165 Oxford Dr, Kyle, TX 78640
- $299,900
- 3
- BD
- 2
- BA
- 2,128
- SqFt




- List Price
- $299,900
- Status
- ACTIVE
- Days on Market
- 2
- MLS#
- 4700138
- Subtype
- Residential
- Year Built
- 2004
- Bedrooms
- 3
- Bathrooms
- 2
- Full Baths
- 2
- Living Area
- 2,128
- Lot Size
- 8,690
- Acres
- 0.20
- Subdivision
- Kensington Trails Sec 1
- Neighborhood
- Kensington Trails Sec 1
- MLS Area Major
- Caldwell/Fayette, Dripping Springs/Wimberley, Kyle/Buda/San Marcos
Property Description
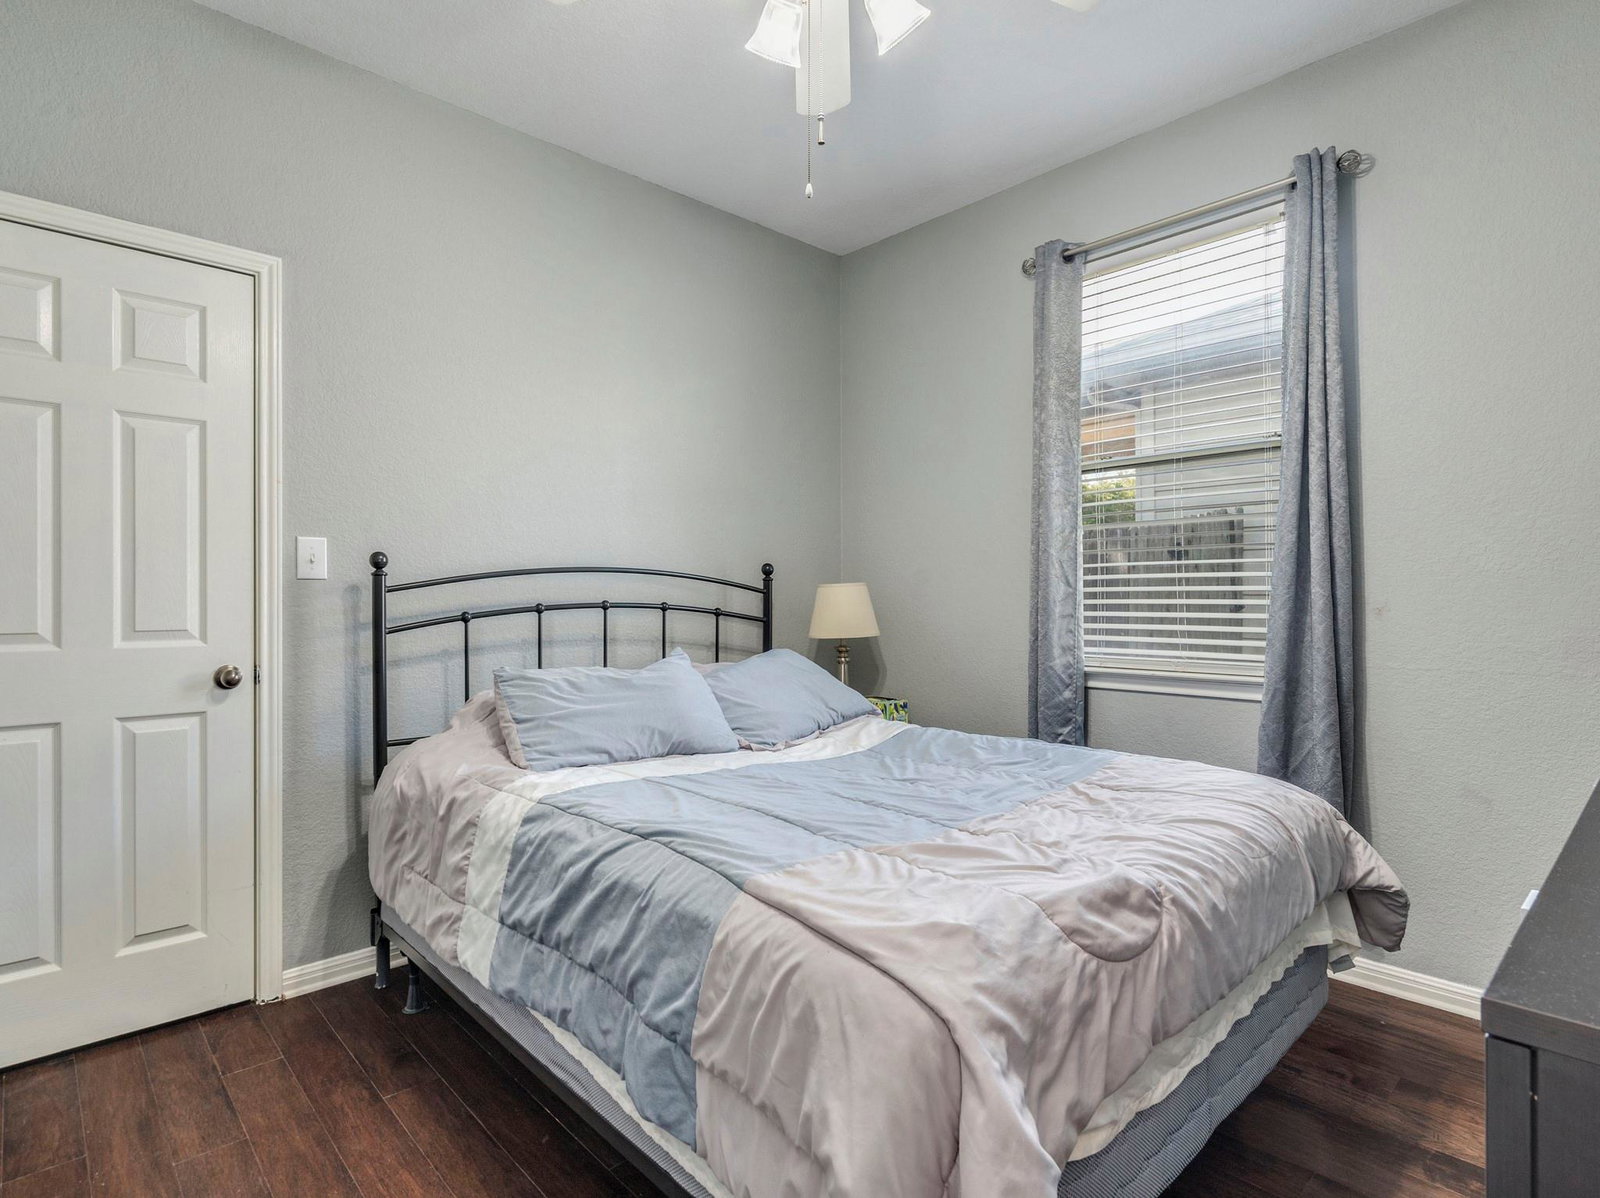
Welcome to 165 Oxford, a stunning single-story residence beautifully situated on an oversized premium corner lot in Kensington Trails neighborhood. Offering the ultimate peace of mind, this property is located on a coveted hospital grid, providing exceptional utility reliability. Step inside to find a completely carpet-free interior, seamlessly flowing with premium engineered hardwood and durable tile flooring throughout. This exceptionally spacious floor plan features three bedrooms, two bathrooms, three distinct living areas, and two dining areas, providing unmatched flexibility for working from home, entertaining, or multi-generational living. The dining room boasts a charming built-in window bench, while the main living room centers around a cozy gas fireplace. At the heart of the home is the fully renovated gourmet kitchen. It features upgraded new custom cabinets, gleaming quartz countertops, and high-end stainless steel appliances, making it a chef's dream. The interior transitions effortlessly to an outdoor oasis. The large, level backyard is highlighted by a massive covered and enclosed back patio, complete with a private hot tub for year-round relaxation. The beautifully landscaped yard also includes a functional storage shed and mature, fruit-producing peach trees, offering a perfect blend of utility and tranquility. Outdoor Shed & Hot Tub Included !! Exceptional Value and Opportunity to own this Beautiful home!
/u.realgeeks.media/ashbyre/c1fefc98a401-final.png)
Additional Information
- Amenities
- Quartz Counters, Entrance Foyer, Multiple Dining Areas, Multiple Living Areas, Pantry, Primary Bedroom on Main
- Interior Features
- Quartz Counters, Entrance Foyer, Multiple Dining Areas, Multiple Living Areas, Pantry, Primary Bedroom on Main
- Exterior Features
- Barbecue, Rain Gutters, No Exterior Steps
- Taxes
- $8,294
- HOA Frequency
- Annually
- HOA Includes
- Common Area Maintenance
- Appliances
- Dishwasher, Disposal, Gas Range
- Heating
- Central, Fireplace(s)
- Air Conditioning
- Ceiling Fan(s), Central Air
- Exterior Construction
- Brick
- Stories
- 1
- Levels
- One
- Roof
- Composition, Shingle
- Garage Spaces
- 2
- School District
- HaysCONSISD
- Elementary School
- Science Hall
- Middle School
- Armando Chapa
- High School
- Lehman
- View
- No View
Mortgage Calculator
Listing courtesy of LPT Realty, LLC. Contact: (512) 749-9391
Brought to you by the Austin Board of REALTORS® All visitors are subject to ABoR Terms and Conditions of Use.