107 W Pauwela Ln, Bastrop, TX 78602
- $269,900
- 3
- BD
- 2
- BA
- 1,423
- SqFt




- List Price
- $269,900
- Status
- PENDING
- Days on Market
- 68
- Price Change
- ▼ $10,100 1787100150
- MLS#
- 4664437
- Subtype
- Residential
- Foreclosure
- Yes
- Year Built
- 2004
- Bedrooms
- 3
- Bathrooms
- 2
- Full Baths
- 2
- Living Area
- 1,423
- Lot Size
- 12,850
- Acres
- 0.30
- Subdivision
- Tahitian Village,
- Neighborhood
- Tahitian Village,
- MLS Area Major
- Bastrop/Smithville, Burnet/Llano, Caldwell/Fayette
Property Description
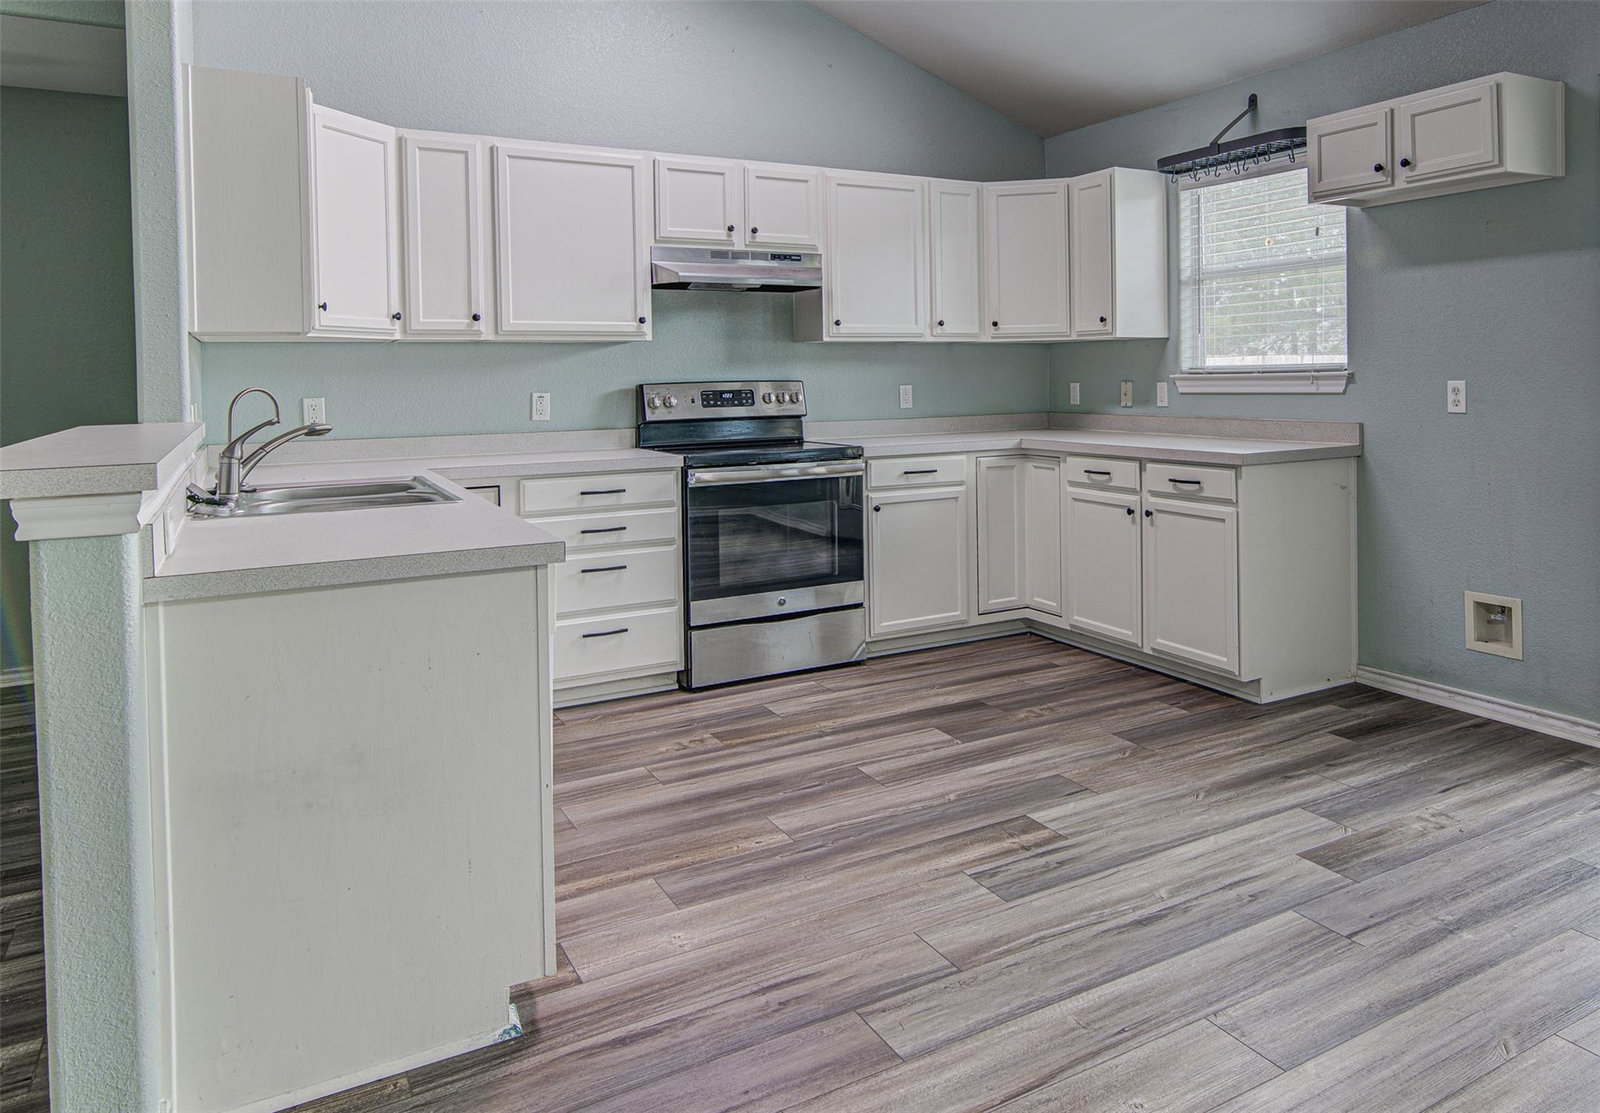
Move-in ready and full of charm, this well-maintained 3-bedroom, 2-bath home sits on an oversized, flat, level lot in the highly desirable Tahitian Village community. The open floor plan features soaring ceilings, abundant natural light, updated flooring, and a spacious living room centered around a cozy fireplace. The modern kitchen offers plenty of cabinet and counter space and flows seamlessly into the dining and living areas, making it ideal for both everyday living and entertaining. The private primary suite includes a large walk-in closet and en suite bath, while two additional bedrooms provide flexibility for family, guests, or a home office. Outside, you'll find a huge backyard with room to play, garden, or entertain, plus a storage building for all your tools and outdoor equipment. A two-car garage adds even more convenience. Located in the scenic Tahitian Village neighborhood, you'll enjoy towering pine trees, rolling hills, and a peaceful setting just minutes from the Colorado River, Bastrop State Park, and miles of hiking, biking, and outdoor recreation. Historic downtown Bastrop is only a short drive away, offering locally owned restaurants, shopping, live music, breweries, festivals, and the small-town charm that has made Bastrop one of Central Texas' most sought-after communities. Enjoy the best of quiet neighborhood living while remaining within an easy commute to Austin.
/u.realgeeks.media/ashbyre/c1fefc98a401-final.png)
Additional Information
- Amenities
- Built-in Features, Ceiling Fan(s), Ceiling-Vaulted, Laminate Counters, Double Vanity, No Interior Steps, Open Floorplan, Primary Bedroom on Main, Walk-In Closet(s)
- Interior Features
- Built-in Features, Ceiling Fan(s), Ceiling-Vaulted, Laminate Counters, Double Vanity, No Interior Steps, Open Floorplan, Primary Bedroom on Main, Walk-In Closet(s)
- Exterior Features
- Gutters Full
- Taxes
- $4,666
- HOA Frequency
- Annually
- HOA Includes
- See Remarks
- Appliances
- Dishwasher, Electric Range, RNGHD, Stainless Steel Appliance(s)
- Heating
- Central, Electric
- Air Conditioning
- Ceiling Fan(s), Central Air, Electric
- Exterior Construction
- HardiPlank Type
- Stories
- 1
- Levels
- One
- Roof
- Asphalt, Shingle
- Garage Spaces
- 2
- School District
- Bastrop ISD
- Elementary School
- Emile
- Middle School
- Riverside
- High School
- Bastrop
Mortgage Calculator
Listing courtesy of Spyglass Realty. Contact: (512) 554-7461
Brought to you by the Austin Board of REALTORS® All visitors are subject to ABoR Terms and Conditions of Use.