5604 Chadwyck Dr, Austin, TX 78723
- $589,995
- 5
- BD
- 3
- BA
- 2,097
- SqFt




- List Price
- $589,995
- Status
- ACTIVE
- Days on Market
- 247
- Price Change
- ▼ $9,995 1789694227
- MLS#
- 4658640
- Subtype
- Residential
- Year Built
- 1967
- Bedrooms
- 5
- Bathrooms
- 3
- Full Baths
- 3
- Living Area
- 2,097
- Lot Size
- 23,043
- Acres
- 0.53
- Subdivision
- Preswyck Hills Sec 05
- Neighborhood
- Preswyck Hills Sec 05
- MLS Area Major
- Austin - East
Property Description
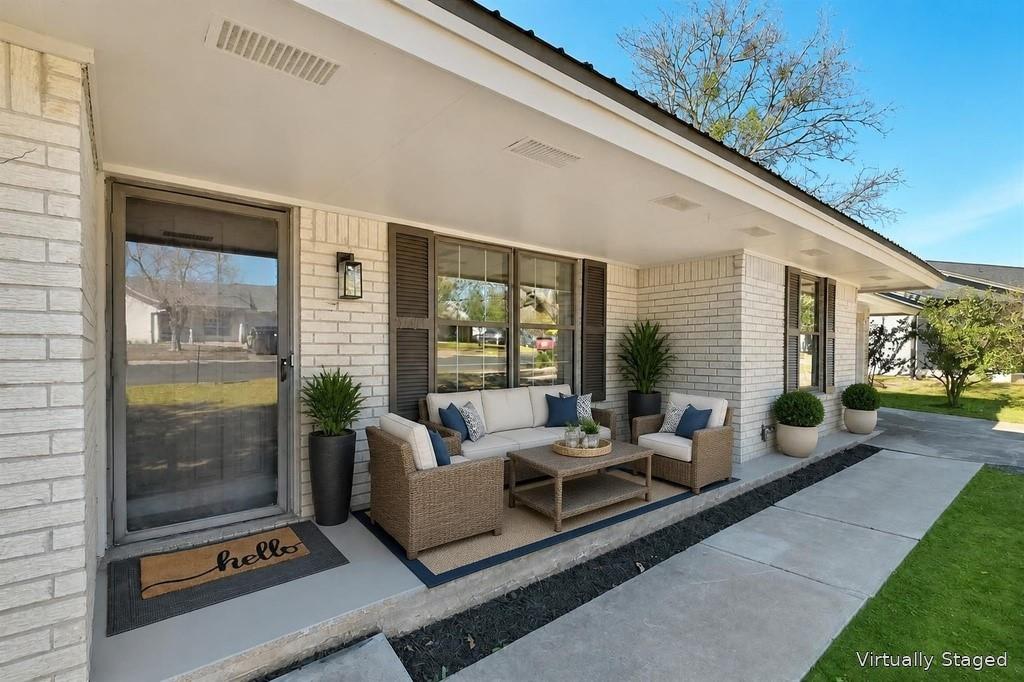
**Seller offering $12,000 towards rate buy down**Situated on over half an acre the wide front lawn, mature trees, and classic charm immediately set the tone. This home feels welcoming before you even step inside. Once through the front door, you’re greeted by light-filled spaces, clean modern finishes, and a layout that simply makes sense. Updated vinyl plank flooring flows throughout the home, creating a cohesive, move-in-ready feel that’s both stylish and durable. The open living areas invite gathering, while the kitchen connects effortlessly to the heart of the home, perfect for everyday living and entertaining alike. With five spacious bedrooms and three full baths, there’s room for everyone and everything. The primary suite is a true retreat, featuring private access to a covered patio, an ideal spot for morning coffee or winding down in the evenings. Step outside to the brand new backyard deck and take in the peaceful setting. The backyard offers plenty of space and endless possibilities. A metal roof adds long-term value and peace of mind, while modern updates throughout mean you can settle in and start enjoying right away. This is the kind of home that feels easy, comfortable, and ready for its next chapter. The Preferred Lender on this property is Randy Atkinson at Synergy One Lending. The Buyer will receive 1% Lender Credit (based off of the loan amount) when obtaining financing through Randy Atkinson at Synergy One Lending.
/u.realgeeks.media/ashbyre/c1fefc98a401-final.png)
Additional Information
- Amenities
- Two Primary Suties, Ceiling Fan(s), Beamed Ceilings, Quartz Counters, Eat-in Kitchen, In-Law Floorplan, Open Floorplan, Primary Bedroom on Main, Walk-In Closet(s)
- Interior Features
- Two Primary Suties, Ceiling Fan(s), Beamed Ceilings, Quartz Counters, Eat-in Kitchen, In-Law Floorplan, Open Floorplan, Primary Bedroom on Main, Walk-In Closet(s)
- Exterior Features
- Private Yard
- Taxes
- $10,948
- Appliances
- Built-In Gas Oven, Built-In Oven(s), Dishwasher, Disposal, ENERGY STAR Qualified Appliances, Refrigerator, Stainless Steel Appliance(s)
- Heating
- Central
- Air Conditioning
- Central Air
- Exterior Construction
- Brick Veneer
- Stories
- 1
- Levels
- One
- Roof
- Metal
- Garage Spaces
- 2
- School District
- Austin ISD
- Elementary School
- Pecan Springs
- Middle School
- Pearce Middle
- High School
- Northeast Early College
- View
- Panoramic
Mortgage Calculator
Listing courtesy of Team West Real Estate LLC. Contact: (512) 461-9991
Brought to you by the Austin Board of REALTORS® All visitors are subject to ABoR Terms and Conditions of Use.