154 Shoreline Dr, Bastrop, TX 78602
- $749,500
- 4
- BD
- 3
- BA
- 2,576
- SqFt




- List Price
- $749,500
- Status
- ACTIVE
- Days on Market
- 47
- Price Change
- ▼ $20,400 1788919449
- MLS#
- 4649715
- Subtype
- Residential
- Year Built
- 1986
- Bedrooms
- 4
- Bathrooms
- 3
- Full Baths
- 2
- Half Baths
- 1
- Living Area
- 2,576
- Lot Size
- 70,349
- Acres
- 1.62
- Subdivision
- Hasler River Shores
- Neighborhood
- Hasler River Shores
- MLS Area Major
- Bastrop/Smithville, Burnet/Llano, Caldwell/Fayette
Property Description
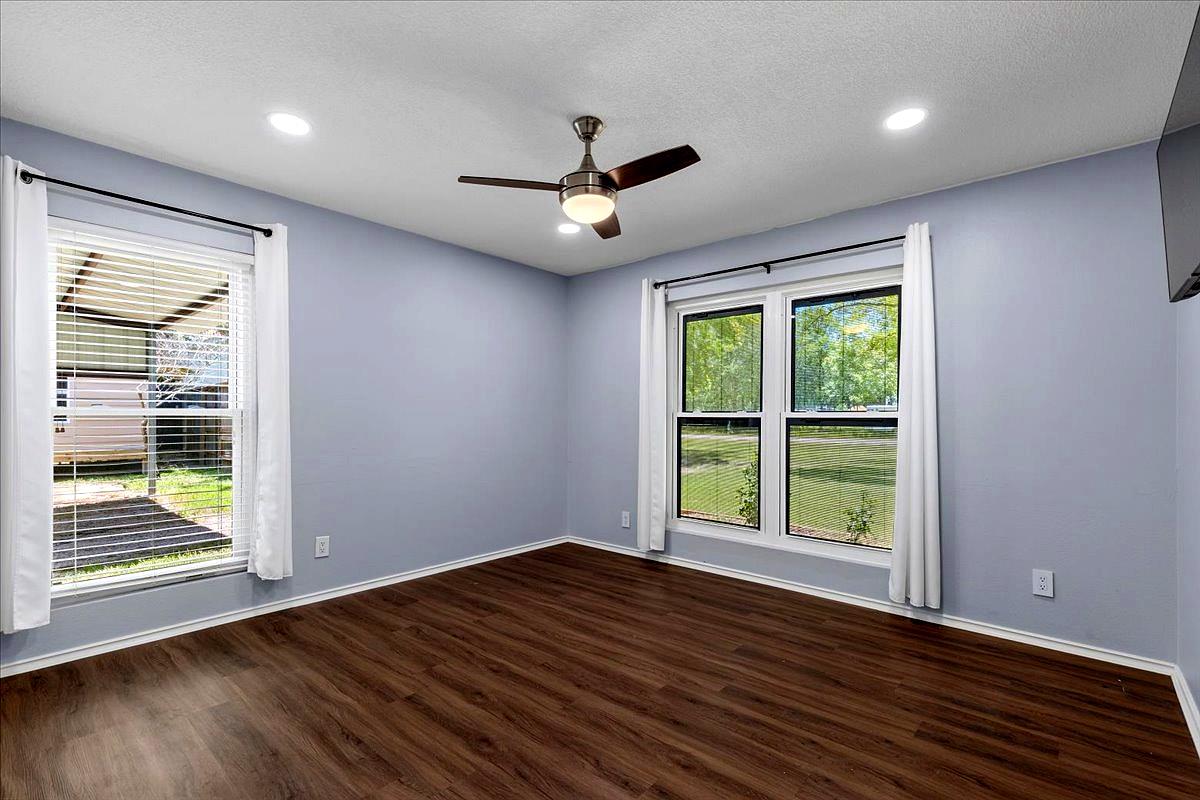
Direct Colorado River frontage, more than 1.6 acres and extensive recent improvements distinguish this move-in-ready Bastrop retreat. The all-brick, single-story home offers approximately 2,576 square feet with four bedrooms and 2.5 baths, private backyard access to the water, and large covered front and rear porches. Downtown Bastrop, schools and Hasler Crossing are approximately five minutes away, with Bob Bryant Park just a short walk from home. Thoughtful improvements include a 2025 standing-seam metal roof, whole-attic spray-foam insulation, radiant-barrier decking above both porch areas, and new soffits, eaves and gutters. New hurricane-rated double-hung windows include screens and built-in blinds on the front-facing windows. Two new zoned HVAC systems feature smart thermostats, UV-light filtration and all-new ductwork. Additional updates include water heaters, a hardwired security system, smart-home conveniences and a 220V garage outlet. The spacious primary suite opens to the rear porch through two new Pella sliding glass doors and features a spa-inspired bath with an oversized dual shower and separate walk-in closets. The updated kitchen offers concrete countertops, two pantries, a pot filler, built-in organizers and a Wi-Fi-enabled Bosch dishwasher. A generous family room with a wood-burning fireplace and French doors provides another inviting connection to the outdoors. The grounds include an eight-foot privacy fence with double gate, detached carport, RV hookup, garden space with a nearby water spigot, custom enclosed cat patio and detached storage building. Generous attic storage adds even more functionality. Peach, apple, redbud and numerous pecan trees complement the peaceful riverfront setting. Schedule a private showing to experience the home, acreage and Colorado River access in person.
/u.realgeeks.media/ashbyre/c1fefc98a401-final.png)
Additional Information
- Amenities
- Built-in Features, Ceiling Fan(s), Double Vanity, Eat-in Kitchen, Entrance Foyer, Kitchen Island, Open Floorplan, Pantry, Primary Bedroom on Main, Recessed Lighting, Smart Home, Smart Thermostat, Storage, Two Primary Closets, Walk-In Closet(s)
- Interior Features
- Built-in Features, Ceiling Fan(s), Double Vanity, Eat-in Kitchen, Entrance Foyer, Kitchen Island, Open Floorplan, Pantry, Primary Bedroom on Main, Recessed Lighting, Smart Home, Smart Thermostat, Storage, Two Primary Closets, Walk-In Closet(s)
- Exterior Features
- Gutters Full, Lighting, Private Entrance, Private Yard, RV Hookup
- Appliances
- Built-In Oven(s), Dishwasher, Ice Maker, Double Oven, Free-Standing Refrigerator, Self Cleaning Oven, Stainless Steel Appliance(s), Electric Water Heater
- Heating
- Central, Fireplace(s)
- Air Conditioning
- Ceiling Fan(s), Central Air, ENERGY STAR Qualified Equipment, Multi Units, Zoned
- Exterior Construction
- Brick
- Stories
- 1
- Levels
- One
- Roof
- Metal
- Garage Spaces
- 2
- School District
- Bastrop ISD
- Elementary School
- Colony Oaks
- Middle School
- Riverside
- High School
- Bastrop
- View
- Lake/River
Mortgage Calculator
Listing courtesy of All City Real Estate Ltd. Co. Contact: (512) 993-8488
Brought to you by the Austin Board of REALTORS® All visitors are subject to ABoR Terms and Conditions of Use.