5013 Rob Scott St, Austin, TX 78721
- $825,000
- 4
- BD
- 4
- BA
- 2,700
- SqFt






- List Price
- $825,000
- Status
- ACTIVE
- Days on Market
- 155
- Price Change
- ▼ $60,000 1781649909
- MLS#
- 4630469
- Subtype
- Residential
- New Construction
- Yes
- Year Built
- 2025
- Bedrooms
- 4
- Bathrooms
- 4
- Full Baths
- 3
- Half Baths
- 1
- Living Area
- 2,700
- Lot Size
- 6,956
- Acres
- 0.16
- Subdivision
- Baker
- Neighborhood
- Baker
- MLS Area Major
- Austin - East
Property Description
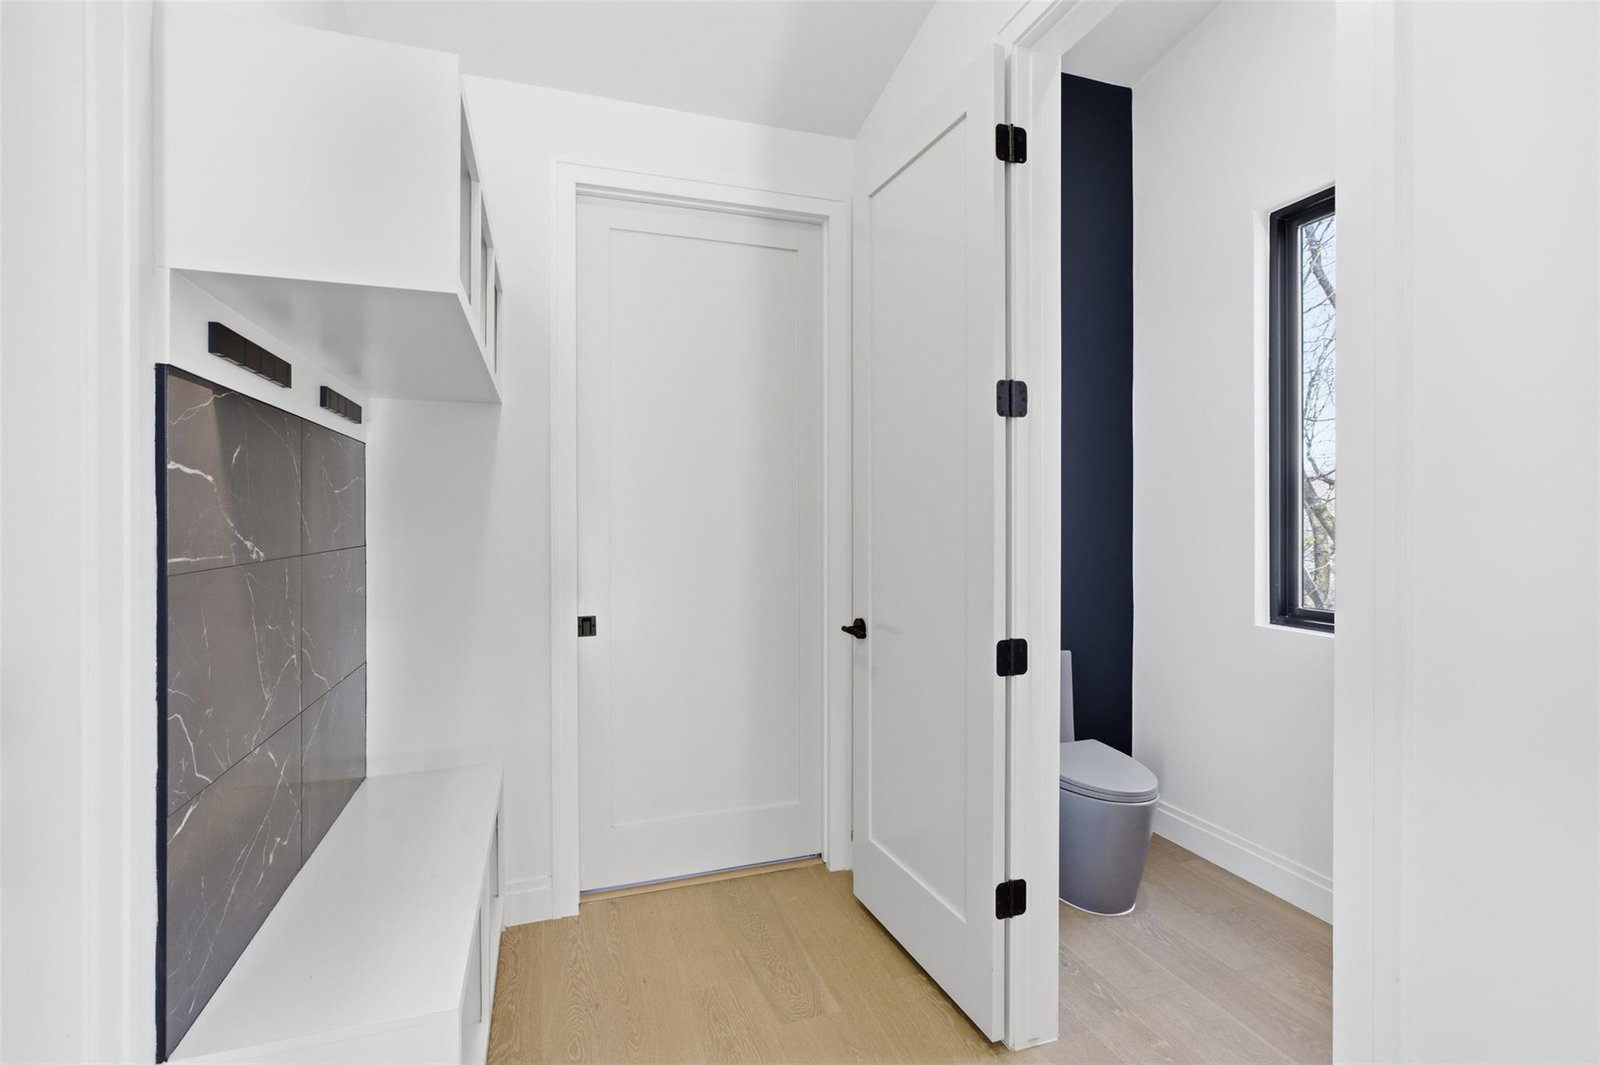
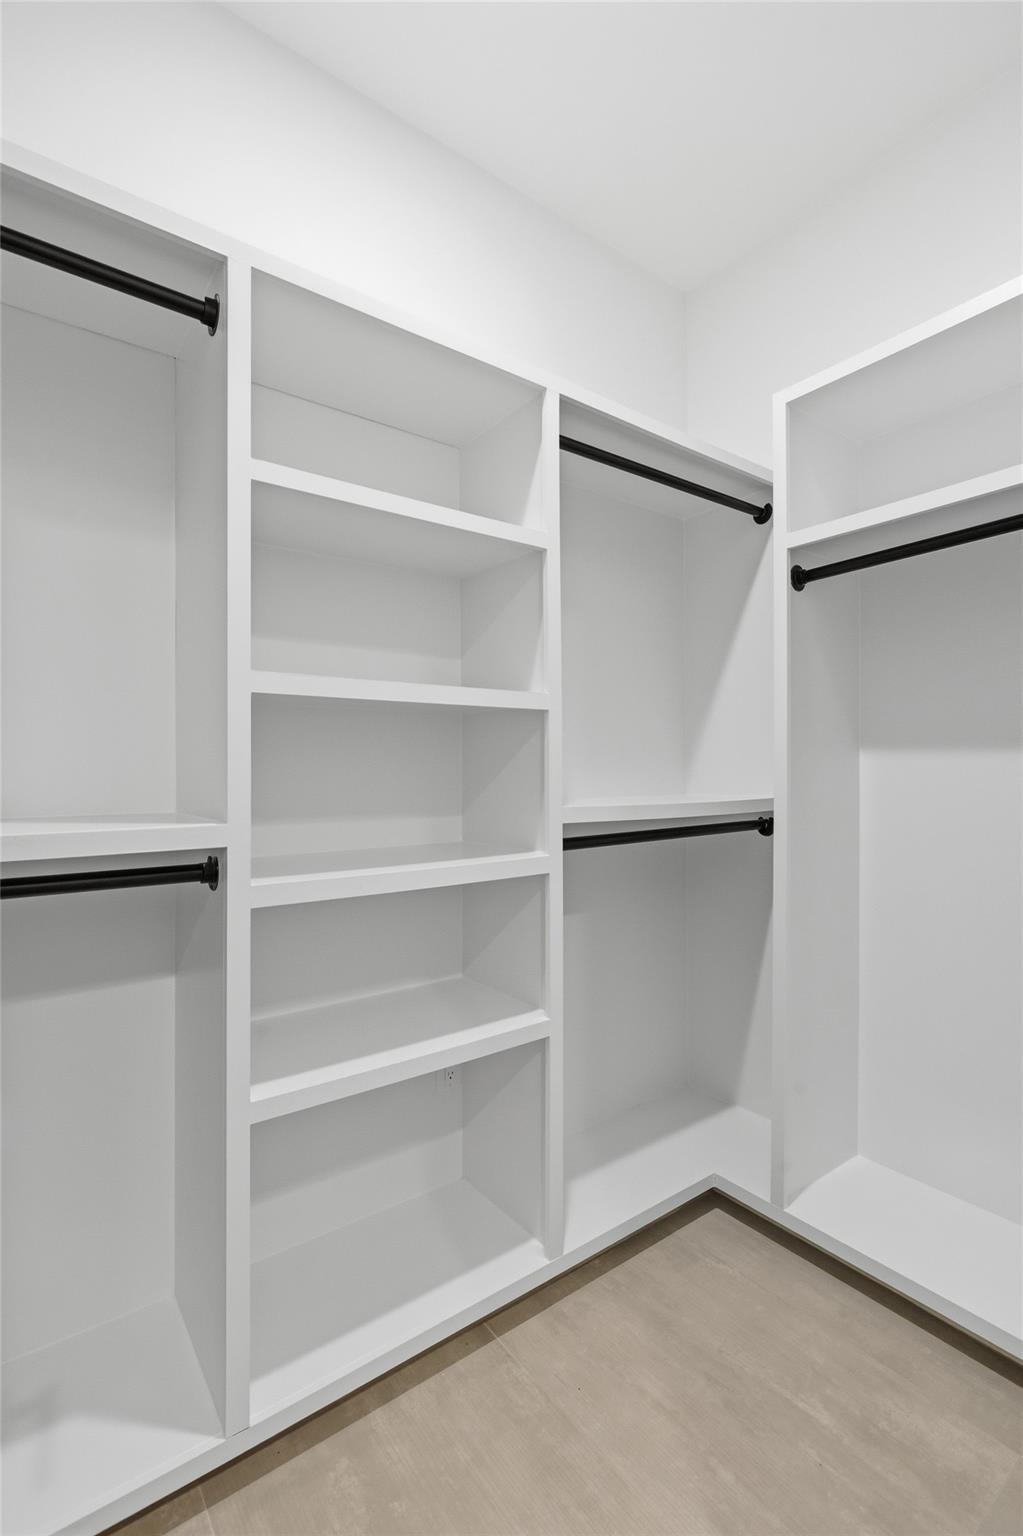
Experience the pinnacle of modern luxury in this stunning East Austin new construction masterpiece, where architectural elegance meets the effortless lifestyle of the East Side. Perfectly situated in one of the city’s most diverse zip codes with increasing development, this split-level sanctuary strikes a masterful balance between high-end sophistication and refined comfort. The interior is defined by an airy, light-filled aesthetic, anchored by sweeping light oak flooring upstairs, dramatic quartz surfaces, a Juliet Balcony, large format tile on the secondary level, and high end luxurious finishes through out. A thoughtful floor plan places the primary retreat on the main level for ultimate ease, while the versatile downstairs ensuite provides exceptional functionality and a private haven for guests, complete with its own secluded patio space. This East Austin gem is perfect for families or individuals seeking luxury living in a prime location, while also offering a premier short-term rental opportunity just 11 minutes from the airport and 15 minutes from both the curated lifestyle of Mueller and the electric energy of Downtown. Complete with a generous backyard designed for quiet, starlit nights outdoors, this home is a standout choice for those seeking contemporary luxury and urban convenience at the doorstep of Austin’s most iconic attractions. Full list of disclosures can be accessed here: https://app.disclosures.io/link/5013-RobScott-Street-mwvzldk6
/u.realgeeks.media/ashbyre/c1fefc98a401-final.png)
Additional Information
- Amenities
- Two Primary Suties, Open Floorplan, Primary Bedroom on Main
- Interior Features
- Two Primary Suties, Open Floorplan, Primary Bedroom on Main
- Exterior Features
- Private Yard
- Taxes
- $11,440
- Appliances
- Dishwasher, Disposal, Electric Cooktop, Oven
- Heating
- Central
- Air Conditioning
- Central Air
- Exterior Construction
- Stucco
- Stories
- 2
- Levels
- Two
- Roof
- Composition
- Garage Spaces
- 1
- School District
- Austin ISD
- Elementary School
- Sims
- Middle School
- Garcia
- High School
- Northeast Early College
Mortgage Calculator
Listing courtesy of White House Global Properties. Contact: 5129379554
Brought to you by the Austin Board of REALTORS® All visitors are subject to ABoR Terms and Conditions of Use.