Share this with your friends


512.746.2200
Real Estate Company
232 Flora Springs Cv, Liberty Hill, TX 78642
- $497,900
- 4
- BD
- 3
- BA
- 2,412
- SqFt




- List Price
- $497,900
- Status
- ACTIVE
- Days on Market
- 48
- Price Change
- ▼ $2,000 1792181785
- MLS#
- 4593547
- Subtype
- Residential
- Year Built
- 2024
- Bedrooms
- 4
- Bathrooms
- 3
- Full Baths
- 3
- Living Area
- 2,412
- Lot Size
- 5,915
- Acres
- 0.14
- Subdivision
- Santa Rita Ranch Ph 1 Sec 7
- Neighborhood
- Santa Rita Ranch Ph 1 Sec 7
- MLS Area Major
- Burnet/Llano, Cedar Park/Leander, Georgetown, Williamson North
Property Description
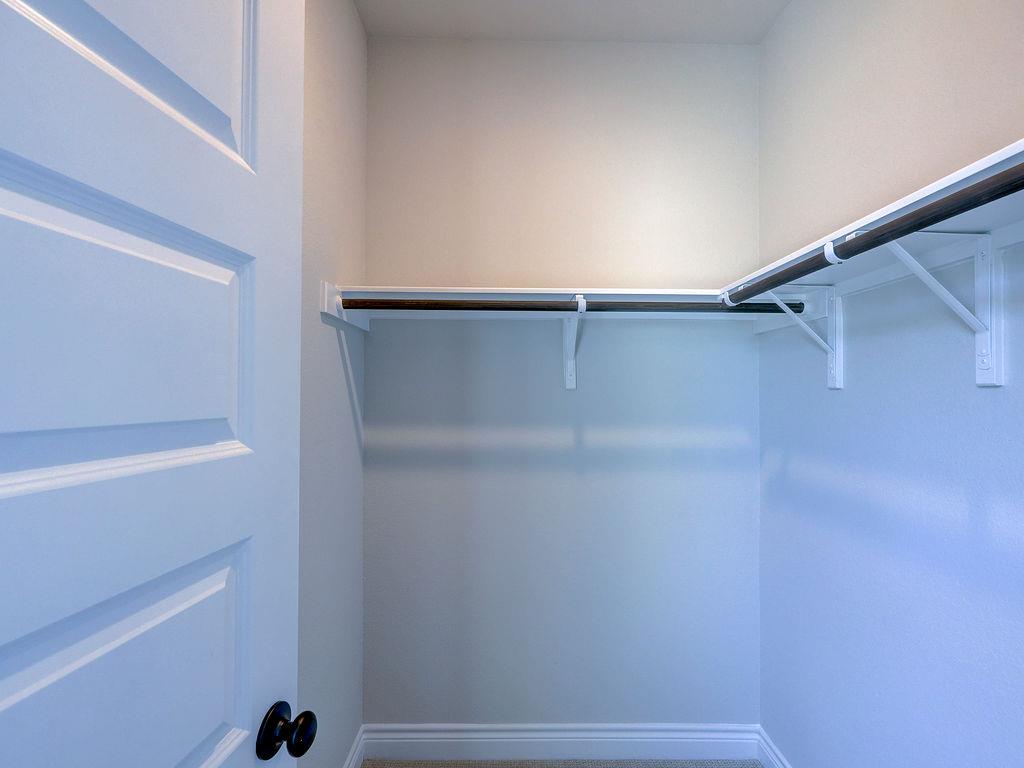
Welcome to 232 Flora Springs Cove — the largest and most prestigious townhome in all of Santa Rita Ranch. Tucked away on a premier cul-de-sac within the exclusive Augustine collection, this pristine 2025 Sitterle Terlingua (4 bed / 3 bath / 2,412 sq ft) commands an exceptional 0.29-acre lot with sweeping bluff, pond, and partial lake views. Constructed to flawless standards, the residence showcases bespoke designer finishes throughout, including custom wallpaper, soaring volume ceilings, rich hardwood floors, and newly installed metal and real-wood interior shutters tailored to every living space. The primary suite features an opulent bath with dual vanities, framed mirrors, and a floor-to-ceiling tiled mudset shower. Entertainment flows effortlessly upstairs to a generous game room, while the outdoor experience is perfected by a covered patio with a massive overhead fan and a dedicated propane grill connection overlooking the fenced yard. High-end practical upgrades include a fully epoxy-floored garage with an EV charger and overhead storage, plus a whole-home water softener. True lock-and-leave convenience is secured by an HOA that covers complete landscaping and exterior structural insurance, translating to highly cost-effective interior-only home insurance. Residents enjoy unrivaled access to Santa Rita Ranch's resort-caliber amenities: multiple water parks with 18-foot slides, a 24-hour Wellness Barn fitness club, indoor/outdoor pickleball, private fishing lakes, and curated year-round events. This is elite, maintenance-free luxury.
/u.realgeeks.media/ashbyre/c1fefc98a401-final.png)
Additional Information
- Amenities
- Ceiling-High, Eat-in Kitchen, High Speed Internet, Kitchen Island, Low Flow Plumbing Fixtures, Natural Woodwork, Open Floorplan, Primary Bedroom on Main, Recessed Lighting, Smart Home, Smart Thermostat, Two Primary Closets, Walk-In Closet(s), Wired for Data
- Interior Features
- Ceiling-High, Eat-in Kitchen, High Speed Internet, Kitchen Island, Low Flow Plumbing Fixtures, Natural Woodwork, Open Floorplan, Primary Bedroom on Main, Recessed Lighting, Smart Home, Smart Thermostat, Two Primary Closets, Walk-In Closet(s), Wired for Data
- Exterior Features
- Electric Car Plug-in, Exterior Steps, Gray Water System, Gutters Full, Private Yard
- Taxes
- $9,745
- HOA Frequency
- Monthly
- HOA Includes
- Common Area Maintenance, Insurance, Landscaping, Maintenance Grounds
- Appliances
- Built-In Electric Oven, Built-In Gas Oven, Built-In Gas Range, Built-In Oven(s), Built-In Range, Convection Oven, Cooktop, Dishwasher, Disposal, ENERGY STAR Qualified Appliances, ENERGY STAR Qualified Dishwasher, ENERGY STAR Qualified Dryer, ENERGY STAR Qualified Refrigerator, ENERGY STAR Qualified Washer, ENERGY STAR Qualified Water Heater, Exhaust Fan, Gas Cooktop, Gas Range, Ice Maker, Microwave, Oven, Electric Oven, RNGHD, Refrigerator, Self Cleaning Oven, Stainless Steel Appliance(s), Washer/Dryer, Water Softener
- Heating
- Central, ENERGY STAR Qualified Equipment
- Air Conditioning
- Central Air, ENERGY STAR Qualified Equipment
- Exterior Construction
- ICAT Recessed Lighting, Spray Foam Insulation, Masonry All Sides, Radiant Barrier, Board & Batten Siding, Stone, Stone Veneer, Stucco
- Stories
- 2
- Levels
- Two
- Roof
- Composition
- Garage Spaces
- 2
- School District
- Georgetown ISD
- Elementary School
- San Gabriel
- Middle School
- Douglas Benold
- High School
- East View
- View
- Greenbelt, Pond
How much is your home worth?
...get instant property value now!
Mortgage Calculator
Listing courtesy of Creekview Realty. Contact: (214) 696-4663
Brought to you by the Austin Board of REALTORS® All visitors are subject to ABoR Terms and Conditions of Use.