920 Washburn St, Taylor, TX 76574
- $325,000
- 3
- BD
- 3
- BA
- 2,552
- SqFt




- List Price
- $325,000
- Status
- ACTIVE
- Days on Market
- 128
- Price Change
- ▼ $9,900 1787967161
- MLS#
- 4585235
- Subtype
- Residential
- Year Built
- 1930
- Bedrooms
- 3
- Bathrooms
- 3
- Full Baths
- 2
- Half Baths
- 1
- Living Area
- 2,552
- Lot Size
- 8,276
- Acres
- 0.19
- Subdivision
- Vances Add
- Neighborhood
- Vances Add
- MLS Area Major
- Austin - East, Hutto/Taylor/Coupland
Property Description
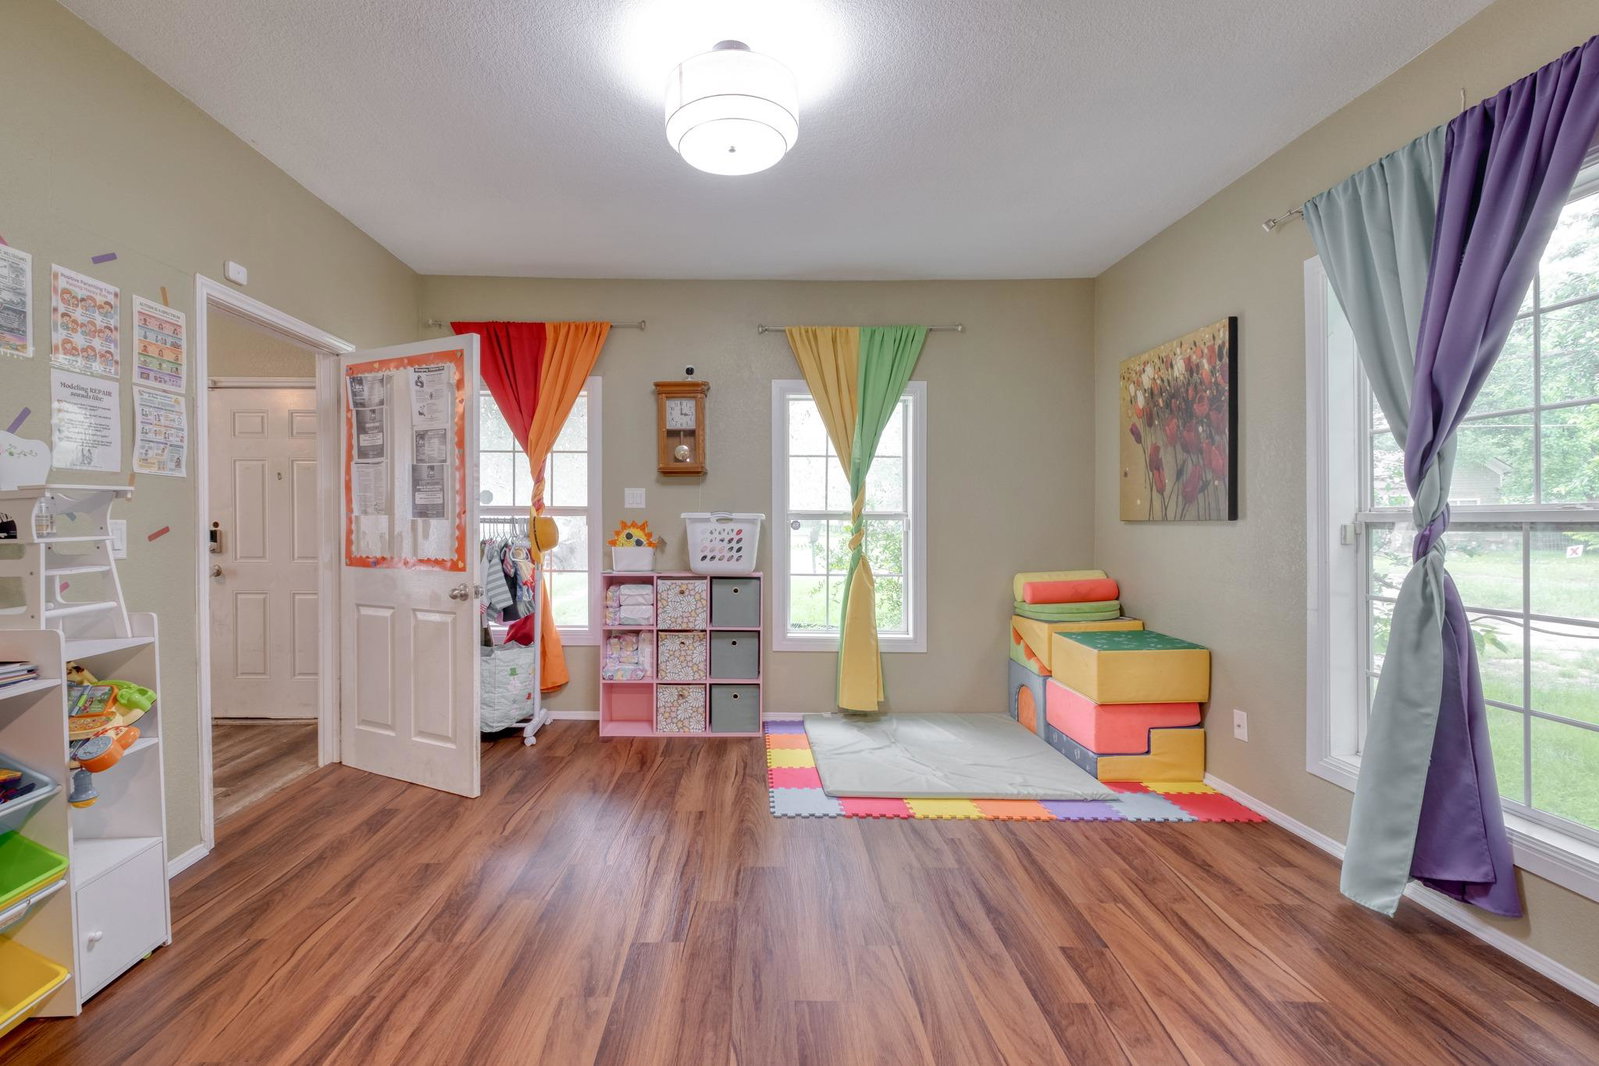
Spacious, updated and full of character, this 3-bedroom, 2.5-bath Taylor home offers more than 2,500 square feet, a flexible two-story layout and no HOA. The open main level features a generous living area, dining space, updated flooring and a bright kitchen with abundant cabinetry and plenty of room for gathering. Two bedrooms are conveniently located on the main floor, including the primary suite with a private bath. Upstairs, an additional bedroom, full bathroom and versatile loft-style bonus room provide flexible space for a home office, game room, creative studio or guest retreat. Recent improvements include new framework, subfloor and flooring beneath both downstairs bathrooms and the laundry room, along with new subfloor and flooring in the dining room, kitchen, living room, all three bedrooms and half bath. The foundation was repaired in 2021, and available documentation provides additional details regarding the completed work. Outside, enjoy a covered front porch, spacious yard and mature trees with room to relax, entertain or create your own outdoor retreat. The property also offers ample off-street parking and the freedom to personalize without HOA restrictions. Conveniently located near downtown Taylor, major roadways and the growing Samsung development, this distinctive home combines generous living space, extensive recent improvements and everyday flexibility at an attractive value.
/u.realgeeks.media/ashbyre/c1fefc98a401-final.png)
Additional Information
- Amenities
- Interior Steps, Primary Bedroom on Main
- Interior Features
- Interior Steps, Primary Bedroom on Main
- Exterior Features
- None
- Appliances
- Dishwasher, Free-Standing Range
- Heating
- Central
- Air Conditioning
- Central Air
- Exterior Construction
- Stucco
- Stories
- 2
- Levels
- Two
- Roof
- Composition
- School District
- Taylor ISD
- Elementary School
- Naomi Pasemann
- Middle School
- Taylor
- High School
- Taylor
- View
- No View
Mortgage Calculator
Listing courtesy of Team West Real Estate LLC. Contact: (512) 565-8448
Brought to you by the Austin Board of REALTORS® All visitors are subject to ABoR Terms and Conditions of Use.