108 Whispering Pines Dr, Bastrop, TX 78602
- $684,990
- 4
- BD
- 3
- BA
- 2,323
- SqFt




- List Price
- $684,990
- Status
- ACTIVE
- Days on Market
- 456
- Price Change
- ▼ $15,000 1772266570
- MLS#
- 4557487
- Subtype
- Residential
- Year Built
- 2016
- Bedrooms
- 4
- Bathrooms
- 3
- Full Baths
- 2
- Half Baths
- 1
- Living Area
- 2,323
- Lot Size
- 165,528
- Acres
- 3.80
- Subdivision
- Bastrop Town Tr
- Neighborhood
- Bastrop Town Tr
- MLS Area Major
- Bastrop/Smithville, Burnet/Llano, Caldwell/Fayette
Property Description
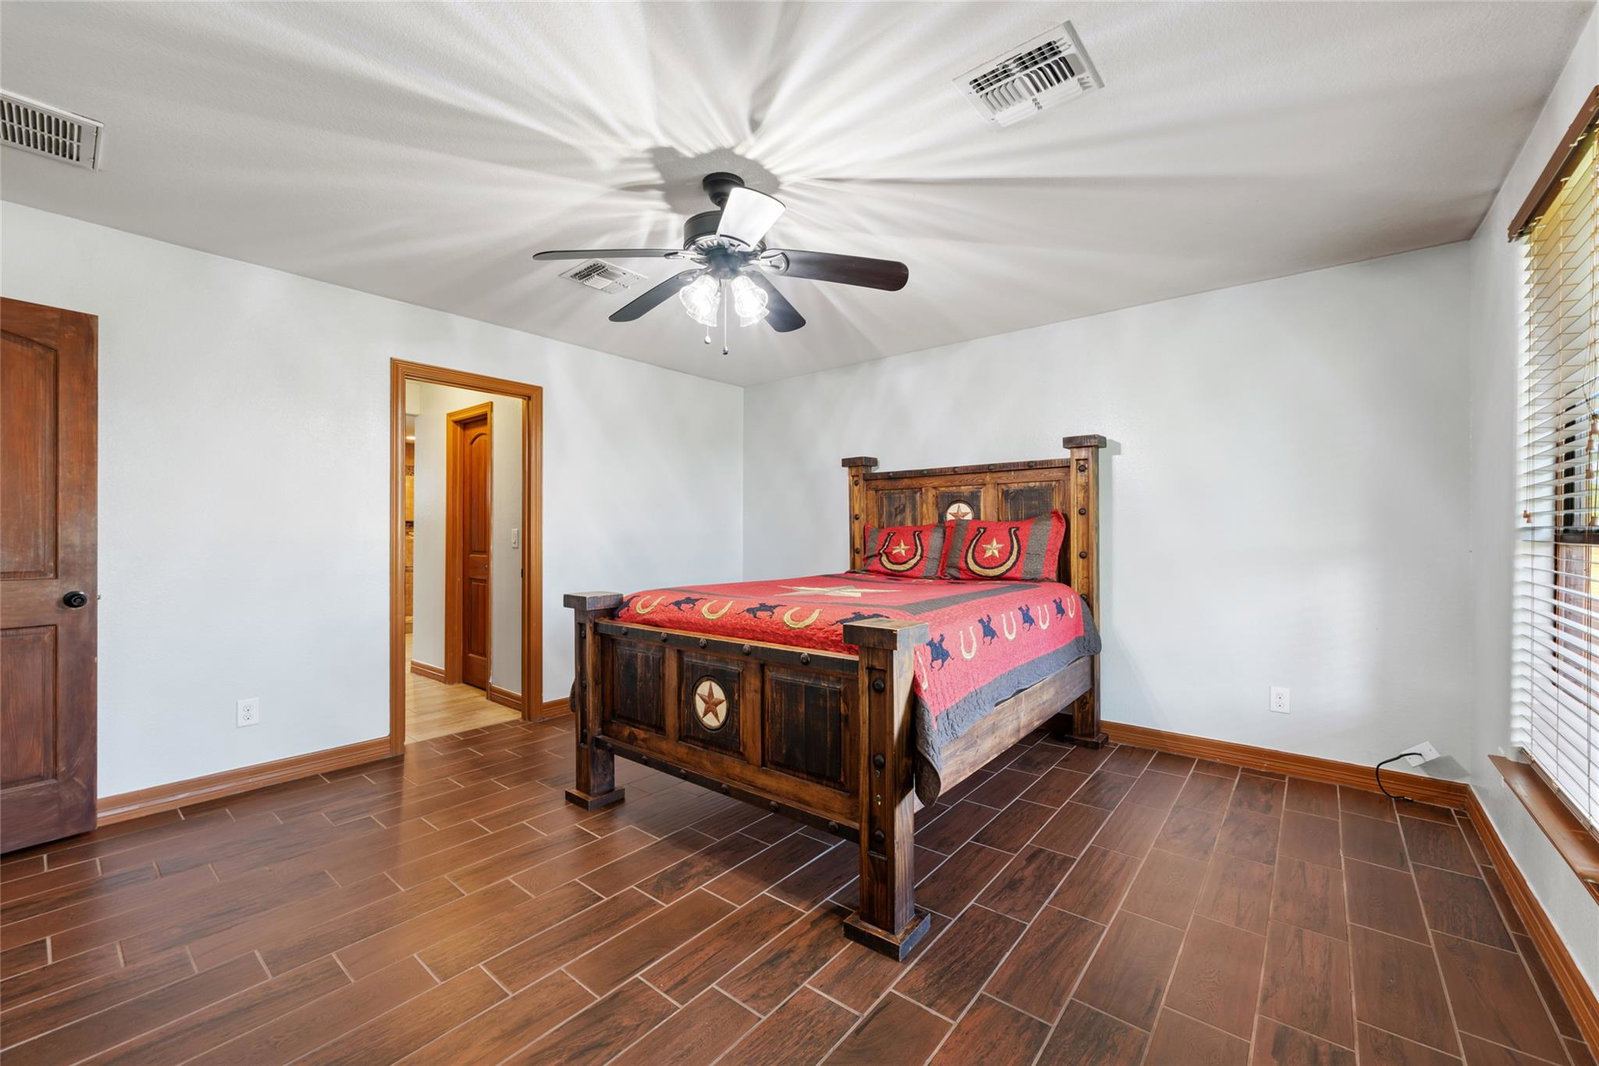
Unparalleled Opportunity! Stunning farm ranch-style residence located in the booming city of Bastrop. This corner lot property features 4 bedrooms & 2.5 bathrooms with a dedicated dining area upon entry. A stone wood fireplace, tons of natural lighting, custom cabinets, granite countertops, foam insulation and built-in stainless steel appliances. The primary bedroom flows through into the spectacular spa-like primary bath, a unique walk-in shower with a bathtub, and his & her closet. The exterior covered porch & back patio are perfect for family gatherings. The property offers a large detached 3-car garage with a room and full restroom perfect for guests or rental income. A 36X50 pole barn is great for storage and work area. Plenty of room for all your boats, toys, RV's, campers, trailers, animals, and hobbies. Paved road frontage with two separate entrances leading to the home and workshop. Located just outside the Bastrop City Limits means lower taxes, no restrictions, and NO HOA! It is also just minutes from Lake Bastrop, where you can enjoy unlimited outdoor activities on the water.
/u.realgeeks.media/ashbyre/c1fefc98a401-final.png)
Additional Information
- Amenities
- Two Primary Baths, Built-in Features, Chandelier, Granite Counters, Tile Counters, Crown Molding, Double Vanity, Kitchen Island, Multiple Dining Areas, Pantry, Recessed Lighting, Soaking Tub, Two Primary Closets, Walk-In Closet(s)
- Interior Features
- Two Primary Baths, Built-in Features, Chandelier, Granite Counters, Tile Counters, Crown Molding, Double Vanity, Kitchen Island, Multiple Dining Areas, Pantry, Recessed Lighting, Soaking Tub, Two Primary Closets, Walk-In Closet(s)
- Exterior Features
- Garden, Private Yard
- Appliances
- Disposal, RNGHD, Refrigerator
- Heating
- Central
- Air Conditioning
- Ceiling Fan(s)
- Exterior Construction
- Spray Foam Insulation, Masonry All Sides, Stone, Stucco
- Stories
- 1
- Levels
- One
- Roof
- Composition, Shingle
- Garage Spaces
- 3
- School District
- Bastrop ISD
- Elementary School
- Lost Pines
- Middle School
- Bastrop
- High School
- Bastrop
- View
- No View
Mortgage Calculator
Listing courtesy of All City Real Estate Ltd. Co. Contact: (512) 803-5570
Brought to you by the Austin Board of REALTORS® All visitors are subject to ABoR Terms and Conditions of Use.