4505 Dudley Dr, Austin, TX 78735
- $668,500
- 4
- BD
- 3
- BA
- 1,620
- SqFt


- List Price
- $668,500
- Status
- ACTIVE
- Days on Market
- 138
- Price Change
- ▼ $1,000 1788629725
- MLS#
- 4553871
- Subtype
- Residential
- Year Built
- 1961
- Bedrooms
- 4
- Bathrooms
- 3
- Full Baths
- 3
- Living Area
- 1,620
- Lot Size
- 9,748
- Acres
- 0.22
- Subdivision
- Barton View Sec 3 & Barton Vie
- Neighborhood
- Barton View Sec 3 & Barton Vie
- MLS Area Major
- Austin - South, Austin - West/Westlake
Property Description
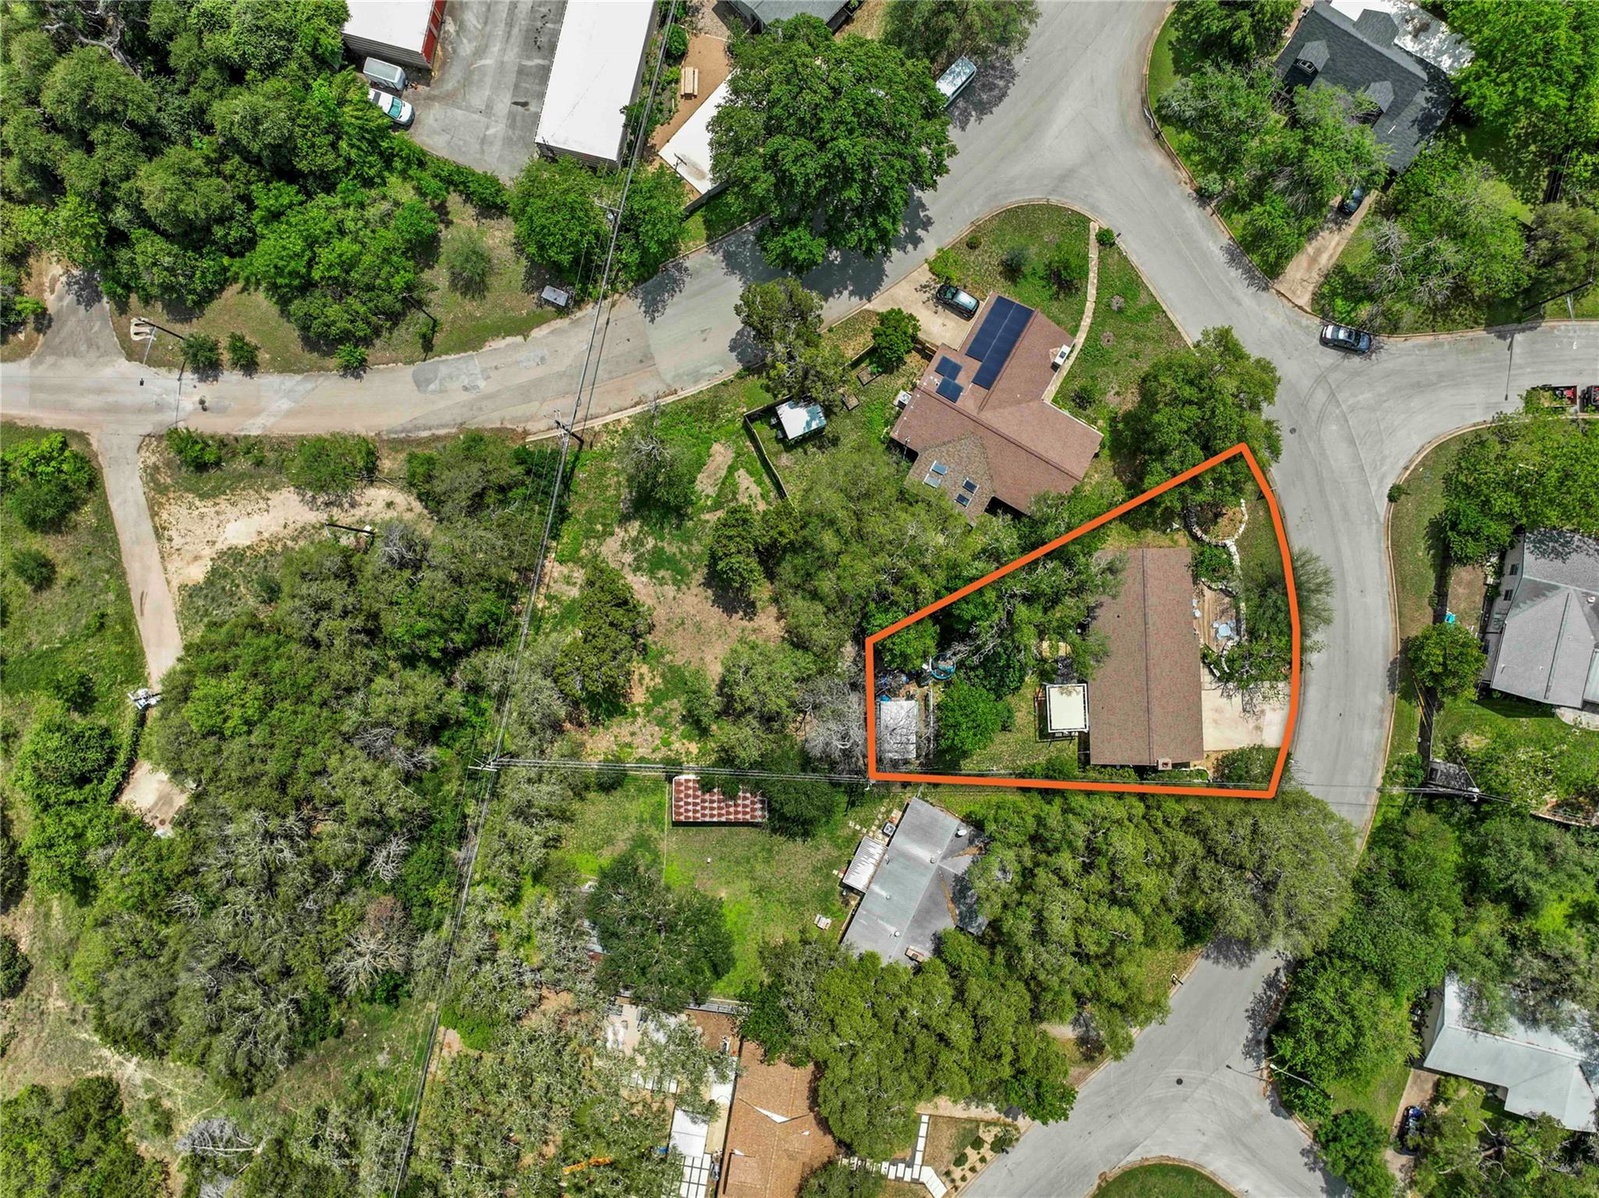
A completely remodeled 4/3 House with permitted recent master bath in the Quiet Oasis of Barton View Section 3 that is adjacent to the Greenbelt off Mopac. The split floor plan has 2 bedrooms that share a full bath and the original master bedroom with an attached full bath. The living and kitchen areas are open and feature a central White Oak topped Peninsula. The kitchen includes upgraded cabinets, white quartz counters, stainless steel appliances and a lovely dining area. Most of the home's plumbing is recently installed as part of an overall home upgrade. Both of the original bathrooms have been remodeled. The former garage has been converted to a 4th bedroom with a fireplace, beautiful windows and full bath. While open to the main home, this large bedroom has a private & separate entrance from the outside and features its own mini-split for temperature control. Throughout the entire home all floors, walls, windows, ceilings, lighting and ceiling fans have been tastefully upgraded. All doors inside and out have been replaced with the exception of the rear door which is a double opening Anderson door with a five point lock system. The front and rear decks have been redone and are welcoming areas to gather with family or friends. The front deck features a pizza oven hidden in a dry stack stone wall for a cozy yet private space. The rear patio has a large area for seating, three planters and a large back yard with open space surrounding the rear of the property.
/u.realgeeks.media/ashbyre/c1fefc98a401-final.png)
Additional Information
- Amenities
- Quartz Counters, Primary Bedroom on Main
- Interior Features
- Quartz Counters, Primary Bedroom on Main
- Exterior Features
- See Remarks
- Taxes
- $10,254
- Appliances
- Dishwasher, Disposal, Dryer, Induction Cooktop, Microwave, Double Oven, Stainless Steel Appliance(s), Washer, Electric Water Heater
- Heating
- Central
- Air Conditioning
- Central Air, Multi Units
- Exterior Construction
- Brick
- Stories
- 1
- Levels
- One
- Roof
- Shingle
- School District
- Austin ISD
- Elementary School
- Oak Hill
- Middle School
- O Henry
- High School
- Austin
Mortgage Calculator
Listing courtesy of Area 512 Real Estate. Contact: (512) 607-6447
Brought to you by the Austin Board of REALTORS® All visitors are subject to ABoR Terms and Conditions of Use.