10500 Avery Club Dr Unit 10, Austin, TX 78717
- $1,200,000
- 4
- BD
- 4
- BA
- 3,949
- SqFt






- List Price
- $1,200,000
- Status
- ACTIVE
- Days on Market
- 14
- MLS#
- 4553458
- Subtype
- Residential
- Year Built
- 2005
- Bedrooms
- 4
- Bathrooms
- 4
- Full Baths
- 4
- Living Area
- 3,949
- Lot Size
- 12,100
- Acres
- 0.28
- Subdivision
- Reserve At Avery Ranch 03
- Neighborhood
- Reserve At Avery Ranch 03
- MLS Area Major
- Austin - North Central, Cedar Park/Leander, Round Rock
Property Description
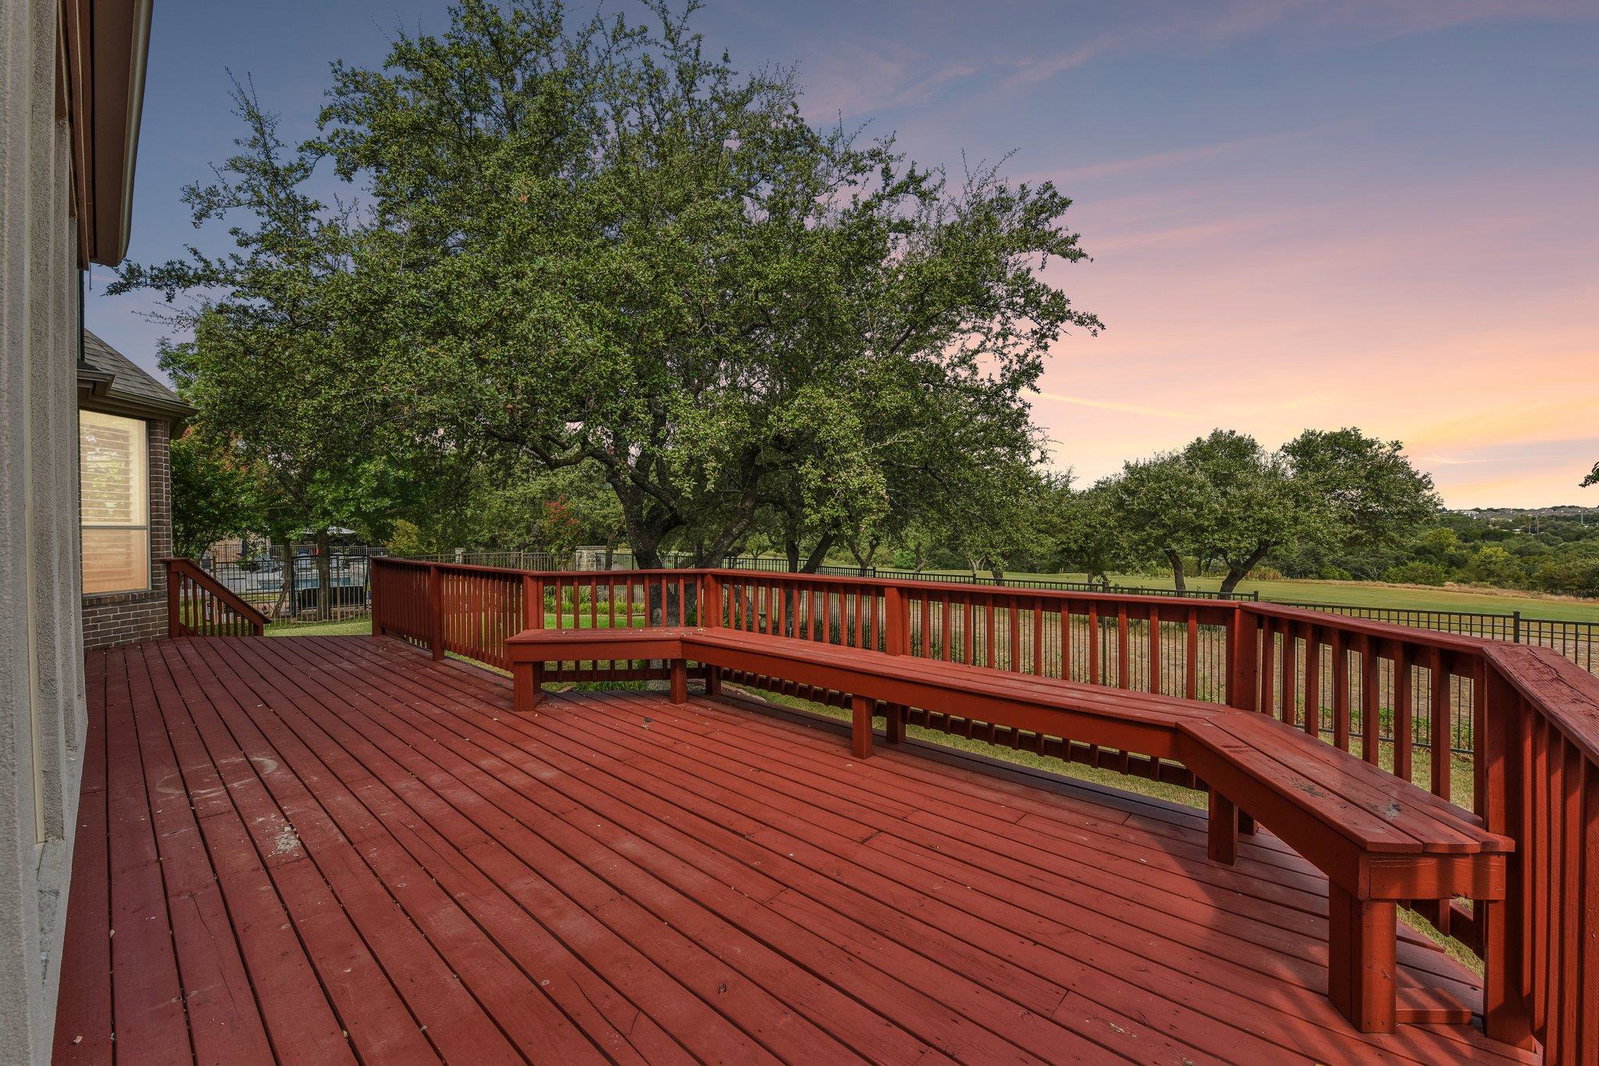
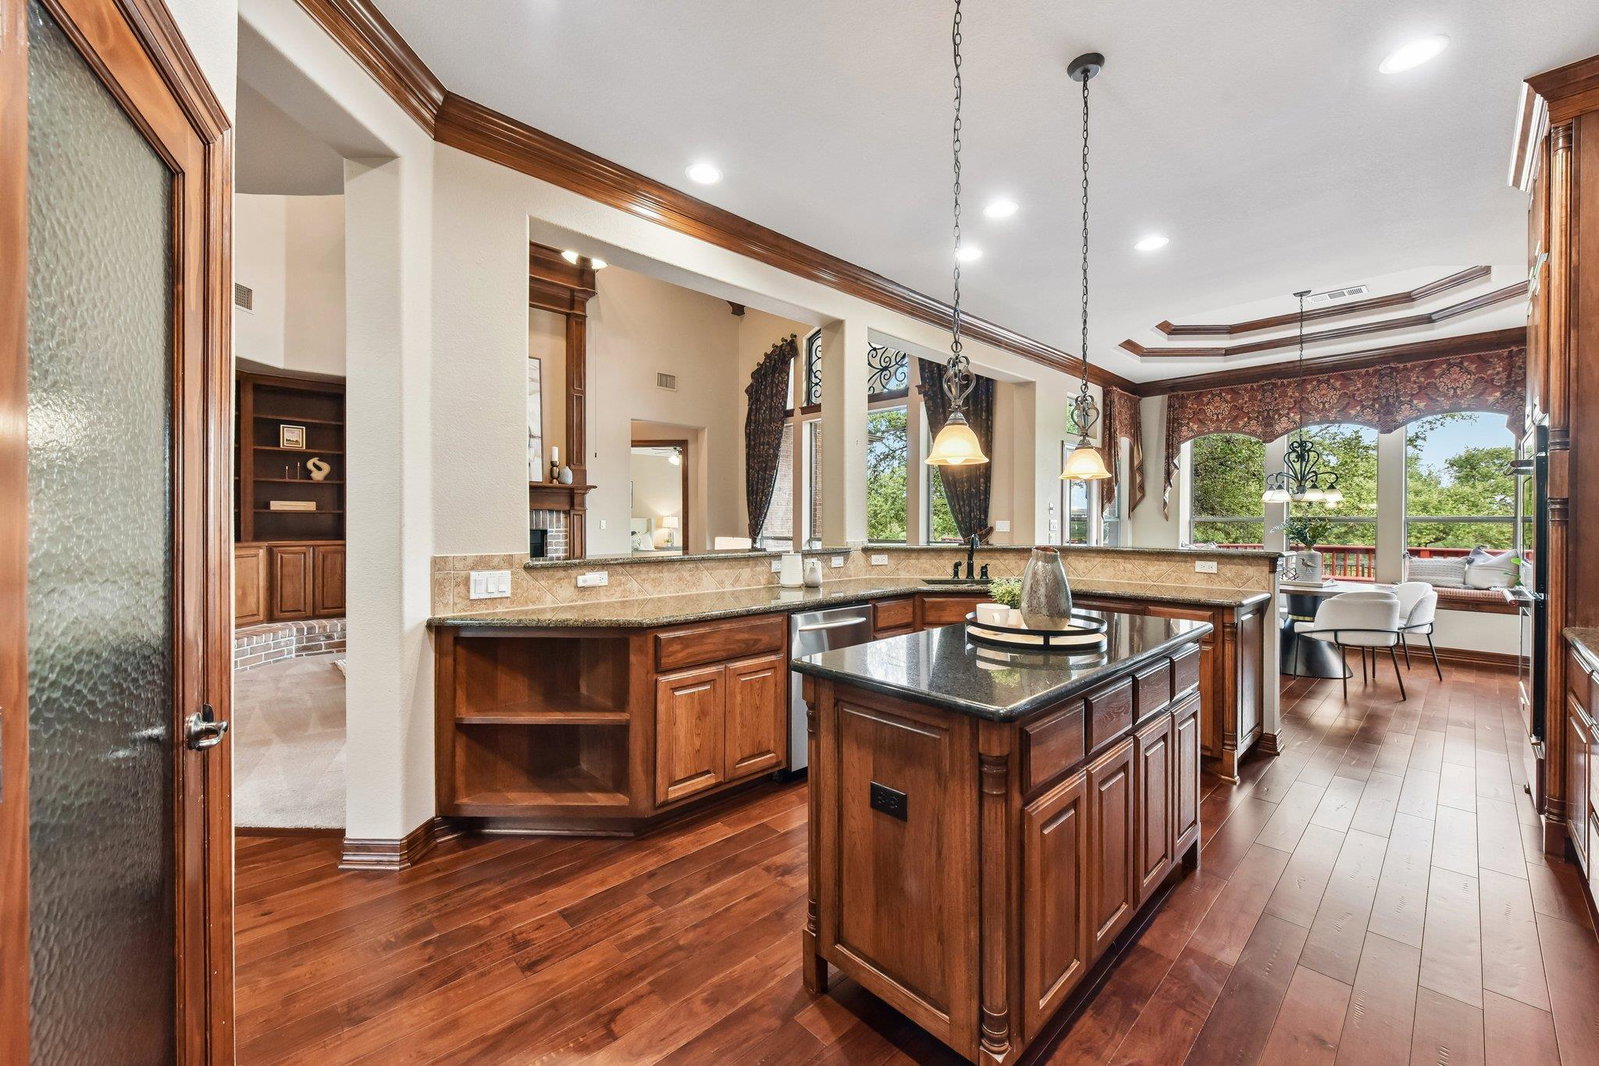
Nestled in the exclusive gated section of the Reserve at Avery Ranch, this stunning home offers a rare opportunity to enjoy resort-style living just minutes from top amenities and shopping. A nature lover's paradise, the home has a large deck and park-like yard overlooking the pristine 18th hole and Brushy Creek Park. Step inside to be greeted by a grand foyer with soaring 29' ceilings. Custom millwork throughout the home includes stunning living room built-ins, floor-to-ceiling fireplace woodwork and custom hardwood crown molding. The gourmet kitchen is a chef's dream with custom ceiling-height cabinets. Featuring a large granite island, stainless steel double ovens, gas cooktop and a large pantry, all flowing seamlessly into the spacious living room with large windows for an abundance of natural light. Large primary suite with oversized walk-in closet. Dedicated home office. Spacious game room upstairs with built-in bar and adjoining family room/media room. This home effortlessly blends luxury, function, and nature. A rare gem in one of Austin’s most coveted communities! Meticulously maintained!
/u.realgeeks.media/ashbyre/c1fefc98a401-final.png)
Additional Information
- Amenities
- Bookcases, Breakfast Bar, Ceiling Fan(s), Coffered Ceiling(s), Ceiling-High, Granite Counters, Stone Counters, Double Vanity, Entrance Foyer, Kitchen Island, Multiple Dining Areas, Natural Woodwork, Open Floorplan, Pantry, Primary Bedroom on Main, Recessed Lighting, Soaking Tub, Walk-In Closet(s)
- Interior Features
- Bookcases, Breakfast Bar, Ceiling Fan(s), Coffered Ceiling(s), Ceiling-High, Granite Counters, Stone Counters, Double Vanity, Entrance Foyer, Kitchen Island, Multiple Dining Areas, Natural Woodwork, Open Floorplan, Pantry, Primary Bedroom on Main, Recessed Lighting, Soaking Tub, Walk-In Closet(s)
- Exterior Features
- Gutters Full, Lighting, Restricted Access
- Taxes
- $23,403
- HOA Frequency
- Quarterly
- HOA Includes
- Common Area Maintenance
- Appliances
- Built-In Oven(s), Convection Oven, Dishwasher, Disposal, Gas Cooktop, Microwave, Double Oven, Plumbed For Ice Maker, RNGHD, Refrigerator, Stainless Steel Appliance(s), Water Heater, Water Softener Owned
- Heating
- Central, Fireplace(s), Natural Gas
- Air Conditioning
- Ceiling Fan(s), Central Air
- Exterior Construction
- Stone
- Stories
- 2
- Levels
- Two
- Roof
- Composition
- Garage Spaces
- 3
- School District
- Leander ISD
- Elementary School
- Rutledge
- Middle School
- Artie L Henry
- High School
- Vista Ridge
- View
- Golf Course
Mortgage Calculator
Listing courtesy of Keller Williams Realty C. P.. Contact: 512-868-7033
Brought to you by the Austin Board of REALTORS® All visitors are subject to ABoR Terms and Conditions of Use.