2624 Lou John St, Austin, TX 78727
- $535,000
- 4
- BD
- 4
- BA
- 2,847
- SqFt






- List Price
- $535,000
- Status
- ACTIVE
- Days on Market
- 116
- MLS#
- 4528832
- Subtype
- Residential
- Year Built
- 2003
- Bedrooms
- 4
- Bathrooms
- 4
- Full Baths
- 3
- Half Baths
- 1
- Living Area
- 2,847
- Lot Size
- 7,623
- Acres
- 0.18
- Subdivision
- Woods Century Park Sec 01
- Neighborhood
- Woods Century Park Sec 01
- MLS Area Major
- Austin - North Central, Austin - Northwest
Property Description
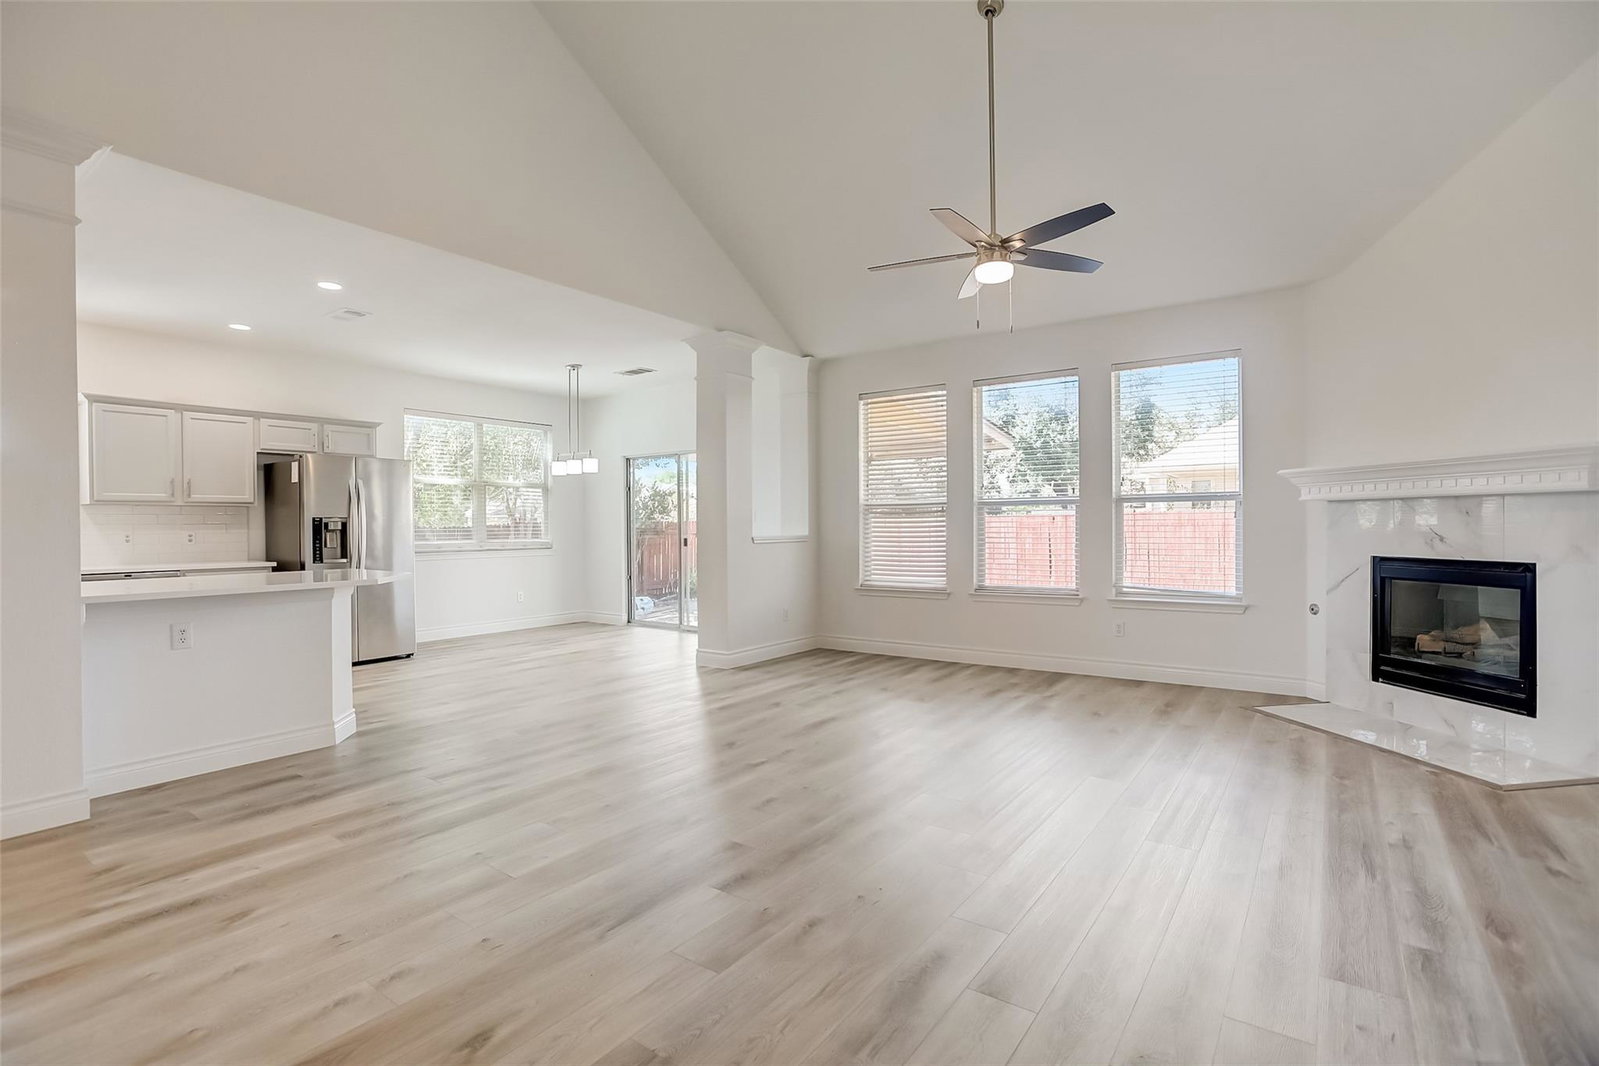
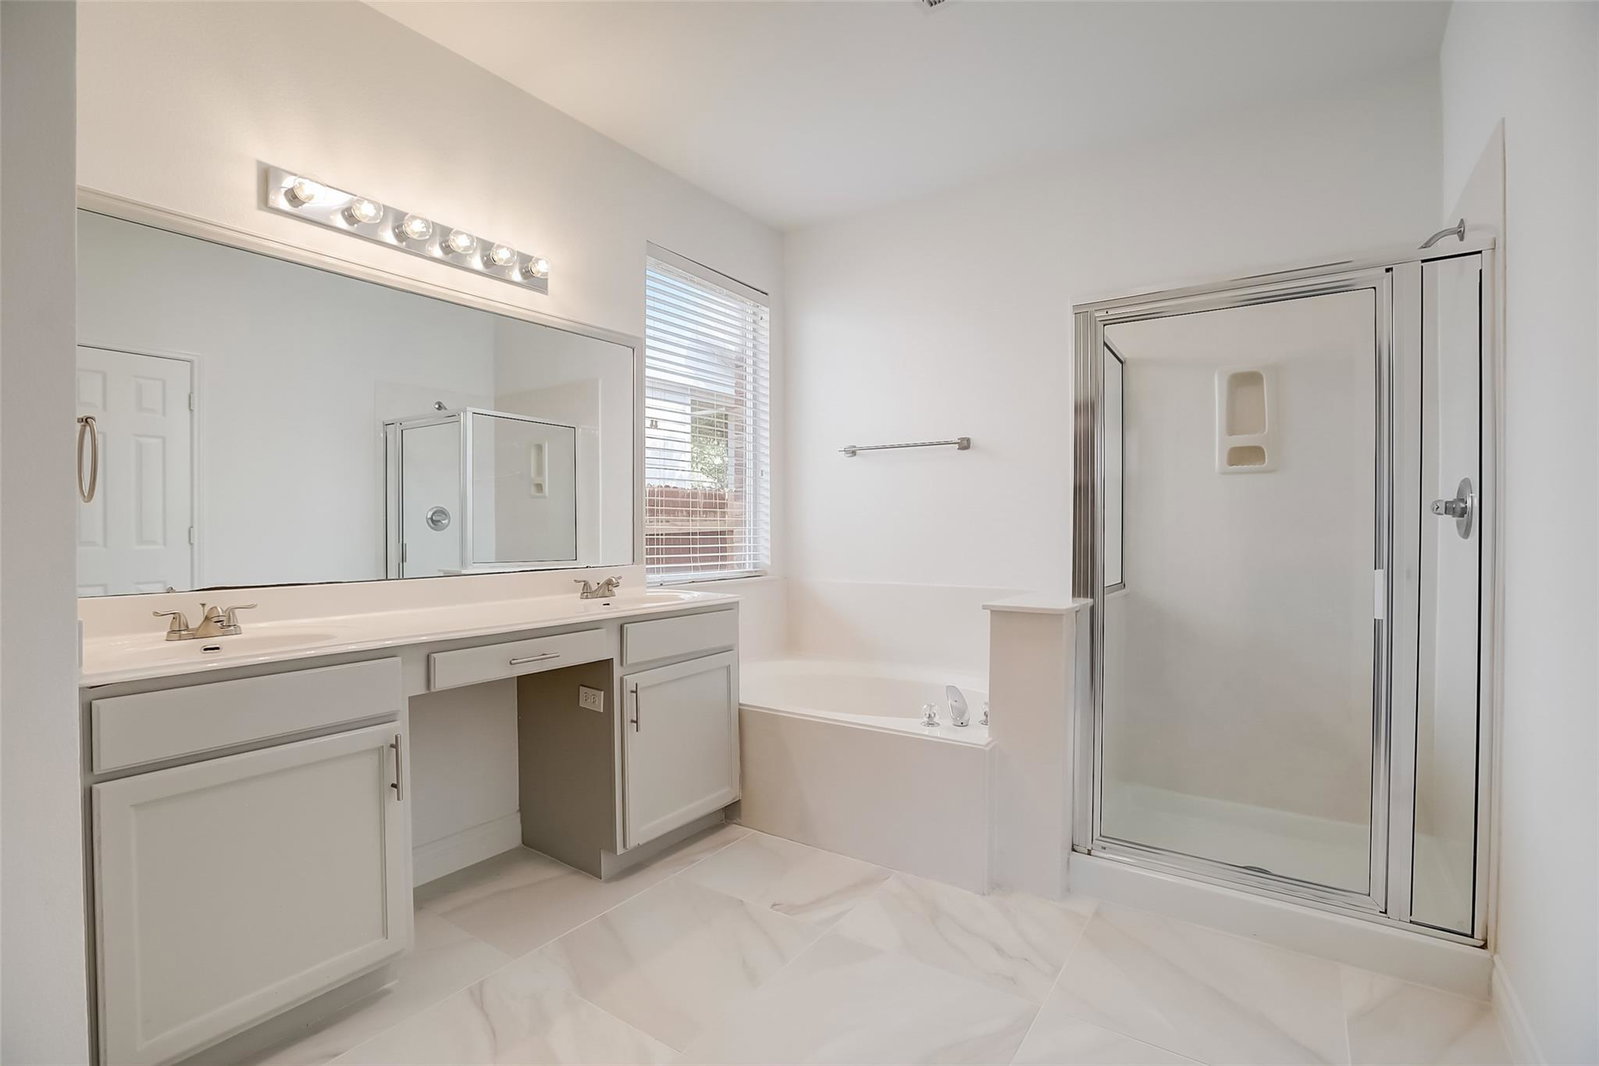
Welcome to one of North Austin's best kept secrets, Century Park, a charming boutique community tucked away in the heart of the 78727 tech corridor. Perfectly positioned on a private corner lot, this home offers the space, flexibility, and convenience today's buyers are looking for. Soaring vaulted ceilings and abundant natural light create an inviting open concept living space that feels both spacious and comfortable from the moment you walk in. The thoughtfully designed kitchen is truly the heart of the home, featuring extensive cabinetry, stainless steel appliances, sleek subway tile backsplash, expansive countertops, and a center island perfect for everything from weeknight dinners to hosting friends and family. The spacious primary suite offers a private retreat with dual vanities, a soaking tub, separate walk in shower, and a generous walk in closet. Upstairs, the oversized loft provides incredible flexibility and can be used as a game room, media room, home office, workout space, or second living area. Three additional bedrooms provide plenty of room for family, guests, or multigenerational living. Step outside to enjoy your covered patio and private backyard, ideal for morning coffee, weekend BBQs, or simply unwinding at the end of the day. What truly sets this home apart is its unbeatable location. Just minutes from The Domain, major tech employers, shopping, dining, and multiple commuter routes including Mopac, Highway 183, and I 35, you'll enjoy the convenience of being close to everything while coming home to a quiet, welcoming neighborhood. Move in ready and perfectly located, this is North Austin living at its best.
/u.realgeeks.media/ashbyre/c1fefc98a401-final.png)
Additional Information
- Amenities
- Breakfast Bar, Built-in Features, Ceiling Fan(s), Ceiling-High, Ceiling-Vaulted, Double Vanity, Entrance Foyer, Interior Steps, Kitchen Island, Multiple Living Areas, Open Floorplan, Pantry, Primary Bedroom on Main, Recessed Lighting, Walk-In Closet(s)
- Interior Features
- Breakfast Bar, Built-in Features, Ceiling Fan(s), Ceiling-High, Ceiling-Vaulted, Double Vanity, Entrance Foyer, Interior Steps, Kitchen Island, Multiple Living Areas, Open Floorplan, Pantry, Primary Bedroom on Main, Recessed Lighting, Walk-In Closet(s)
- Exterior Features
- Private Yard
- Taxes
- $11,092
- HOA Frequency
- Annually
- HOA Includes
- Common Area Maintenance
- Appliances
- Dishwasher, Disposal, Exhaust Fan, Gas Range, Microwave, Oven, Free-Standing Range, RNGHD
- Heating
- Central
- Air Conditioning
- Central Air
- Exterior Construction
- Brick Veneer
- Stories
- 2
- Levels
- Two
- Roof
- Composition
- Garage Spaces
- 2
- School District
- Round Rock ISD
- Elementary School
- Joe Lee Johnson
- Middle School
- Deerpark
- High School
- McNeil
- View
- No View
Mortgage Calculator
Listing courtesy of Bramlett Partners. Contact: (512) 850-5717
Brought to you by the Austin Board of REALTORS® All visitors are subject to ABoR Terms and Conditions of Use.