2709 Villa Capri Ct, Leander, TX 78641
- $849,900
- 4
- BD
- 4
- BA
- 2,545
- SqFt




- List Price
- $849,900
- Status
- ACTIVE
- Days on Market
- 48
- Price Change
- ▼ $15,100 1788204463
- MLS#
- 4522315
- Subtype
- Residential
- Year Built
- 2018
- Bedrooms
- 4
- Bathrooms
- 4
- Full Baths
- 3
- Half Baths
- 1
- Living Area
- 2,545
- Lot Size
- 6,494
- Acres
- 0.15
- Subdivision
- Travisso Ph 2 Sec 1m
- Neighborhood
- Travisso Ph 2 Sec 1M
- MLS Area Major
- Cedar Park/Leander, Northwest Travis Co.
Property Description
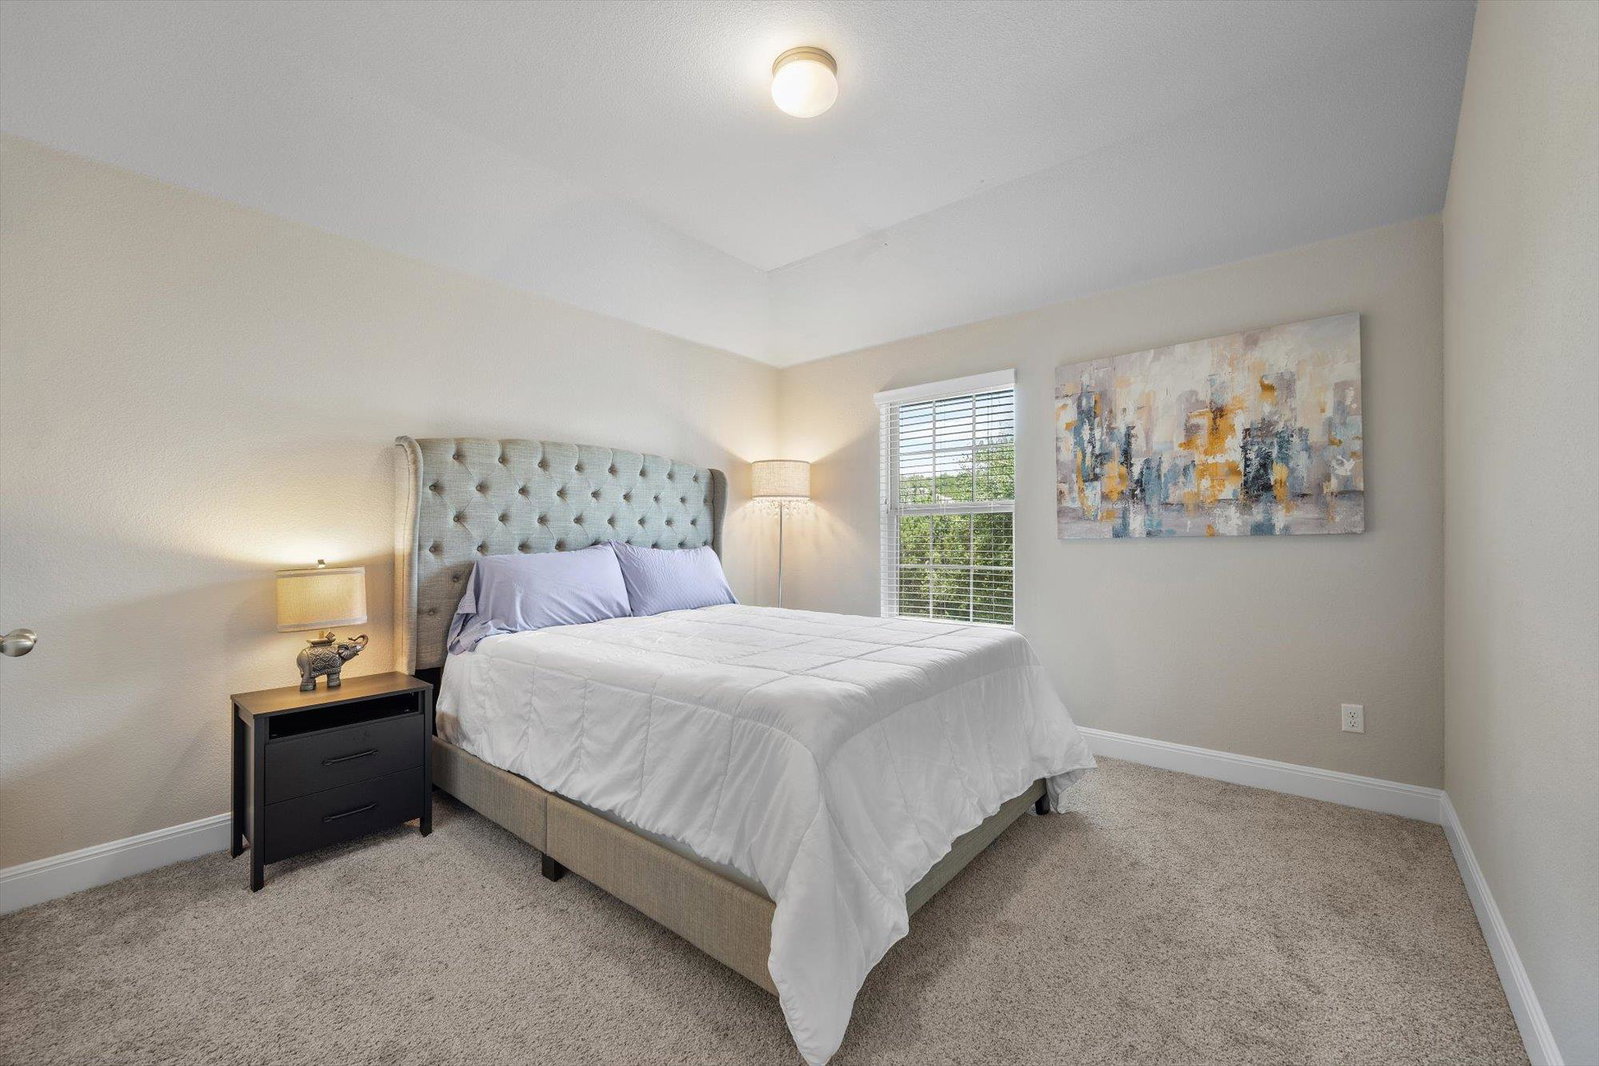
Assumable VA LOAN with low rate! Tucked away at the end of a quiet street with zero through-traffic, welcome to your Hill Country paradise! Step into your resort style backyard featuring a custom heated pool, attached spa, outdoor fireplace, panoramic views, and high-end antimicrobial artificial turf, perfect for pets and hassle-free living. Covered Patio includes plumbing for outdoor kitchen and pre-wired for outdoor TV. Inside, this pristine 4-bed, 3.5 bath home boasts an airy open-concept layout with soaring ceilings, a whole-home UV air purification system, dedicated office, and two living areas. The primary suite is conveniently located on the main level for effortless daily living with 3 additional bedrooms upstairs along with a media/game room. Live your Hill Country dream today!
/u.realgeeks.media/ashbyre/c1fefc98a401-final.png)
Additional Information
- Amenities
- Ceiling Fan(s), Ceiling-High, Tray Ceiling(s), Ceiling-Vaulted, Quartz Counters, Double Vanity, Entrance Foyer, Kitchen Island, Multiple Living Areas, Open Floorplan, Pantry, Primary Bedroom on Main, Recessed Lighting, Soaking Tub, Storage, Study/Home Office, Walk-In Closet(s)
- Interior Features
- Ceiling Fan(s), Ceiling-High, Tray Ceiling(s), Ceiling-Vaulted, Quartz Counters, Double Vanity, Entrance Foyer, Kitchen Island, Multiple Living Areas, Open Floorplan, Pantry, Primary Bedroom on Main, Recessed Lighting, Soaking Tub, Storage, Study/Home Office, Walk-In Closet(s)
- Exterior Features
- Balcony, Lighting, Private Yard
- Taxes
- $17,620
- HOA Frequency
- Annually
- HOA Includes
- Common Area Maintenance
- Appliances
- Built-In Gas Oven, Cooktop, Dishwasher, Disposal, Gas Cooktop, Microwave, RNGHD, Stainless Steel Appliance(s), Electric Water Heater
- Heating
- Central
- Air Conditioning
- Central Air
- Exterior Construction
- Frame, Stucco
- Stories
- 2
- Levels
- Two
- Roof
- Shingle
- Pool
- Yes
- Garage Spaces
- 2
- School District
- Leander ISD
- Elementary School
- CC Mason
- Middle School
- Running Brushy
- High School
- Cedar Park
- View
- Panoramic
Mortgage Calculator
Listing courtesy of T J Lewis Real Estate. Contact: (512) 545-9568
Brought to you by the Austin Board of REALTORS® All visitors are subject to ABoR Terms and Conditions of Use.