4205 Dot Dr, Austin, TX 78727
- $415,000
- 3
- BD
- 2
- BA
- 1,632
- SqFt




- List Price
- $415,000
- Status
- ACTIVE
- Days on Market
- 89
- MLS#
- 4514240
- Subtype
- Residential
- Year Built
- 2004
- Bedrooms
- 3
- Bathrooms
- 2
- Full Baths
- 2
- Living Area
- 1,632
- Lot Size
- 7,440
- Acres
- 0.17
- Subdivision
- Ashton Woods Condo
- Neighborhood
- Ashton Woods Condo
- MLS Area Major
- Austin - North Central, Austin - Northwest
Property Description
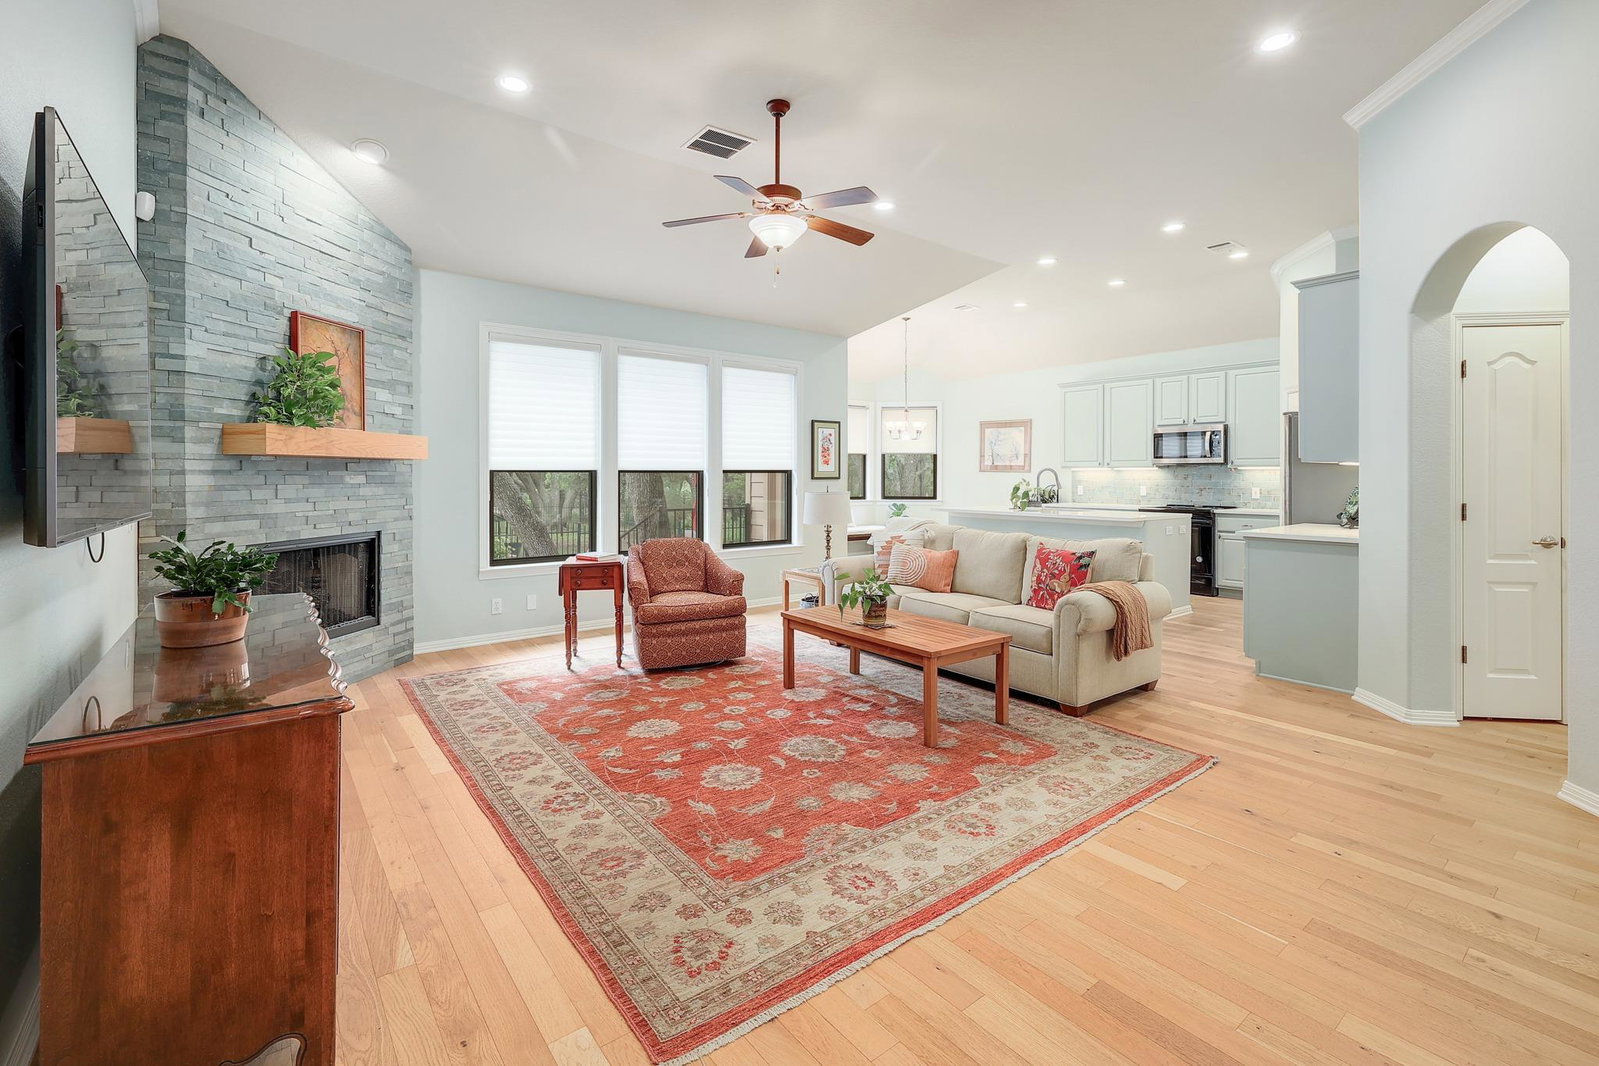
Tucked away at the end of a quiet cul-de-sac in a gated community, this immaculate 3-bedroom, 2-bath residence offers a rare combination of privacy, natural beauty, and low-maintenance living. Situated on one of the most desirable lots in the neighborhood, the property backs to peaceful wooded farmland, creating a serene backdrop and exceptional sense of seclusion. Inside, you’ll find an open-concept floor plan with soaring ceilings, abundant natural light, and expansive windows that frame picturesque views of the trees beyond. Recent updates include a completely renovated kitchen, new flooring, and fresh paint. Step outside to a beautifully landscaped yard filled with maintenance-free plants and nine mature trees, providing year-round beauty without the upkeep. HOA dues include deck and lawn care, all exterior maintenance, as well as community streets and sidewalks, allowing you to enjoy a truly lock-and-leave lifestyle. Offering the tranquility of a private retreat while remaining just minutes from Mopac, shopping, dining, and major commercial corridors, this exceptional home delivers the best of both worlds.
/u.realgeeks.media/ashbyre/c1fefc98a401-final.png)
Additional Information
- Amenities
- Breakfast Bar, Built-in Features, Ceiling-High, Ceiling-Vaulted, Quartz Counters, Entrance Foyer, Kitchen Island, Multiple Dining Areas, Multiple Living Areas, No Interior Steps, Open Floorplan, Pantry, Primary Bedroom on Main, Recessed Lighting, Study/Home Office, Walk-In Closet(s)
- Interior Features
- Breakfast Bar, Built-in Features, Ceiling-High, Ceiling-Vaulted, Quartz Counters, Entrance Foyer, Kitchen Island, Multiple Dining Areas, Multiple Living Areas, No Interior Steps, Open Floorplan, Pantry, Primary Bedroom on Main, Recessed Lighting, Study/Home Office, Walk-In Closet(s)
- Exterior Features
- Gutters Full, Lighting, Private Yard
- Taxes
- $5,503
- HOA Frequency
- Monthly
- HOA Includes
- Common Area Maintenance, Electricity, Gas, Landscaping, Sewer, Water
- Appliances
- Dishwasher, Disposal, Gas Range, Microwave, Range, Free-Standing Gas Range, Free-Standing Refrigerator, Washer/Dryer
- Heating
- Central
- Air Conditioning
- Central Air
- Exterior Construction
- Frame, Stone, Stucco
- Stories
- 1
- Levels
- One
- Roof
- Composition
- Garage Spaces
- 2
- School District
- Round Rock ISD
- Elementary School
- Live Oak
- Middle School
- Deerpark
- High School
- McNeil
Mortgage Calculator
Listing courtesy of KW-Austin Portfolio Real Estate. Contact: zane@zanecollins.com
Brought to you by the Austin Board of REALTORS® All visitors are subject to ABoR Terms and Conditions of Use.