2425 Bruin Dr, Spicewood, TX 78669
- $379,900
- 5
- BD
- 6
- BA
- 4,091
- SqFt




- List Price
- $379,900
- Status
- ACTIVE
- Days on Market
- 160
- Price Change
- ▼ $20,000 1783723143
- MLS#
- 4496608
- Subtype
- Residential
- Foreclosure
- Yes
- Year Built
- 2024
- Bedrooms
- 5
- Bathrooms
- 6
- Full Baths
- 5
- Half Baths
- 1
- Living Area
- 4,091
- Lot Size
- 1,951
- Acres
- 0.04
- Subdivision
- Ascensions/Lk Travis Condos
- Neighborhood
- Ascensions/Lk Travis Condos
- MLS Area Major
- Burnet/Llano, Gillespie/Blanco, Northwest Travis Co.
Property Description
Exceptional opportunity in the highly sought-after Ascensions on Lake Travis community in Spicewood Springs. This nearly completed three-story residence offers an expansive and thoughtfully designed layout featuring 5 spacious bedrooms, 5.5 bathrooms, and two massive living areas—ideal for both everyday living and entertaining on a grand scale. The heavy lifting has already been done, with construction well underway and ready for a new owner to bring it across the finish line and customize the final details to their exact vision. Positioned in one of the most desirable Lake Travis-area neighborhoods, this home offers tremendous upside potential and the rare chance to create a truly bespoke luxury residence without starting from scratch. The scale, layout, and location combine to offer exceptional long-term value, whether intended as a primary residence, second home, or investment opportunity. Priced aggressively for a quick sale, this is a unique chance to secure a large, custom-quality home in a premier location at a compelling value. Opportunities like this are increasingly rare in the Lake Travis market.
/u.realgeeks.media/ashbyre/c1fefc98a401-final.png)
Additional Information
- Amenities
- Ceiling Fan(s), Ceiling-High, Quartz Counters, Interior Steps, Multiple Dining Areas, Multiple Living Areas, Open Floorplan, Pantry, Primary Bedroom on Main, Recessed Lighting, Walk-In Closet(s)
- Interior Features
- Ceiling Fan(s), Ceiling-High, Quartz Counters, Interior Steps, Multiple Dining Areas, Multiple Living Areas, Open Floorplan, Pantry, Primary Bedroom on Main, Recessed Lighting, Walk-In Closet(s)
- Exterior Features
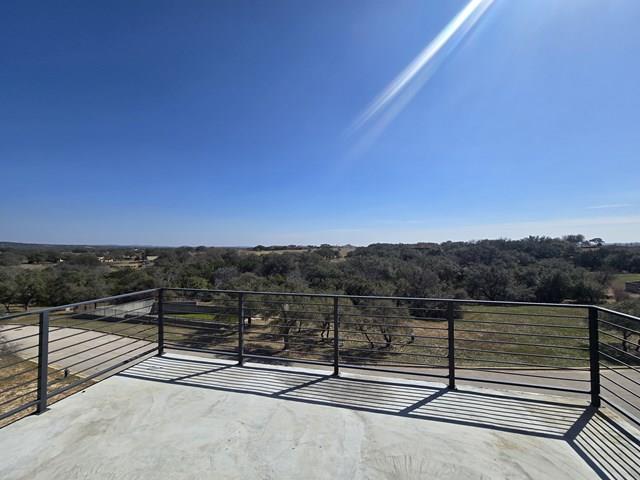
- Balcony
- Taxes
- $4,058
- HOA Frequency
- Monthly
- HOA Includes
- Common Area Maintenance
- Appliances
- None
- Heating
- Central
- Air Conditioning
- Ceiling Fan(s), Central Air
- Exterior Construction
- Brick, Wood Siding, Stone
- Levels
- Three Or More
- Roof
- Metal
- Garage Spaces
- 2
- School District
- Marble Falls ISD
- Elementary School
- Spicewood (Marble Falls ISD)
- Middle School
- Marble Falls
- High School
- Marble Falls
- View
- Golf Course
Mortgage Calculator
Listing courtesy of Spyglass Realty. Contact: (512) 554-7461
Brought to you by the Austin Board of REALTORS® All visitors are subject to ABoR Terms and Conditions of Use.