1016 Almeria Bnd, Leander, TX 78641
- $849,000
- 5
- BD
- 4
- BA
- 3,503
- SqFt






- List Price
- $849,000
- Status
- ACTIVE UNDER CONTRACT
- Days on Market
- 21
- MLS#
- 4491770
- Subtype
- Residential
- Year Built
- 2021
- Bedrooms
- 5
- Bathrooms
- 4
- Full Baths
- 4
- Living Area
- 3,503
- Lot Size
- 13,734
- Acres
- 0.32
- Subdivision
- Marbella Sub Ph 1
- Neighborhood
- Marbella Sub Ph 1
- MLS Area Major
- Cedar Park/Leander, Northwest Travis Co.
Property Description
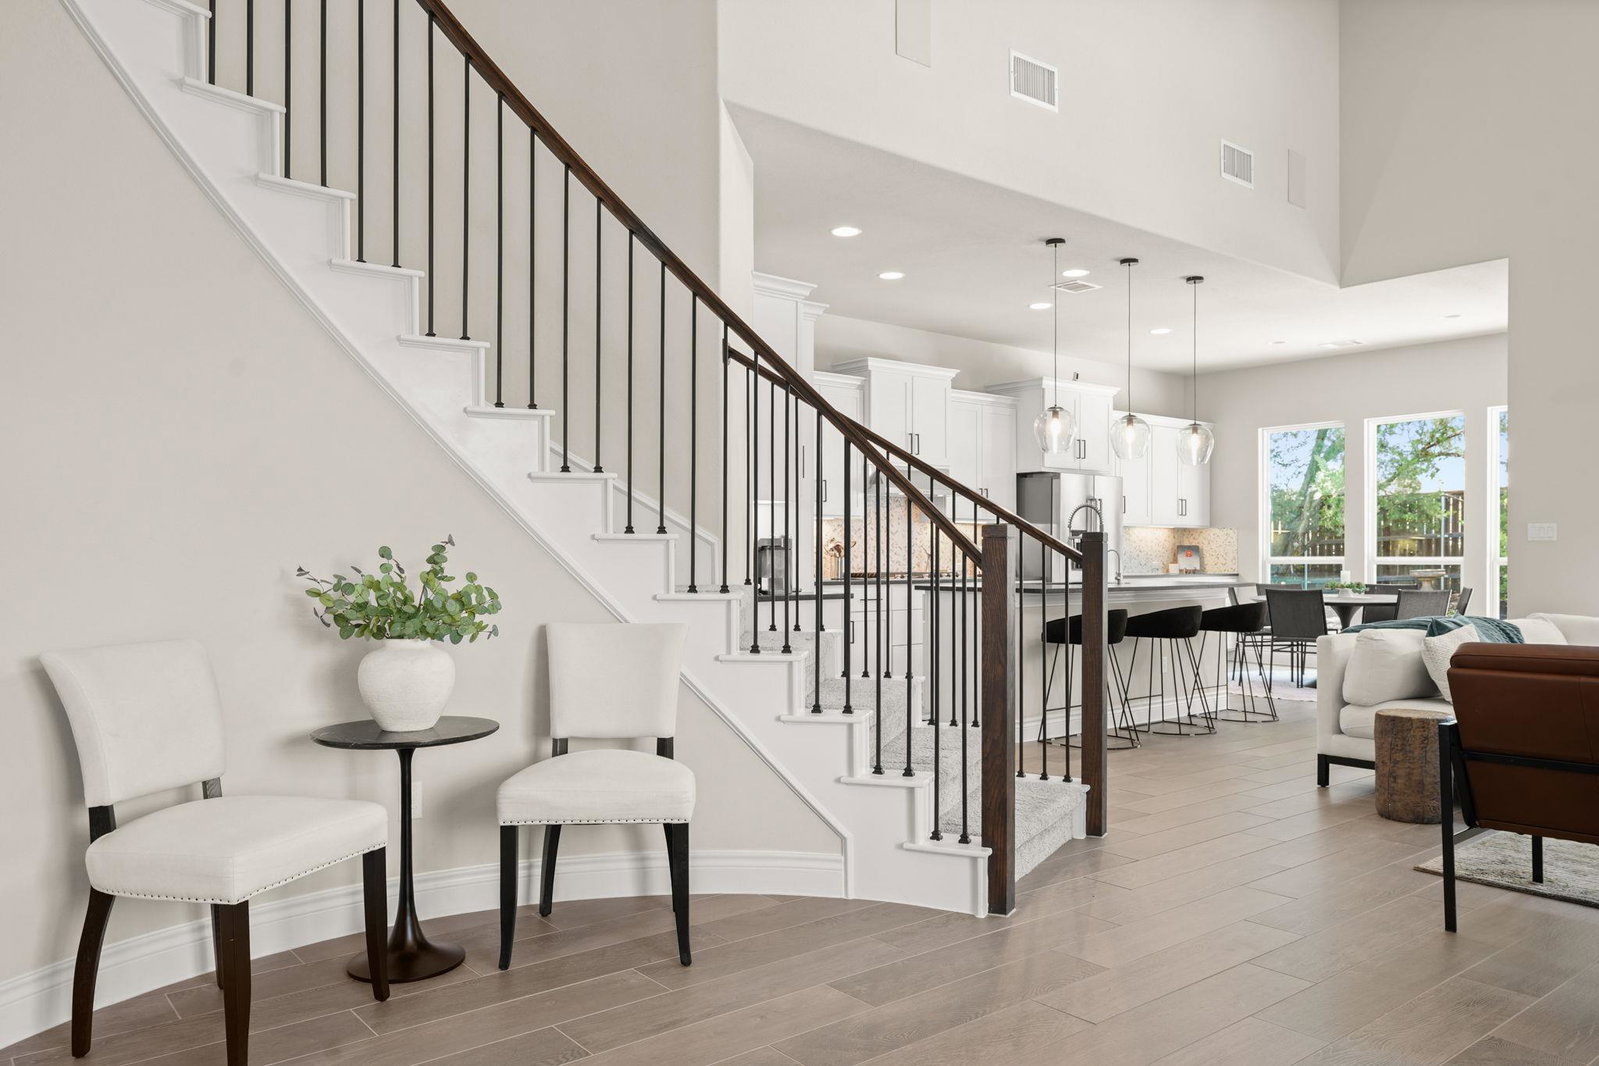
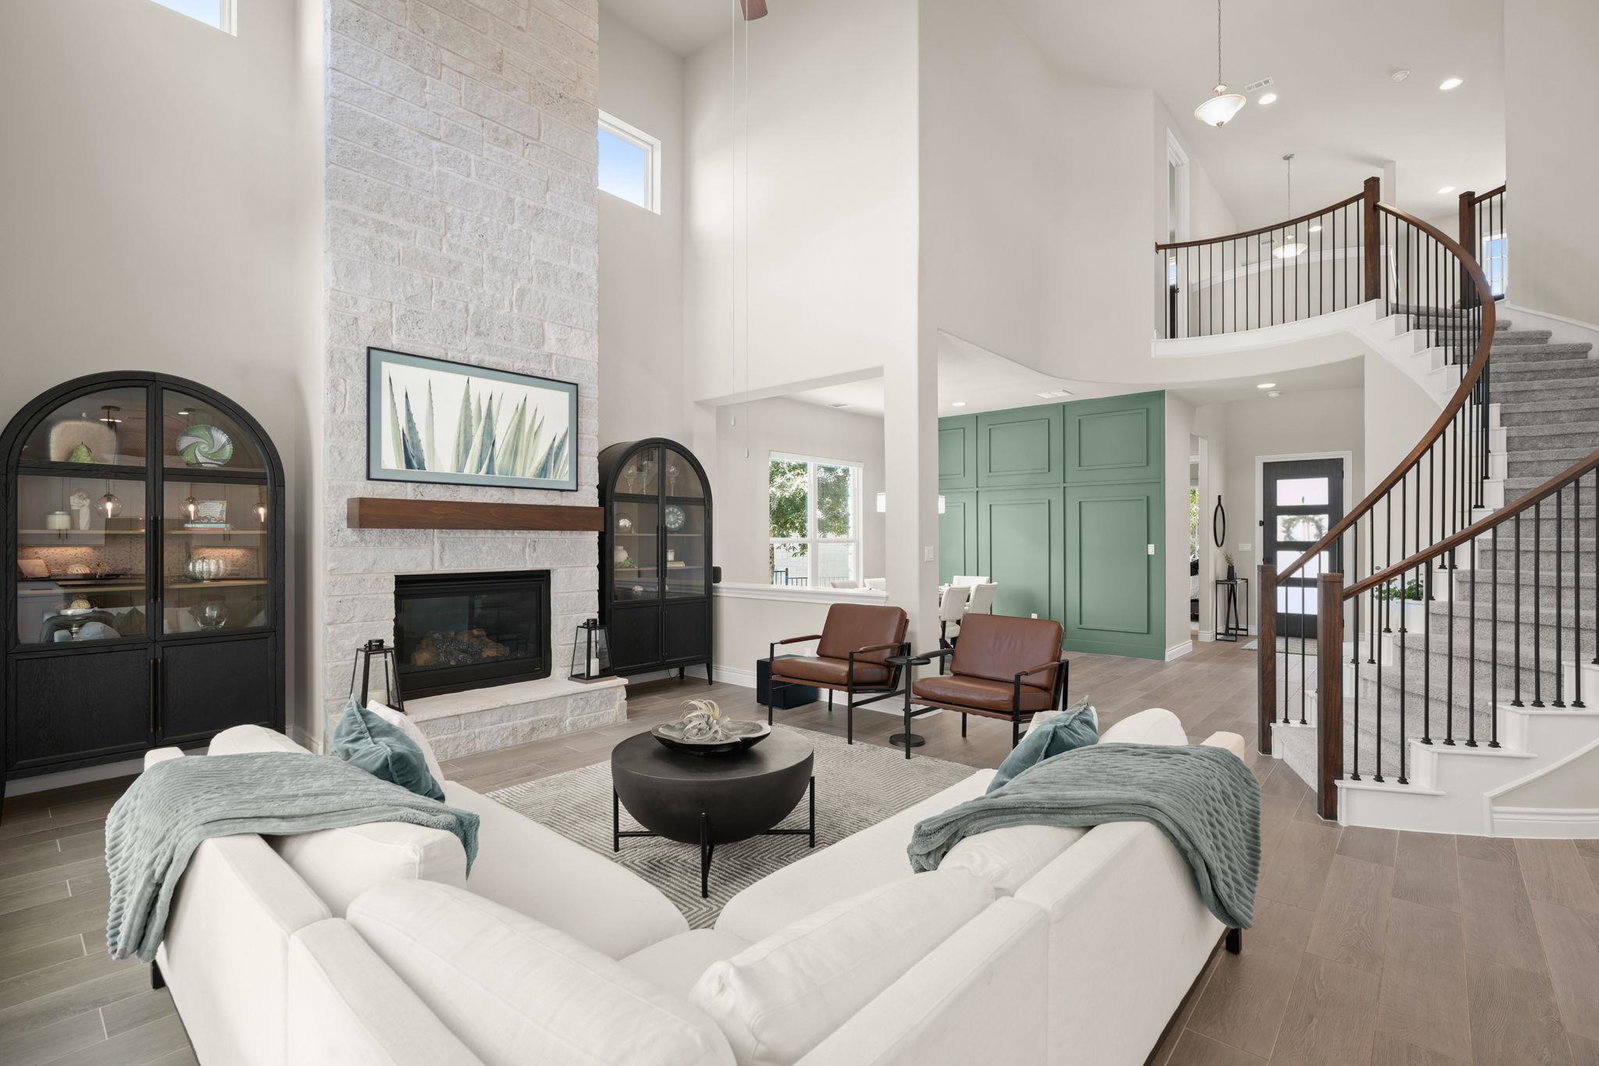
Nestled within an exclusive gated community, this beautifully maintained 5 bedroom, 4 bath residence offers the perfect balance of luxury, comfort, and everyday functionality. Designed for both entertaining and peaceful living, the open floor plan seamlessly connects the upscale living areas to a chef inspired kitchen, creating the ideal setting for everything from casual mornings to unforgettable gatherings. Step outside to your own private retreat, where a sparkling pool and professionally landscaped backyard create a true resort-style experience. Whether you are hosting friends, spending time with family, or simply unwinding at the end of the day, this outdoor space is designed to be enjoyed year round. Inside, thoughtfully designed bedroom spaces provide privacy and comfort for family and guests alike, while quality finishes and meticulous care are evident throughout every room. Every detail reflects pride of ownership, allowing you to move in with confidence and immediately enjoy all this exceptional home has to offer. Timeless design, generous living spaces, and the combination of elegance and warmth, this is more than just a home, it's a lifestyle.
/u.realgeeks.media/ashbyre/c1fefc98a401-final.png)
Additional Information
- Amenities
- Ceiling Fan(s), Ceiling-High, Chandelier, Double Vanity, Entrance Foyer, In-Law Floorplan, Interior Steps, Multiple Dining Areas, Multiple Living Areas, Open Floorplan, Pantry, Primary Bedroom on Main, Recessed Lighting, Study/Home Office, Walk-In Closet(s)
- Interior Features
- Ceiling Fan(s), Ceiling-High, Chandelier, Double Vanity, Entrance Foyer, In-Law Floorplan, Interior Steps, Multiple Dining Areas, Multiple Living Areas, Open Floorplan, Pantry, Primary Bedroom on Main, Recessed Lighting, Study/Home Office, Walk-In Closet(s)
- Exterior Features
- Gutters Full, Private Yard
- Taxes
- $15,710
- HOA Frequency
- Monthly
- HOA Includes
- Common Area Maintenance
- Appliances
- Built-In Oven(s), Dishwasher, Disposal, Gas Cooktop, Microwave, Water Softener
- Heating
- Central
- Air Conditioning
- Central Air
- Exterior Construction
- Stone, Stucco
- Stories
- 2
- Levels
- Two
- Roof
- Shingle
- Pool
- Yes
- Garage Spaces
- 3
- School District
- Leander ISD
- Elementary School
- Pleasant Hill
- Middle School
- Knox Wiley
- High School
- Rouse
Mortgage Calculator
Listing courtesy of Serhant Texas, LLC. Contact: (346) 310-4739
Brought to you by the Austin Board of REALTORS® All visitors are subject to ABoR Terms and Conditions of Use.