128 Rancho Deluxe, Liberty Hill, TX 78642
- $1,022,000
- 4
- BD
- 4
- BA
- 3,600
- SqFt




- List Price
- $1,022,000
- Status
- ACTIVE UNDER CONTRACT
- Days on Market
- 33
- MLS#
- 4485407
- Subtype
- Residential
- Year Built
- 2026
- Bedrooms
- 4
- Bathrooms
- 4
- Full Baths
- 4
- Living Area
- 3,600
- Lot Size
- 44,256
- Acres
- 1.02
- Subdivision
- Clearwater Ranch-Ph 5
- Neighborhood
- Clearwater Ranch-Ph 5
- MLS Area Major
- Burnet/Llano, Cedar Park/Leander, Georgetown, Williamson North
Property Description
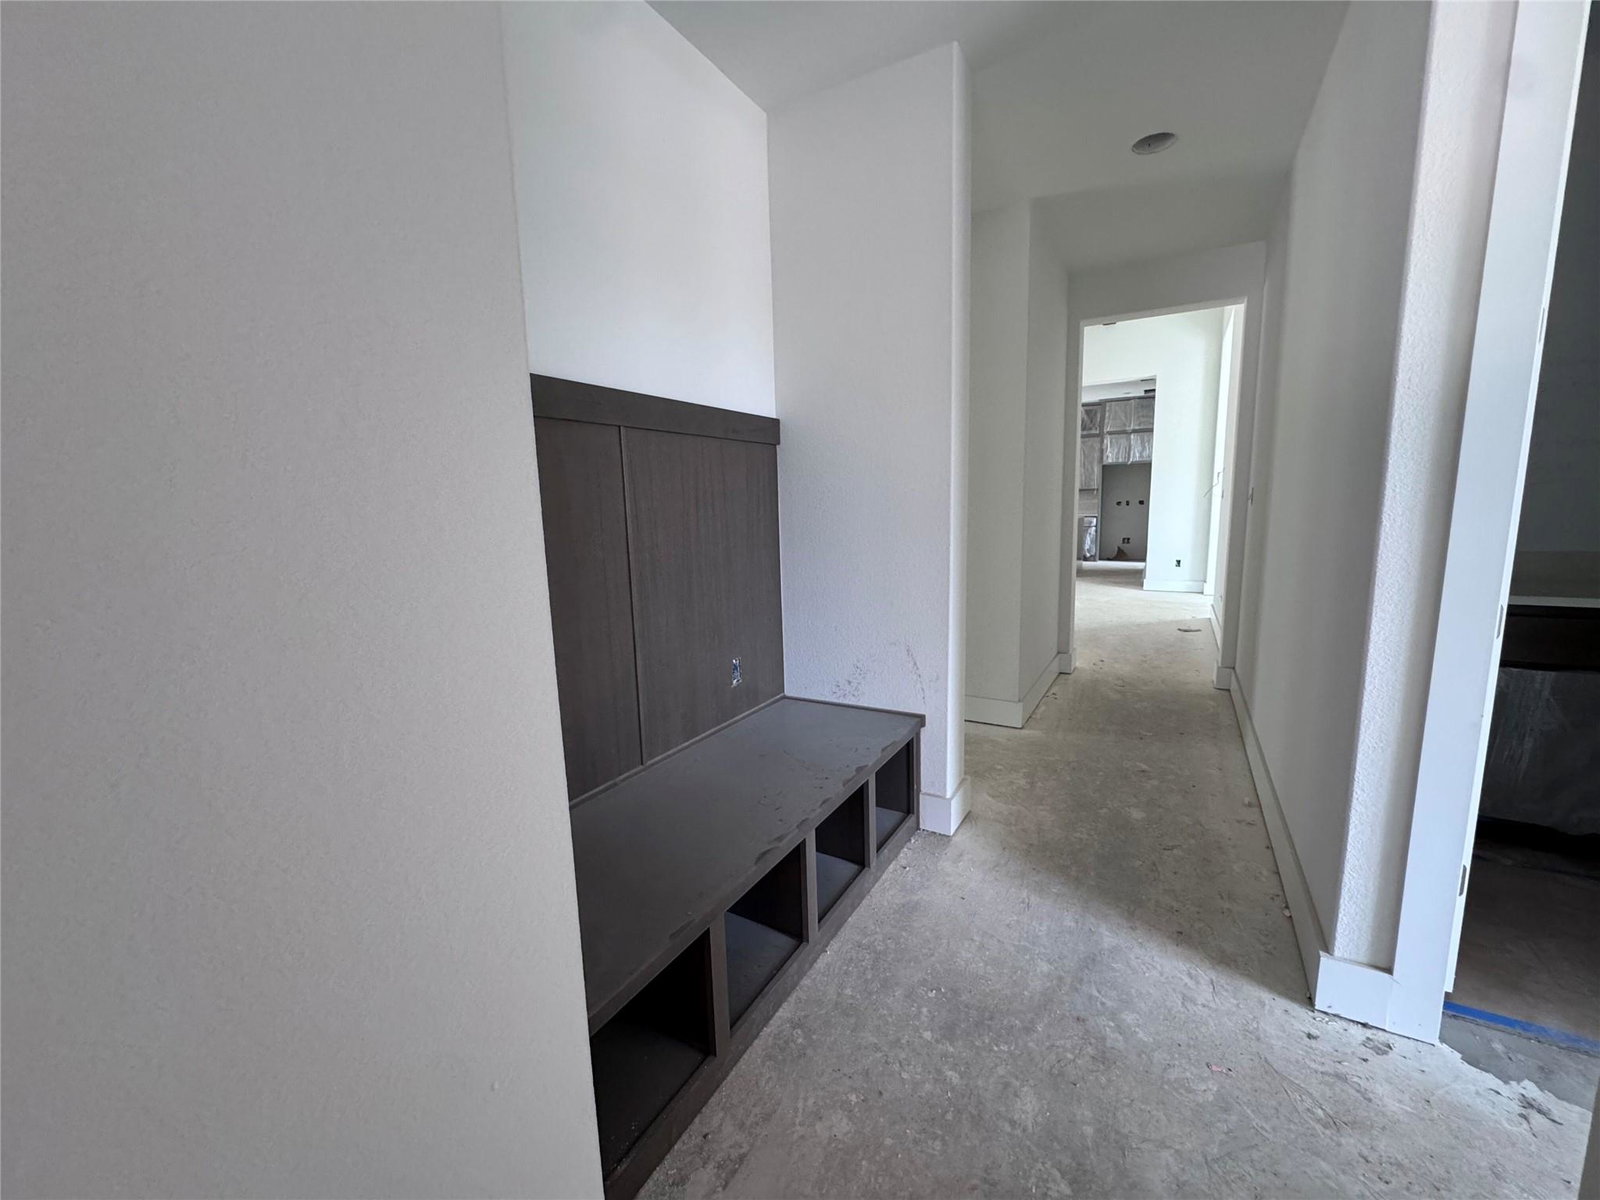
New construction home in Clearwater Ranch! 3% flex incentive to use on 3-2-1 buy down, 2-1 buy down, closing costs or price reduction. You could afford up to $75,000 more home than if you bought a resale—without raising your monthly payment. That means more space, more upgrades, and more of what you love. See Sales Manager for details. One-acre homesite, 1 story, 4 bedroom, 4 bath, formal dining, breakfast area, separate study, game room, 3-car side-facing garage. Wide floor plan with formal dining room at entry with wine/butler pass through and walk-in pantry access. Chef inspired kitchen with waterfall quartz-topped island with farmhouse sink, upper cabinets to 10' with glass fronts and puck lighting, JennAir double ovens, microwave drawer, and gas cooktop. 12' ceiling and wood floors in main living area, wood-beamed ceiling in great room with direct vent fireplace and 4-panel sliding glass doors that open to the covered patio, great for entertaining and access to the built-in outdoor kitchen. Guest bath opens to second back patio, great for future pool access. Private primary bedroom with spa-like en-suite, double vanities, freestanding tub situated on one side of the home. Laundry room with sink is plumbed for second fridge with ice maker. Game room prewired for surround sound on opposite side of the home from primary suite makes for a great kids wing. Enjoy the serene and friendly community of Clearwater Ranch.
/u.realgeeks.media/ashbyre/c1fefc98a401-final.png)
Additional Information
- Amenities
- Beamed Ceilings, Ceiling-High, Quartz Counters, Double Vanity, Eat-in Kitchen, No Interior Steps, Open Floorplan, Pantry, Primary Bedroom on Main, Recessed Lighting, Study/Home Office, Walk-In Closet(s), Wired for Data, Wired for Sound
- Interior Features
- Beamed Ceilings, Ceiling-High, Quartz Counters, Double Vanity, Eat-in Kitchen, No Interior Steps, Open Floorplan, Pantry, Primary Bedroom on Main, Recessed Lighting, Study/Home Office, Walk-In Closet(s), Wired for Data, Wired for Sound
- Exterior Features
- Gas Grill, Gutters Full, Pest Tubes in Walls
- Taxes
- $3,934
- HOA Frequency
- Monthly
- HOA Includes
- Common Area Maintenance
- Appliances
- Built-In Gas Oven, Convection Oven, Cooktop, Dishwasher, Disposal, Gas Cooktop, Microwave, Double Oven, Propane Cooktop, Stainless Steel Appliance(s)
- Heating
- Central, Propane
- Air Conditioning
- Central Air
- Exterior Construction
- Blown-In Insulation, Stone, Synthetic Stucco
- Stories
- 1
- Levels
- One
- Roof
- Composition, Shingle
- Garage Spaces
- 3
- School District
- Liberty Hill ISD
- Elementary School
- LariatTrails
- Middle School
- Liberty Hill Middle
- High School
- Liberty Hill
- View
- No View
Mortgage Calculator
Listing courtesy of Joe P Giddens Jr Broker. Contact: (512) 431-7096
Brought to you by the Austin Board of REALTORS® All visitors are subject to ABoR Terms and Conditions of Use.