204 Miracle Rose Way, Liberty Hill, TX 78642
- $465,000
- 4
- BD
- 3
- BA
- 2,666
- SqFt




- List Price
- $465,000
- Status
- ACTIVE UNDER CONTRACT
- Days on Market
- 129
- Price Change
- ▼ $10,000 1784589229
- MLS#
- 4461701
- Subtype
- Residential
- Year Built
- 2017
- Bedrooms
- 4
- Bathrooms
- 3
- Full Baths
- 2
- Half Baths
- 1
- Living Area
- 2,666
- Lot Size
- 7,814
- Acres
- 0.18
- Subdivision
- Santa Rita Ranch Ph 1 Sec 3b
- Neighborhood
- Santa Rita Ranch Ph 1 Sec 3B
- MLS Area Major
- Burnet/Llano, Cedar Park/Leander, Georgetown, Williamson North
Property Description
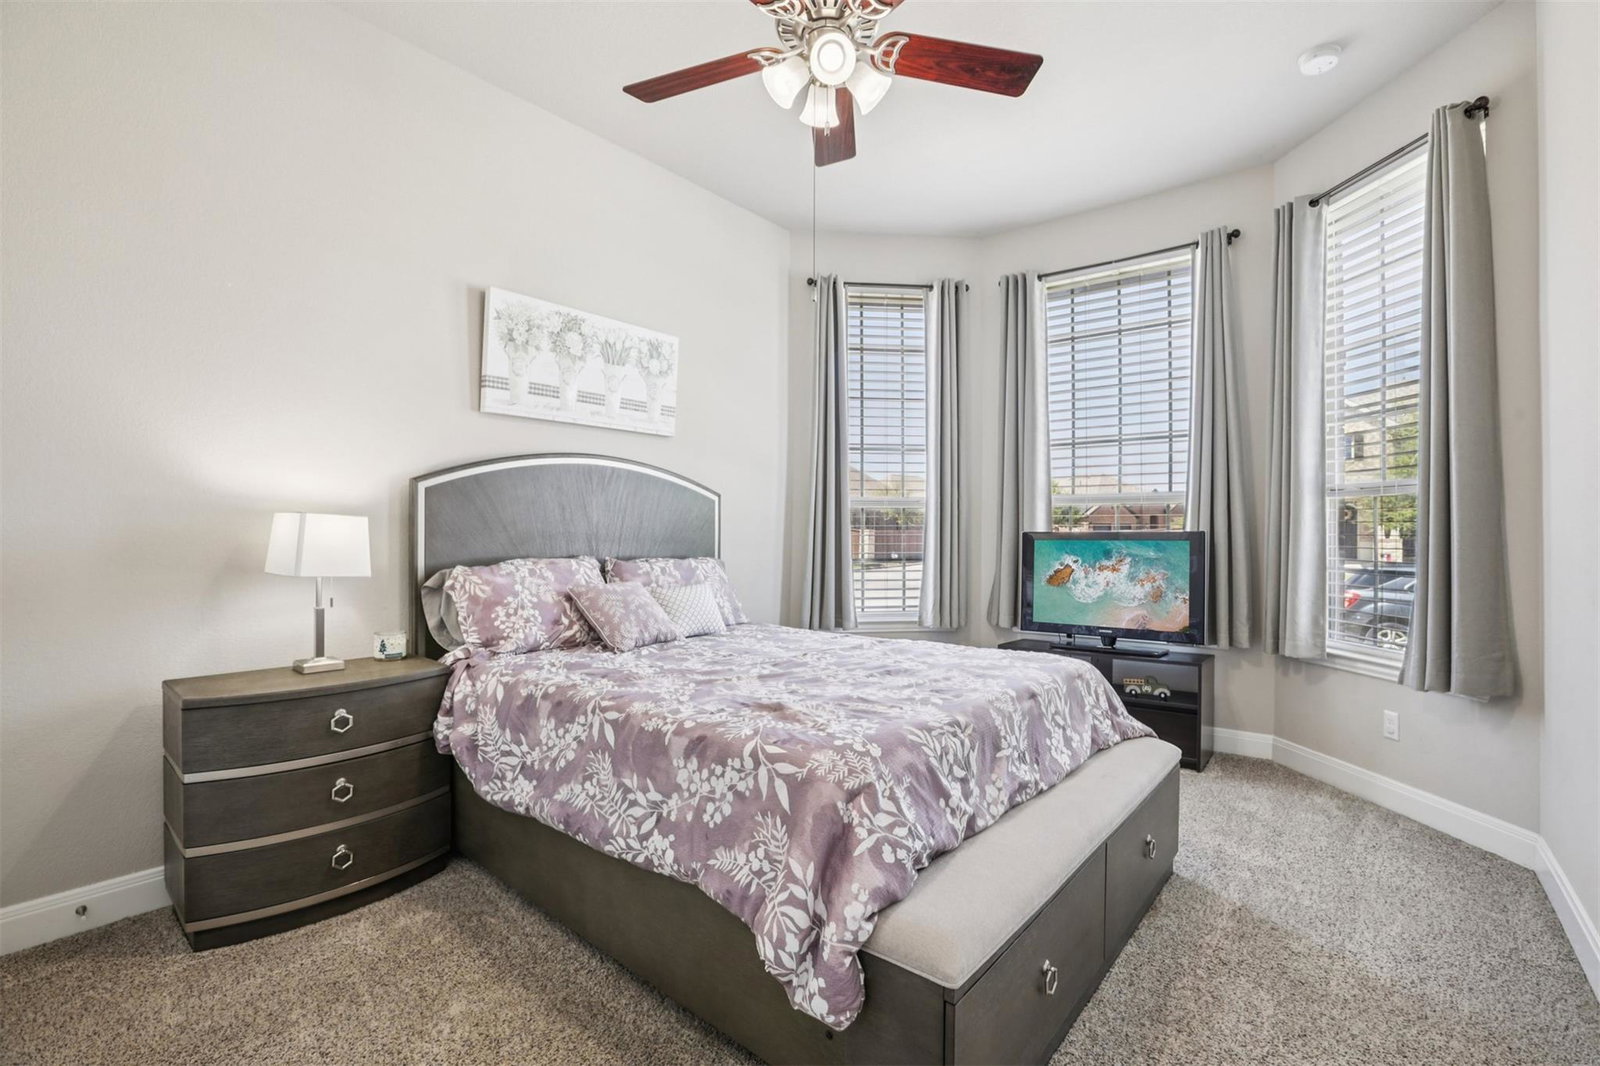
Exceptionally appointed single-story Highland Homes-built home backing to a greenbelt! ****Special Lending Program Buyer Incentive: 1% Lender Credit on the final loan amount to buyer**** This is the floorplan everyone wants - an open living, dining, and kitchen layout with large windows overlooking peaceful greenbelt views, 4 bedrooms (including one with a beautiful bay window), plus a dedicated study with French doors. Soaring ceilings and abundant windows fill the home with natural light. Storage is exceptional throughout, featuring a walk-in pantry and spacious primary closet with motion-sensor lighting, 5 hall closets, abundant soft-close kitchen drawers, and a large laundry room with two walls of cabinets and a sink. The oversized 2 1/2-car garage includes a backyard access door and offers room for two cars plus plenty of space for storage, tools, or equipment. Enjoy relaxing or entertaining on the extended covered patio overlooking the backyard and greenbelt, complete with a wrought iron fence for unobstructed views and gate access to the trail behind the home. Located in award-winning Georgetown ISD with an elementary school just a few blocks away, all within one of the Austin area's most popular master-planned communities featuring miles of trails and a nearby amenity center with a resort-style pool and waterslides.
/u.realgeeks.media/ashbyre/c1fefc98a401-final.png)
Additional Information
- Amenities
- Breakfast Bar, Built-in Features, Ceiling Fan(s), Ceiling-High, Granite Counters, Double Vanity, Entrance Foyer, Kitchen Island, Multiple Living Areas, No Interior Steps, Open Floorplan, Pantry, Primary Bedroom on Main, Recessed Lighting, Soaking Tub, Study/Home Office, Walk-In Closet(s)
- Interior Features
- Breakfast Bar, Built-in Features, Ceiling Fan(s), Ceiling-High, Granite Counters, Double Vanity, Entrance Foyer, Kitchen Island, Multiple Living Areas, No Interior Steps, Open Floorplan, Pantry, Primary Bedroom on Main, Recessed Lighting, Soaking Tub, Study/Home Office, Walk-In Closet(s)
- Exterior Features
- Exterior Steps, Gutters Full
- Taxes
- $11,092
- HOA Frequency
- Monthly
- HOA Includes
- Common Area Maintenance
- Appliances
- Built-In Electric Oven, Cooktop, Dishwasher, Disposal, Gas Cooktop, Microwave, Stainless Steel Appliance(s), Vented Exhaust Fan, Water Heater, Water Softener Owned
- Heating
- Central, Natural Gas
- Air Conditioning
- Central Air, Electric
- Exterior Construction
- Brick Veneer, Masonry All Sides
- Stories
- 1
- Levels
- One
- Roof
- Composition
- Garage Spaces
- 2
- School District
- Georgetown ISD
- Elementary School
- San Gabriel
- Middle School
- Douglas Benold
- High School
- East View
- View
- No View
Mortgage Calculator
Listing courtesy of Keller Williams Realty. Contact: 512-576-1504
Brought to you by the Austin Board of REALTORS® All visitors are subject to ABoR Terms and Conditions of Use.