11111 Elm St, Jonestown, TX 78645
- $549,000
- 3
- BD
- 3
- BA
- 2,209
- SqFt




- List Price
- $549,000
- Status
- ACTIVE
- Days on Market
- 53
- MLS#
- 4455316
- Subtype
- Residential
- Year Built
- 2024
- Bedrooms
- 3
- Bathrooms
- 3
- Full Baths
- 2
- Half Baths
- 1
- Living Area
- 2,209
- Lot Size
- 5,401
- Acres
- 0.12
- Subdivision
- Jonestown Hills
- Neighborhood
- Jonestown Hills
- MLS Area Major
- Northwest Travis Co.
Property Description
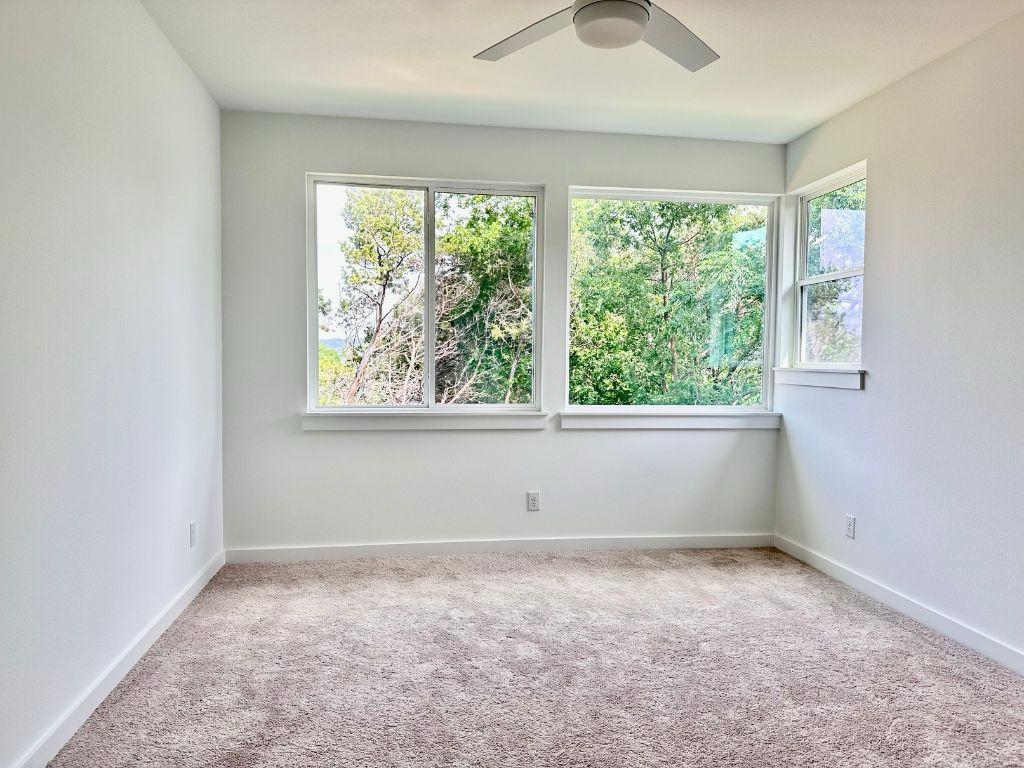
Discover a like-new custom home where quality, style, and durability converge to create an exceptional living experience. This beautifully finished residence boasts an open floor plan, allowing for seamless transitions between living spaces, complemented by abundant natural light that illuminates every corner. Upscale finishes throughout elevate the aesthetic, offering a sophisticated backdrop for both daily life and memorable gatherings. With four spacious bedrooms and two full bathrooms spread across two stories, comfort and convenience are paramount within its 2252 square feet of living area. Thoughtfully designed, this home provides an ideal environment for relaxation and entertainment. Nestled in the vibrant and growing community of Jonestown, residents will appreciate the serene surroundings and easy access to local amenities. Enjoy proximity to the sparkling waters of Lake Travis, offering endless opportunities for recreation and leisure. The scenic hill country views provide a picturesque backdrop, enhancing the tranquil atmosphere. Explore nearby parks and a diverse array of restaurants, adding to the lifestyle appeal. Furthermore, the property offers an easy commute to Austin, balancing peaceful suburban living with urban accessibility, all situated on a generous 0.12-acre lot.
/u.realgeeks.media/ashbyre/c1fefc98a401-final.png)
Additional Information
- Amenities
- Ceiling Fan(s), Double Vanity, Pantry, Smart Thermostat
- Interior Features
- Ceiling Fan(s), Double Vanity, Pantry, Smart Thermostat
- Exterior Features
- Lighting, Private Yard
- Taxes
- $583
- Appliances
- Dishwasher, Disposal, Gas Range, Oven, Free-Standing Gas Range, RNGHD, Refrigerator, Stainless Steel Appliance(s)
- Heating
- Central, Fireplace(s)
- Air Conditioning
- Ceiling Fan(s), Central Air
- Exterior Construction
- Vertical Siding
- Stories
- 2
- Levels
- Two
- Roof
- Composition
- Garage Spaces
- 2
- School District
- Leander ISD
- Elementary School
- CC Mason
- Middle School
- Running Brushy
- High School
- Cedar Park
- View
- No View
Mortgage Calculator
Listing courtesy of Ignite Real Estate Group. Contact: (903) 262-0054
Brought to you by the Austin Board of REALTORS® All visitors are subject to ABoR Terms and Conditions of Use.