105 Cascading Water Pl, Lakeway, TX 78734
- $725,000
- 4
- BD
- 3
- BA
- 2,591
- SqFt




- List Price
- $725,000
- Status
- ACTIVE
- Days on Market
- 206
- Price Change
- ▼ $24,000 1785967287
- MLS#
- 4434099
- Subtype
- Residential
- Year Built
- 2019
- Bedrooms
- 4
- Bathrooms
- 3
- Full Baths
- 2
- Half Baths
- 1
- Living Area
- 2,591
- Subdivision
- Rough Hollow
- Neighborhood
- Rough Hollow
- MLS Area Major
- Northwest Travis Co.
Property Description
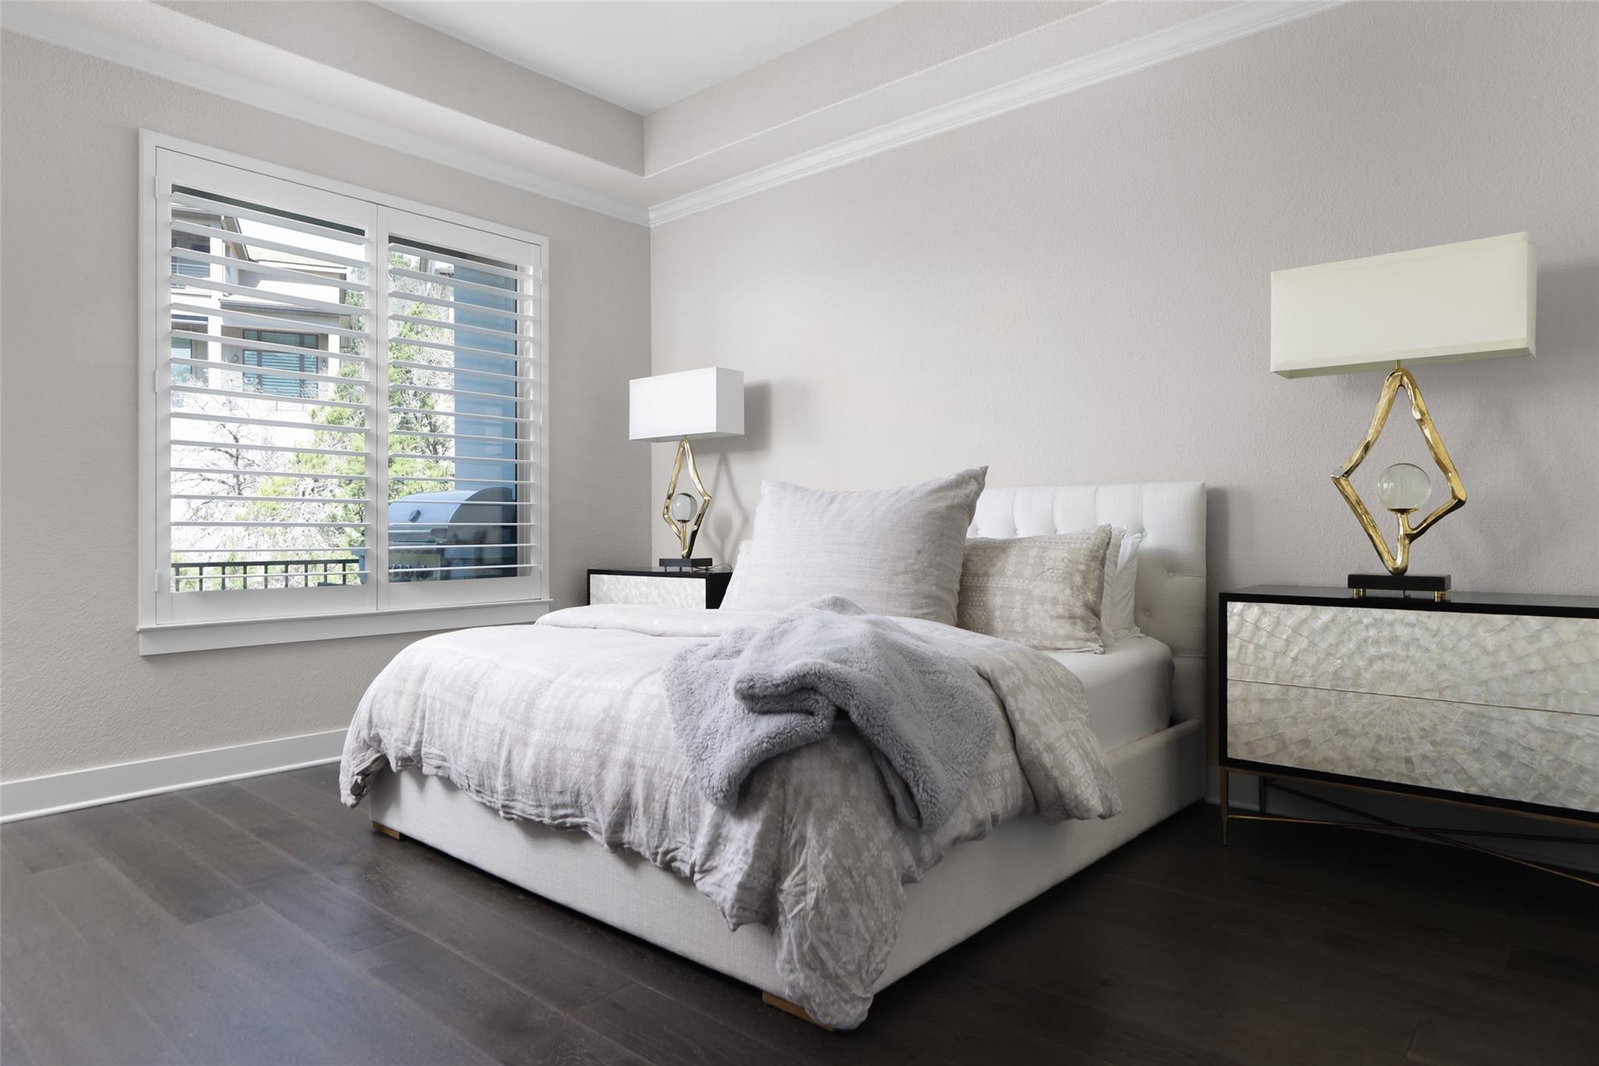
Lake Travis water level is up! Purchase turn-key for summer 2026! ALL RESTORATION HARDWARE FURNITURE NEGOTIABLE. Luxury meets effortless lakeside living in this meticulously upgraded 3 or 4-bedroom, 2.5-bathroom home in the prestigious Lake Ridge at Rough Hollow community on Lake Travis. Designed for those who appreciate high-end finishes and a low-maintenance, lock-and-leave lifestyle, this 2,591 sq. ft. residence is nestled in a gated enclave just moments from Lake Travis, the Rough Hollow Yacht Club and Marina, and offers resort-style amenities. Step inside to an elegant open-concept floor plan featuring soaring ceilings with wood beams, designer wood flooring, and custom crown molding. The great room is an inviting space, while the chef’s kitchen provides outstanding functional efficiency—boasting granite countertops, premium Thermador appliances, soft-close cabinetry, and a stylish dry bar and wine cabinet. The primary suite on the main level offers a spa-inspired retreat with a custom closet system, a luxury walk-in shower with designer tile for a warm ambiance. Upstairs, a spacious family room, game room, and study/tech center provide flexibility for work, play, or entertainment, two bedrooms, and a large bathroom with dual vanities. Outdoor living is elevated with two covered patios, a built-in stainless steel grill, and views over a serene wet-weather creek. Additional features include a two-car garage, upgraded security system pre-wiring, and premium window coverings. Residents enjoy unparalleled access to Rough Hollow’s world-class amenities, including the private marina, a state-of-the-art fitness center, infinity pools, waterfront dining, and miles of scenic trails.
/u.realgeeks.media/ashbyre/c1fefc98a401-final.png)
Additional Information
- Amenities
- Breakfast Bar, Built-in Features, Ceiling Fan(s), Ceiling-High, Granite Counters, Quartz Counters, Crown Molding, Double Vanity, Dry Bar, Eat-in Kitchen, Entrance Foyer, Interior Steps, Kitchen Island, Multiple Living Areas, Open Floorplan, Pantry, Primary Bedroom on Main, Recessed Lighting, Soaking Tub, Walk-In Closet(s)
- Interior Features
- Breakfast Bar, Built-in Features, Ceiling Fan(s), Ceiling-High, Granite Counters, Quartz Counters, Crown Molding, Double Vanity, Dry Bar, Eat-in Kitchen, Entrance Foyer, Interior Steps, Kitchen Island, Multiple Living Areas, Open Floorplan, Pantry, Primary Bedroom on Main, Recessed Lighting, Soaking Tub, Walk-In Closet(s)
- Exterior Features
- Balcony, Barbecue, Gutters Full, No Exterior Steps, Outdoor Grill
- Taxes
- $13,908
- HOA Frequency
- Monthly
- HOA Includes
- Common Area Maintenance, Landscaping
- Appliances
- Built-In Oven(s), Dishwasher, Disposal, Gas Cooktop, Microwave, Self Cleaning Oven, Stainless Steel Appliance(s)
- Heating
- Central
- Air Conditioning
- Ceiling Fan(s), Central Air
- Exterior Construction
- Masonry All Sides, Stone Veneer, Stucco
- Stories
- 2
- Levels
- Two
- Roof
- Tile
- Garage Spaces
- 2
- School District
- Lake Travis ISD
- Elementary School
- Serene Hills
- Middle School
- Lake Travis
- High School
- Lake Travis
- View
- Creek/Stream, Lake/River, Lake/River
Mortgage Calculator
Listing courtesy of Douglas Elliman Real Estate. Contact: (832) 256-7001
Brought to you by the Austin Board of REALTORS® All visitors are subject to ABoR Terms and Conditions of Use.