128 Clear Water Pass, Bastrop, TX 78602
- $589,990
- 4
- BD
- 4
- BA
- 2,864
- SqFt












- List Price
- $589,990
- Status
- ACTIVE
- Days on Market
- 84
- Price Change
- ▼ $10,000 1786689837
- MLS#
- 4424097
- Subtype
- Residential
- Year Built
- 2016
- Bedrooms
- 4
- Bathrooms
- 4
- Full Baths
- 3
- Half Baths
- 1
- Living Area
- 2,864
- Lot Size
- 24,393
- Acres
- 0.56
- Subdivision
- Pecan Park Residential Sec
- Neighborhood
- Pecan Park Residential Sec
- MLS Area Major
- Bastrop/Smithville, Burnet/Llano, Caldwell/Fayette
Property Description
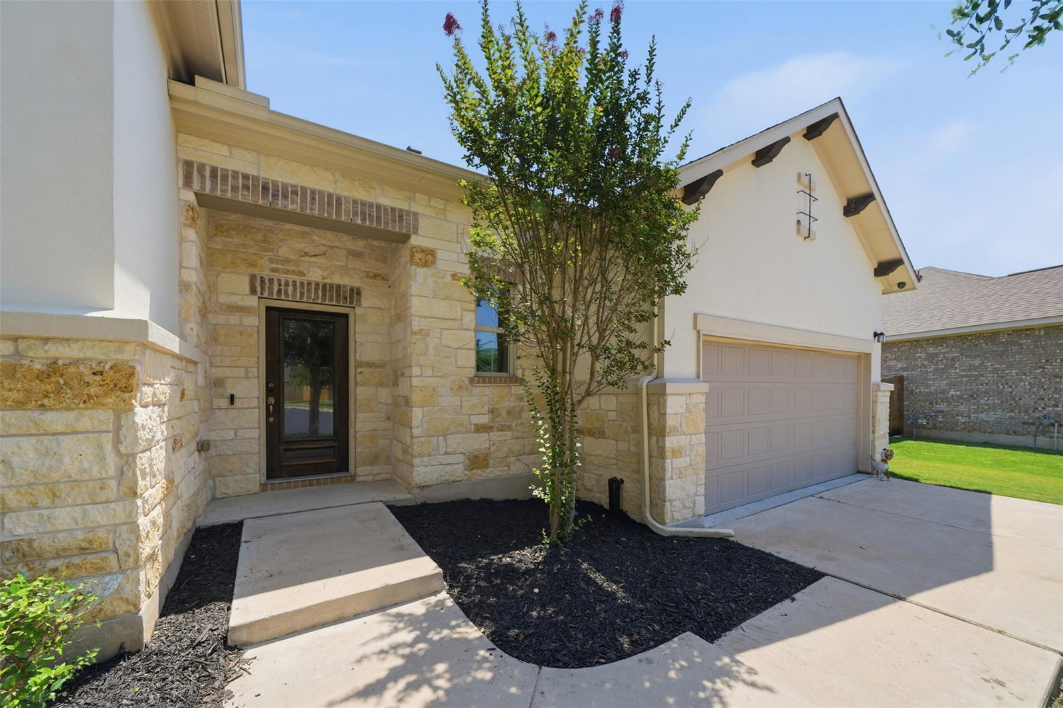
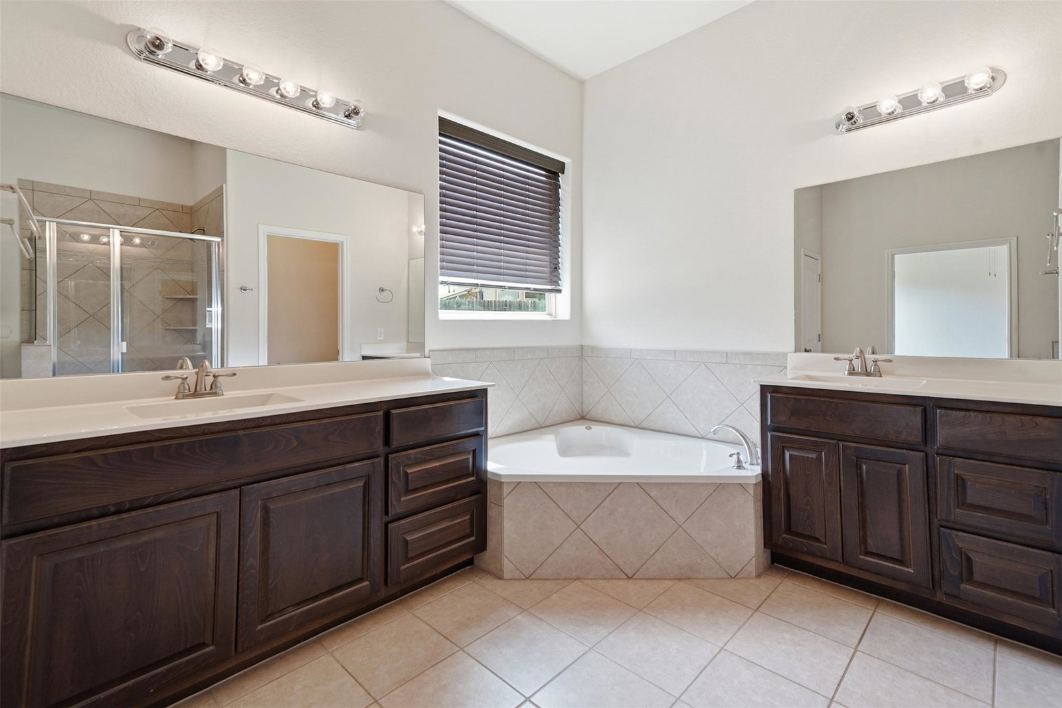
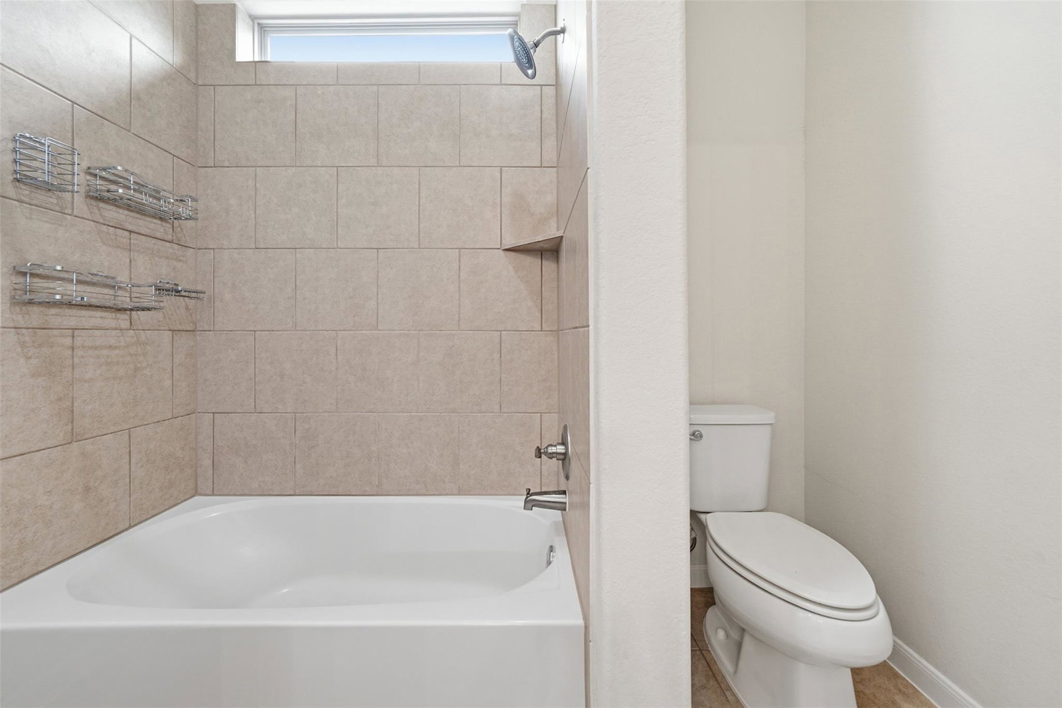
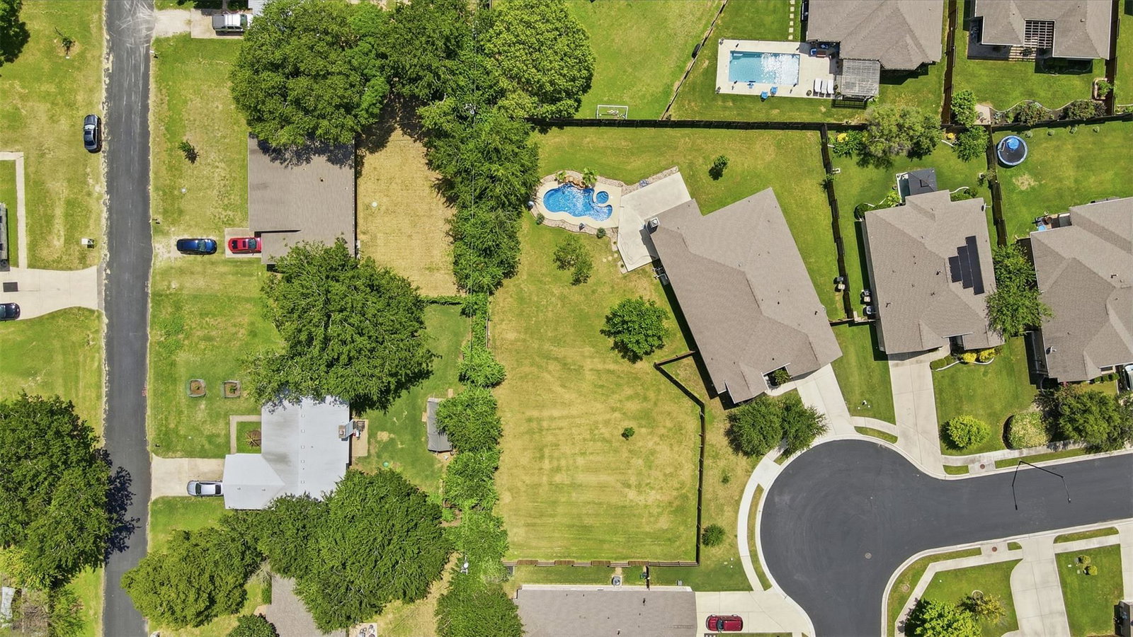
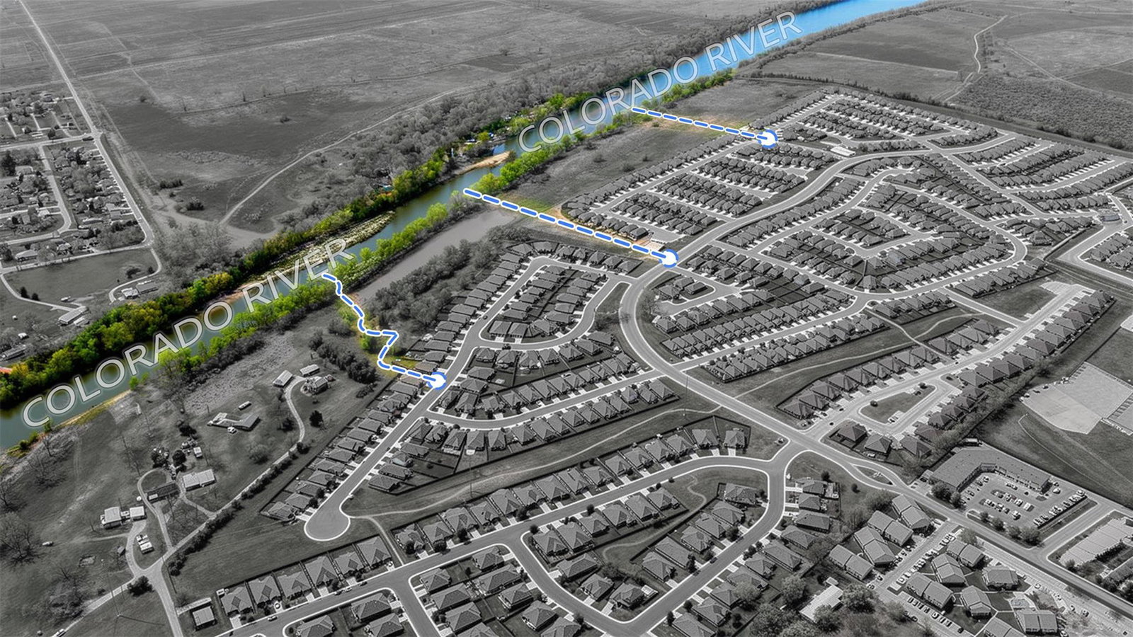
Welcome to 128 Clear Water Pass, where everyday living feels a little more like a getaway. Situated on just over half an acre, this home offers the space, privacy, and outdoor living that's becoming harder to find in Bastrop. Step outside and you'll find the true centerpiece of the home—a resort-style backyard complete with a pool, spa, covered patio, outdoor kitchen, and stone fireplace, creating the perfect space for relaxing or entertaining year-round. Inside, the open layout is centered around a spacious kitchen with a large island, abundant counter space, and seamless flow into the living and dining areas. A dedicated office, generous secondary bedrooms, and a private primary suite with a soaking tub, walk-in shower, and oversized closet provide plenty of room to fit your lifestyle. Beyond the property, residents enjoy access to three HOA-maintained trails leading directly to the Colorado River, making it easy to spend time on the water whenever the mood strikes. If you've been looking for a home that offers both everyday comfort and exceptional outdoor living, this one is worth seeing in person.
/u.realgeeks.media/ashbyre/c1fefc98a401-final.png)
Additional Information
- Amenities
- Ceiling Fan(s), Ceiling-High, Granite Counters, Double Vanity, Eat-in Kitchen, Kitchen Island, Multiple Dining Areas, Open Floorplan, Pantry, Primary Bedroom on Main, Walk-In Closet(s), Wired for Sound
- Interior Features
- Ceiling Fan(s), Ceiling-High, Granite Counters, Double Vanity, Eat-in Kitchen, Kitchen Island, Multiple Dining Areas, Open Floorplan, Pantry, Primary Bedroom on Main, Walk-In Closet(s), Wired for Sound
- Exterior Features
- Gas Grill, Gutters Full, Outdoor Grill, Private Yard
- Taxes
- $11,867
- HOA Frequency
- Quarterly
- HOA Includes
- Common Area Maintenance
- Appliances
- Dishwasher, Disposal, Gas Range, Microwave, Wine Cooler
- Heating
- Central
- Air Conditioning
- Central Air
- Exterior Construction
- Stone
- Stories
- 1
- Levels
- One
- Roof
- Composition
- Pool
- Yes
- Garage Spaces
- 2
- School District
- Bastrop ISD
- Elementary School
- Mina
- Middle School
- Bastrop
- High School
- Bastrop
Mortgage Calculator
Listing courtesy of eXp Realty, LLC. Contact: (361) 571-1569
Brought to you by the Austin Board of REALTORS® All visitors are subject to ABoR Terms and Conditions of Use.