928 Upper Elgin River Rd, Elgin, TX 78621
- $712,250
- 3
- BD
- 3
- BA
- 2,228
- SqFt






- List Price
- $712,250
- Status
- ACTIVE
- Days on Market
- 61
- Price Change
- ▼ $17,250 1789028518
- MLS#
- 4396685
- Subtype
- Residential
- Year Built
- 2001
- Bedrooms
- 3
- Bathrooms
- 3
- Full Baths
- 2
- Half Baths
- 1
- Living Area
- 2,228
- Lot Size
- 665,204
- Acres
- 15.27
- Subdivision
- Standifer, James
- Neighborhood
- Standifer, James
- MLS Area Major
- Bastrop/Smithville, Elgin/Manor, Hutto/Taylor/Coupland
Property Description
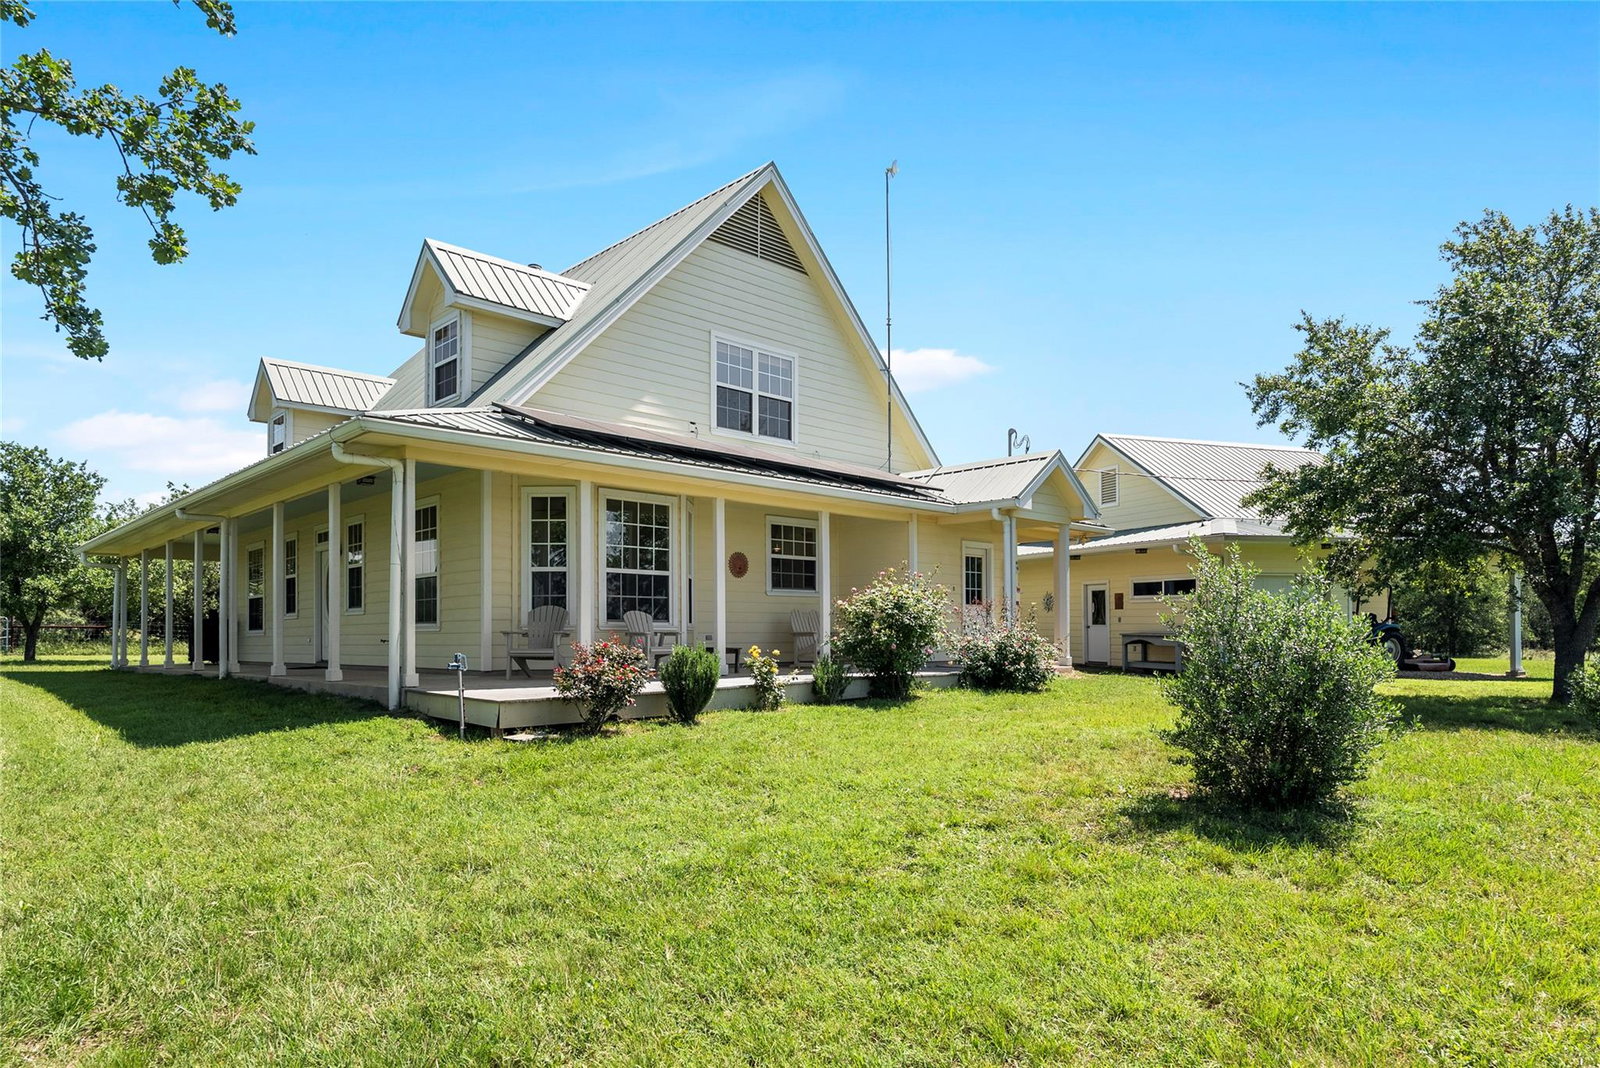
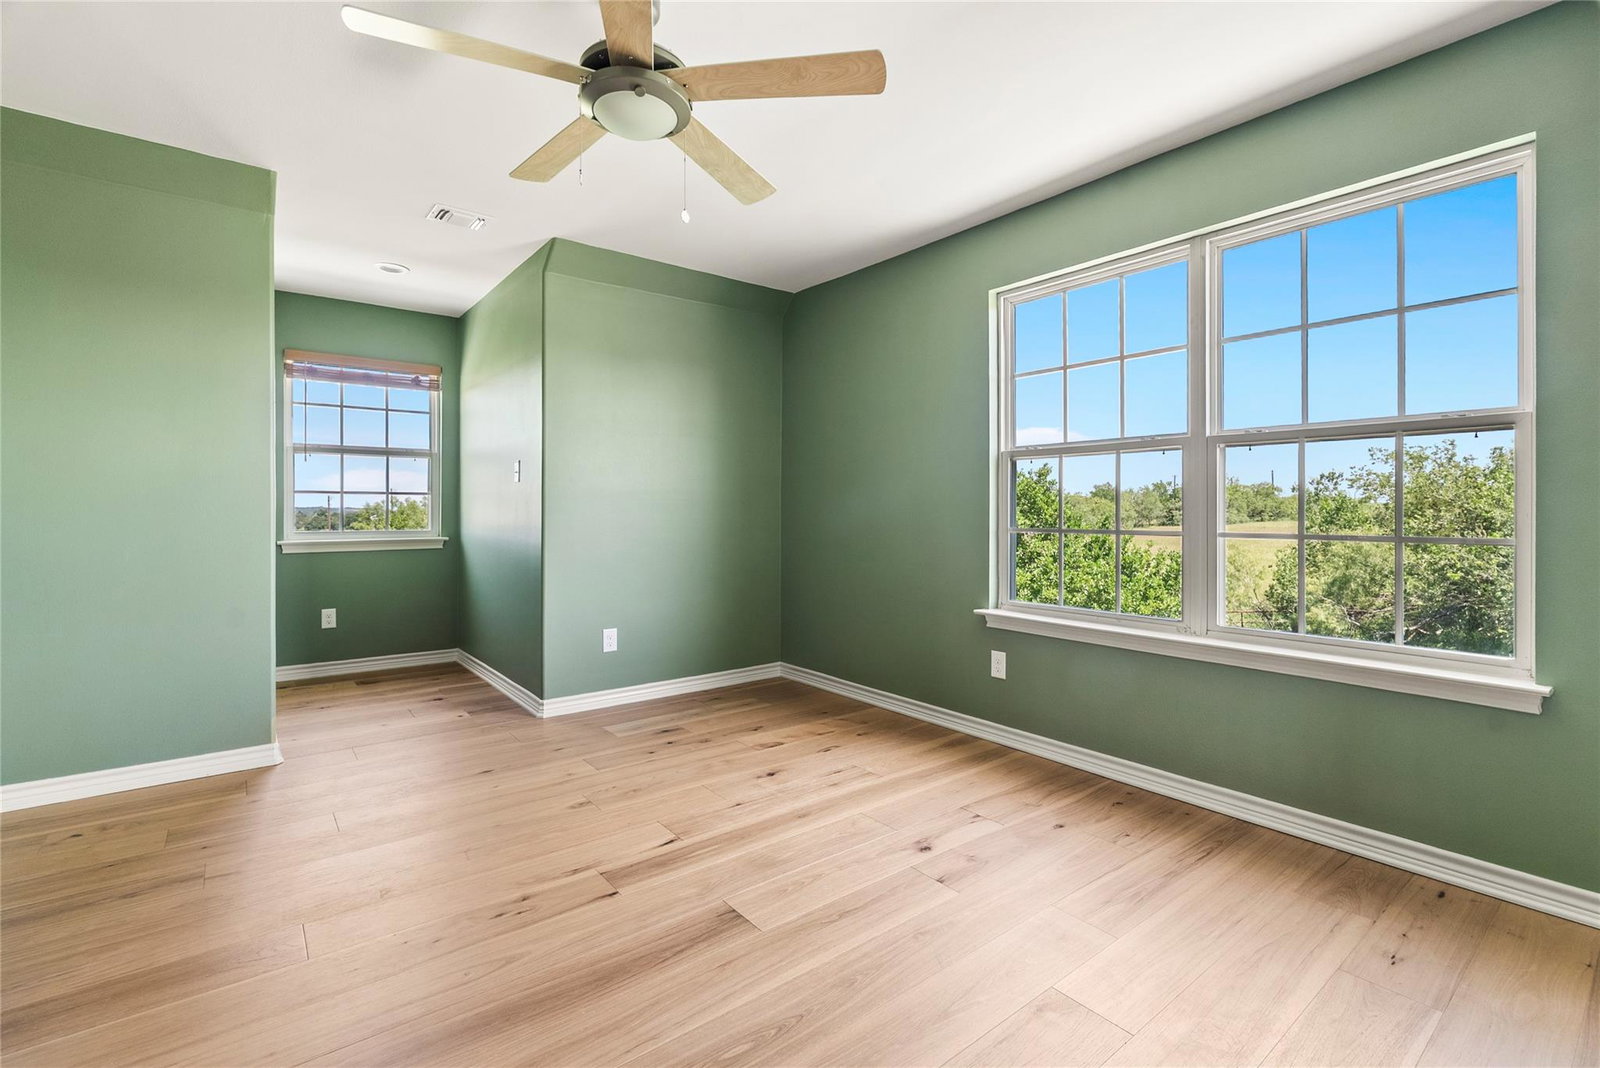
Nestled on 15.271 picturesque acres with breathtaking pasture views, this charming two-story country home offers the perfect blend of peaceful rural living and modern convenience. Featuring 2,228 square feet, 3 bedrooms, and 2 bathrooms, the home welcomes you with a classic wraparound porch ideal for enjoying stunning sunrises and quiet Texas evenings. Inside, you'll find warm and inviting living spaces, a bright sunroom, water softener, water heater, and an energy-efficient solar system designed for comfortable everyday living. The property also includes massive detached garages with room for up to 2 vehicles and another space for your ATV, lawn tractor or small vehicle, workshop space, or additional storage. Conveniently located just 7 miles from Highway 290 and Downtown Elgin, 21 miles from Bastrop, 23 miles from Austin-Bergstrom International Airport, 24 miles from the Samsung facility in Taylor, 18 miles from the Tesla plant, and only 28 miles from Downtown Austin, this rare property offers the tranquility of country life without sacrificing accessibility to major employers, shopping, dining, and entertainment.
/u.realgeeks.media/ashbyre/c1fefc98a401-final.png)
Additional Information
- Amenities
- See Remarks, Bar, Ceiling Fan(s), Ceiling-High, Interior Steps, Kitchen Island, Walk-In Closet(s)
- Interior Features
- See Remarks, Bar, Ceiling Fan(s), Ceiling-High, Interior Steps, Kitchen Island, Walk-In Closet(s)
- Exterior Features
- None
- Taxes
- $4,937
- Appliances
- Exhaust Fan, Electric Oven, Water Softener
- Heating
- Central, Fireplace(s)
- Air Conditioning
- Central Air
- Exterior Construction
- HardiPlank Type
- Stories
- 2
- Levels
- Two
- Roof
- Metal
- Garage Spaces
- 2
- School District
- Elgin ISD
- Elementary School
- Elgin
- Middle School
- Elgin
- High School
- Elgin
Mortgage Calculator
Listing courtesy of Sterling & Associates R.E.. Contact: (512) 281-3336
Brought to you by the Austin Board of REALTORS® All visitors are subject to ABoR Terms and Conditions of Use.