11904 Dispatch Way Unit 62, Austin, TX 78748
- $369,500
- 3
- BD
- 3
- BA
- 1,798
- SqFt






- List Price
- $369,500
- Status
- ACTIVE
- Days on Market
- 61
- Price Change
- ▼ $10,000 1787335112
- MLS#
- 4374328
- Subtype
- Residential
- Year Built
- 2019
- Bedrooms
- 3
- Bathrooms
- 3
- Full Baths
- 2
- Half Baths
- 1
- Living Area
- 1,798
- Lot Size
- 5,976
- Acres
- 0.14
- Subdivision
- Summerrow
- Neighborhood
- SummerRow
- MLS Area Major
- Austin - South, Austin - Southwest
Property Description
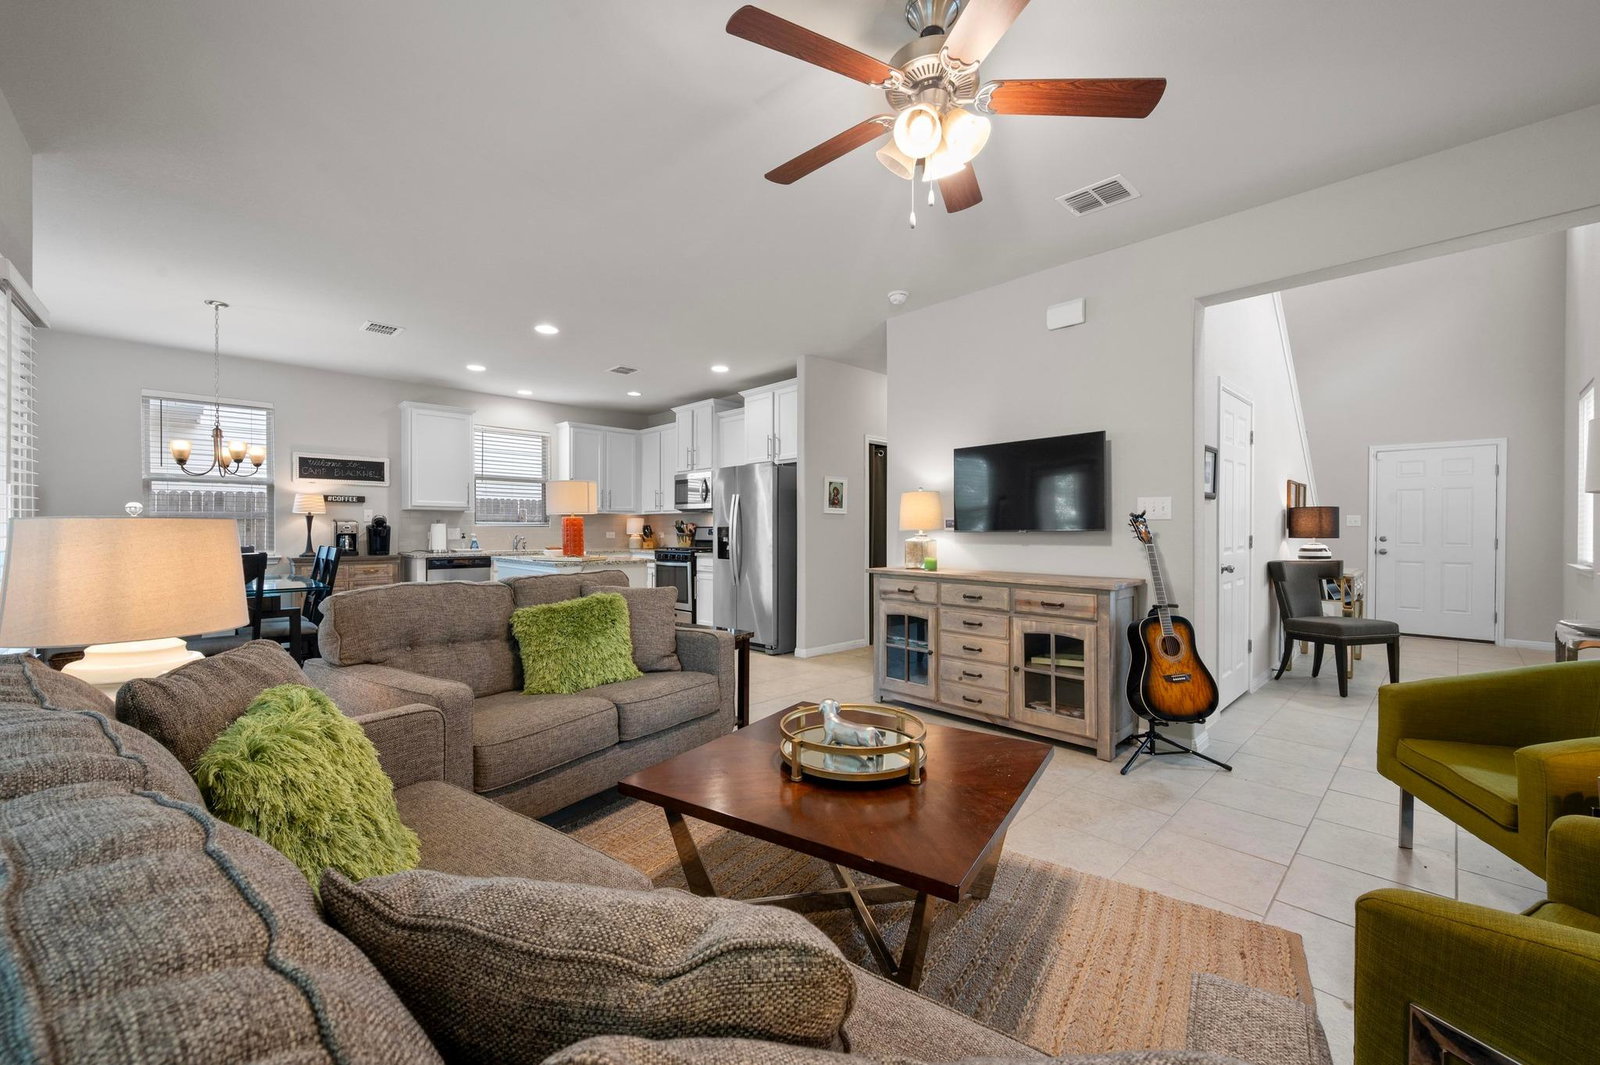
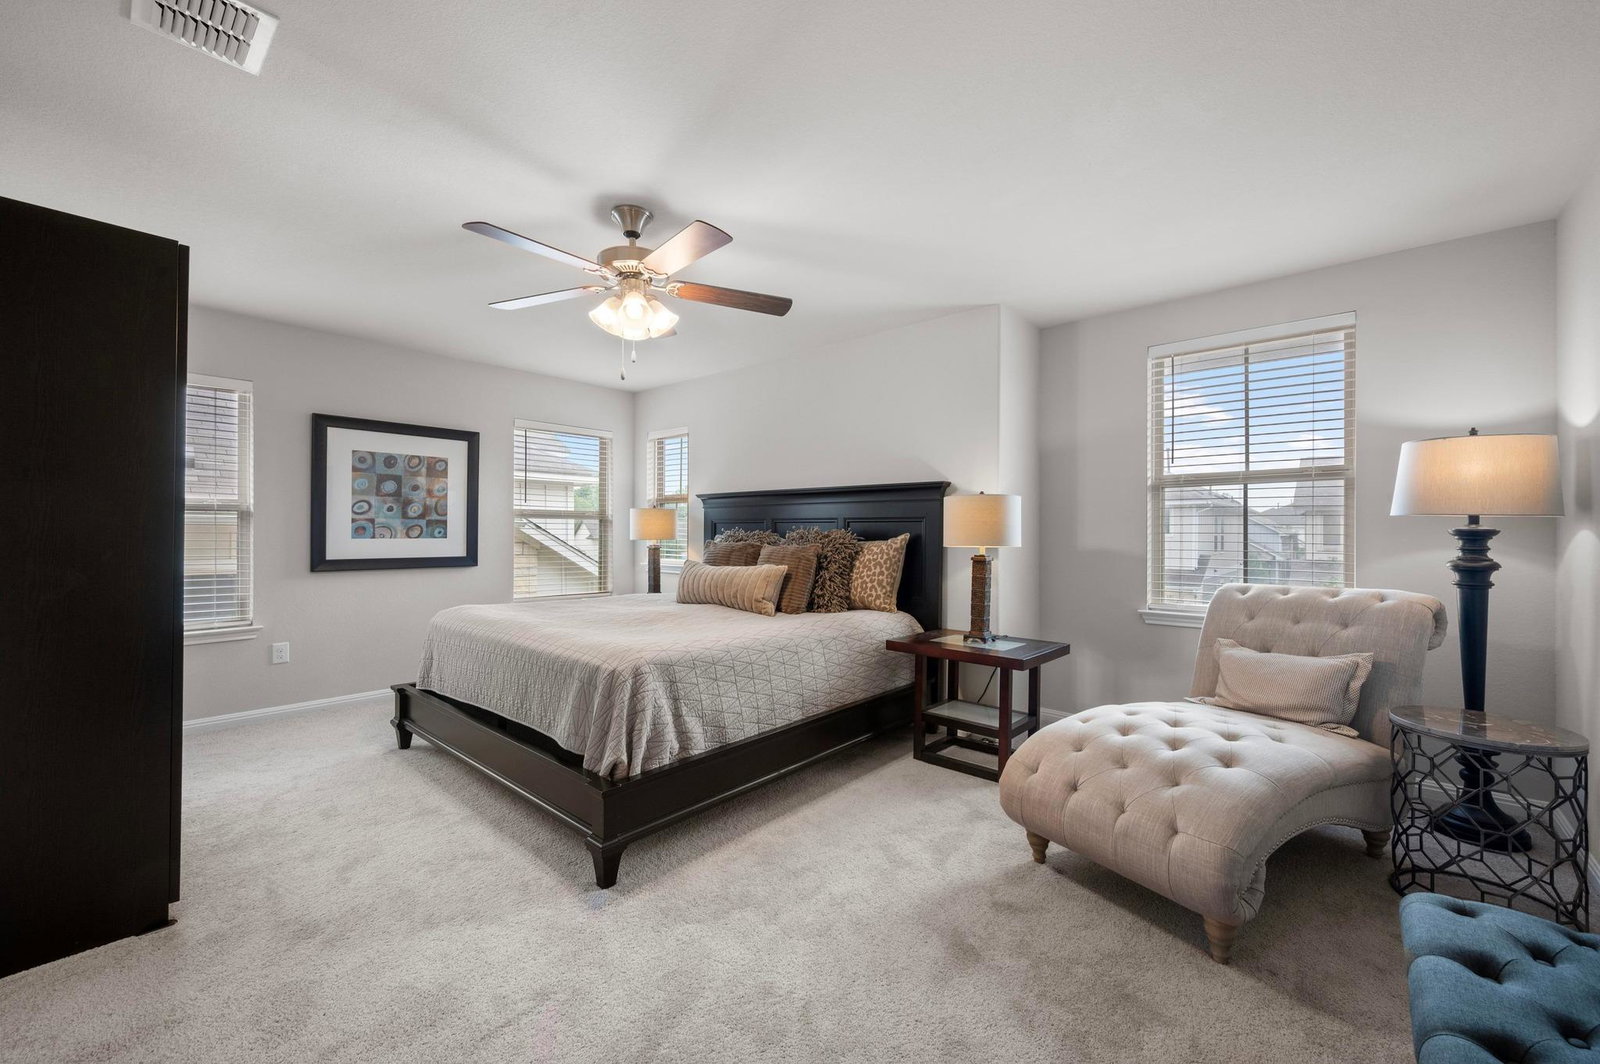
Discover convenient modern living in this impeccably maintained Milestone Home, ideally situated within walking distance of all local conveniences in South Austin. This move-in ready property sits on one of the best lots in the neighborhood for not only size & location, but mature shade trees as well! This home offers 1798 square feet of well-appointed living space with an open downstairs floor plan, perfect for entertaining! All bedrooms are located upstairs including a generous primary suite with ample space for a reading nook, workout corner or temporary nursery. This property was purchased directly from the builder as a second home for the owners, but they have unfortunately under-utilized it & are ready to move on to retirement! The home itself has been lived in less than 40 days total since the purchase so it feels BRAND NEW! Recent upgrades include the addition of turf & custom landscaping in the backyard. This backyard update paired with the HOA provided exterior & yard maintenance makes this property the perfect lock & leave option! Conveniently located within walking distance of dining, shopping, grocery, entertainment & so much more! A few minutes drive to 45, IH35, MoPac/Loop 1 & all other major thoroughfares for a quick and easy commute North or South.
/u.realgeeks.media/ashbyre/c1fefc98a401-final.png)
Additional Information
- Amenities
- Breakfast Bar, Ceiling Fan(s), Granite Counters, High Speed Internet, Interior Steps, Kitchen Island, Open Floorplan, Pantry, Recessed Lighting, Smart Thermostat, Walk-In Closet(s)
- Interior Features
- Breakfast Bar, Ceiling Fan(s), Granite Counters, High Speed Internet, Interior Steps, Kitchen Island, Open Floorplan, Pantry, Recessed Lighting, Smart Thermostat, Walk-In Closet(s)
- Exterior Features
- Lighting, No Exterior Steps, Private Yard
- Taxes
- $7,049
- HOA Frequency
- Monthly
- HOA Includes
- Common Area Maintenance, Landscaping
- Appliances
- Dishwasher, Disposal, Microwave, Free-Standing Range, Water Heater
- Heating
- Central
- Air Conditioning
- Central Air
- Exterior Construction
- HardiPlank Type, Masonry Partial
- Stories
- 2
- Levels
- Two
- Roof
- Composition
- Garage Spaces
- 2
- School District
- Austin ISD
- Elementary School
- Menchaca
- Middle School
- Paredes
- High School
- Akins
- View
- No View
Mortgage Calculator
Listing courtesy of Platinum Realty-Austin. Contact: (512) 925-5392
Brought to you by the Austin Board of REALTORS® All visitors are subject to ABoR Terms and Conditions of Use.