1703 Oakland Dr, Cedar Park, TX 78613
- $450,000
- 4
- BD
- 2
- BA
- 2,260
- SqFt






- List Price
- $450,000
- Status
- ACTIVE
- Days on Market
- 384
- Price Change
- ▼ $20,000 1784223491
- MLS#
- 4372160
- Subtype
- Residential
- Year Built
- 2007
- Bedrooms
- 4
- Bathrooms
- 2
- Full Baths
- 2
- Living Area
- 2,260
- Lot Size
- 12,114
- Acres
- 0.28
- Subdivision
- Red Oaks Sec 3
- Neighborhood
- Red Oaks Sec 3
- MLS Area Major
- Austin - Northwest, Cedar Park/Leander, Northwest Travis Co., Round Rock
Property Description
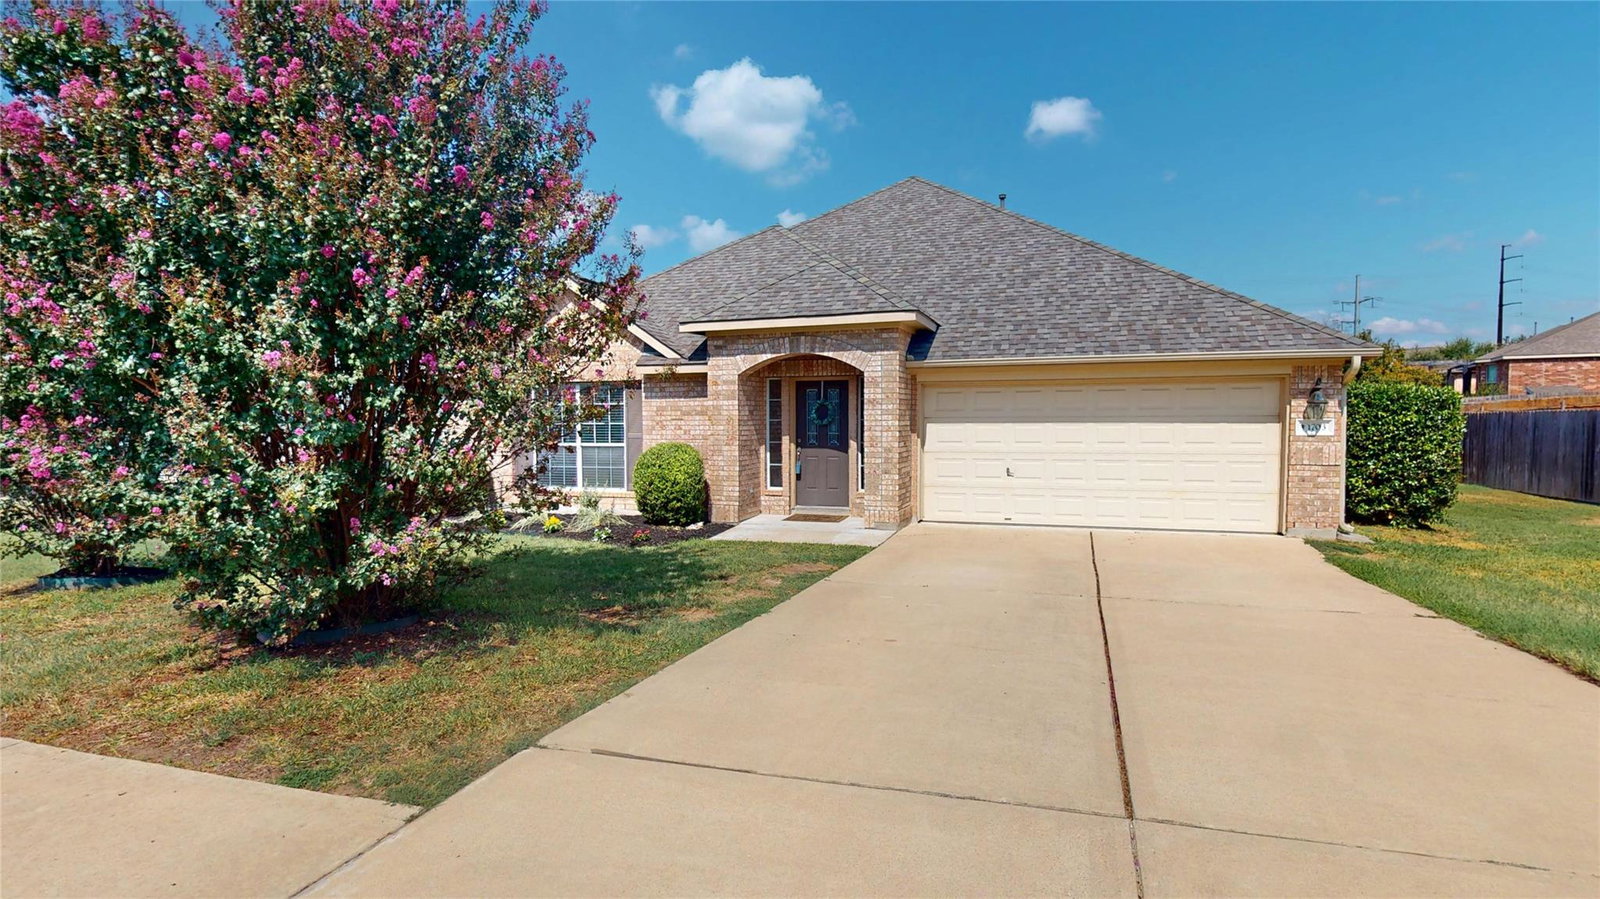
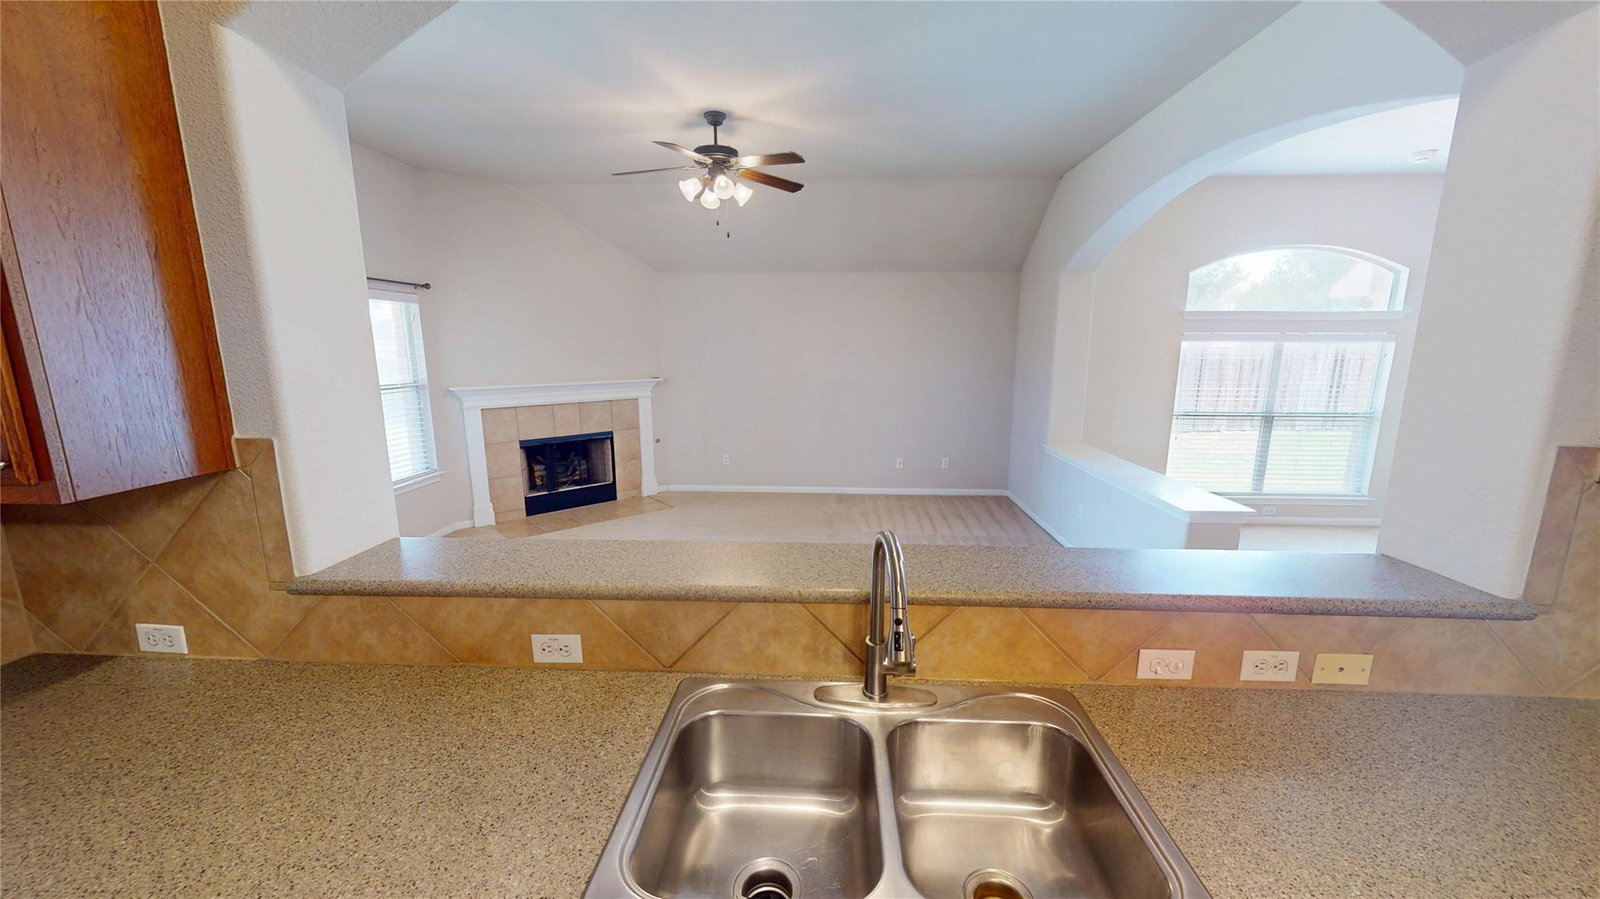
Attractive one-story, 4-bedroom home with open floor plan in the desirable Red Oak community in Cedar Park. Kitchen is open to living & dining areas with an island and breakfast bar. Large primary bedroom at back of the house separate from other 3 bedrooms; with dual vanity, walk-in shower, soaking tub and walk-in closet. Brick exterior on all 4 sides, covered back patio and no neighbors behind. Roof replaced in 2023 with impact resistant shingles allowing for reduced homeowners insurance cost. The location is unbeatable in a desirable Cedar Park neighborhood within walking distance of the HOA pool & park, highly-rated Reed elementary and Lakeline Park, Cedar Park’s crown jewel with over 200 acres of amenities including a scenic lake with kayak rentals and miles of hike & bike trails. Just minutes from HEB Plus, Target, Lakeline Mall, countless shops & restaurants, Cap Metro Rail Lakeline Station as well as Cedar Park’s upcoming Bell District (opening late 2025). Easy access to 183, 183A Toll, and 620 / 45 Toll. Lakeline Park: https://www.cedarparktexas.gov/Facilities/Facility/Details/Lakeline-Park-56. Bell District: https://belldistrict.com/
/u.realgeeks.media/ashbyre/c1fefc98a401-final.png)
Additional Information
- Amenities
- Breakfast Bar, Ceiling-High, Multiple Dining Areas, No Interior Steps, Pantry, Primary Bedroom on Main, Walk-In Closet(s)
- Interior Features
- Breakfast Bar, Ceiling-High, Multiple Dining Areas, No Interior Steps, Pantry, Primary Bedroom on Main, Walk-In Closet(s)
- Exterior Features
- None
- Taxes
- $9,556
- HOA Frequency
- Quarterly
- HOA Includes
- Common Area Maintenance
- Appliances
- Gas Cooktop, Dishwasher, Disposal, Microwave, Oven, Self Cleaning Oven
- Heating
- Central, Natural Gas
- Air Conditioning
- Central Air
- Exterior Construction
- Masonry All Sides
- Stories
- 1
- Levels
- One
- Roof
- Composition
- Garage Spaces
- 2
- School District
- Leander ISD
- Elementary School
- Reed
- Middle School
- Artie L Henry
- High School
- Vista Ridge
Mortgage Calculator
Listing courtesy of Select Austin Real Estate. Contact: (512) 410-9323
Brought to you by the Austin Board of REALTORS® All visitors are subject to ABoR Terms and Conditions of Use.