1050 Kenney Fort Xing Unit 13, Round Rock, TX 78665
- $375,000
- 3
- BD
- 3
- BA
- 2,148
- SqFt




- List Price
- $375,000
- Status
- ACTIVE
- Days on Market
- 55
- Price Change
- ▼ $24,900 1785373106
- MLS#
- 4351548
- Subtype
- Residential
- Year Built
- 2018
- Bedrooms
- 3
- Bathrooms
- 3
- Full Baths
- 2
- Half Baths
- 1
- Living Area
- 2,148
- Lot Size
- 4,225
- Acres
- 0.10
- Subdivision
- Grove/Kenney Fort Condos
- Neighborhood
- Grove/Kenney Fort Condos
- MLS Area Major
- Hutto/Taylor/Coupland, Round Rock
Property Description
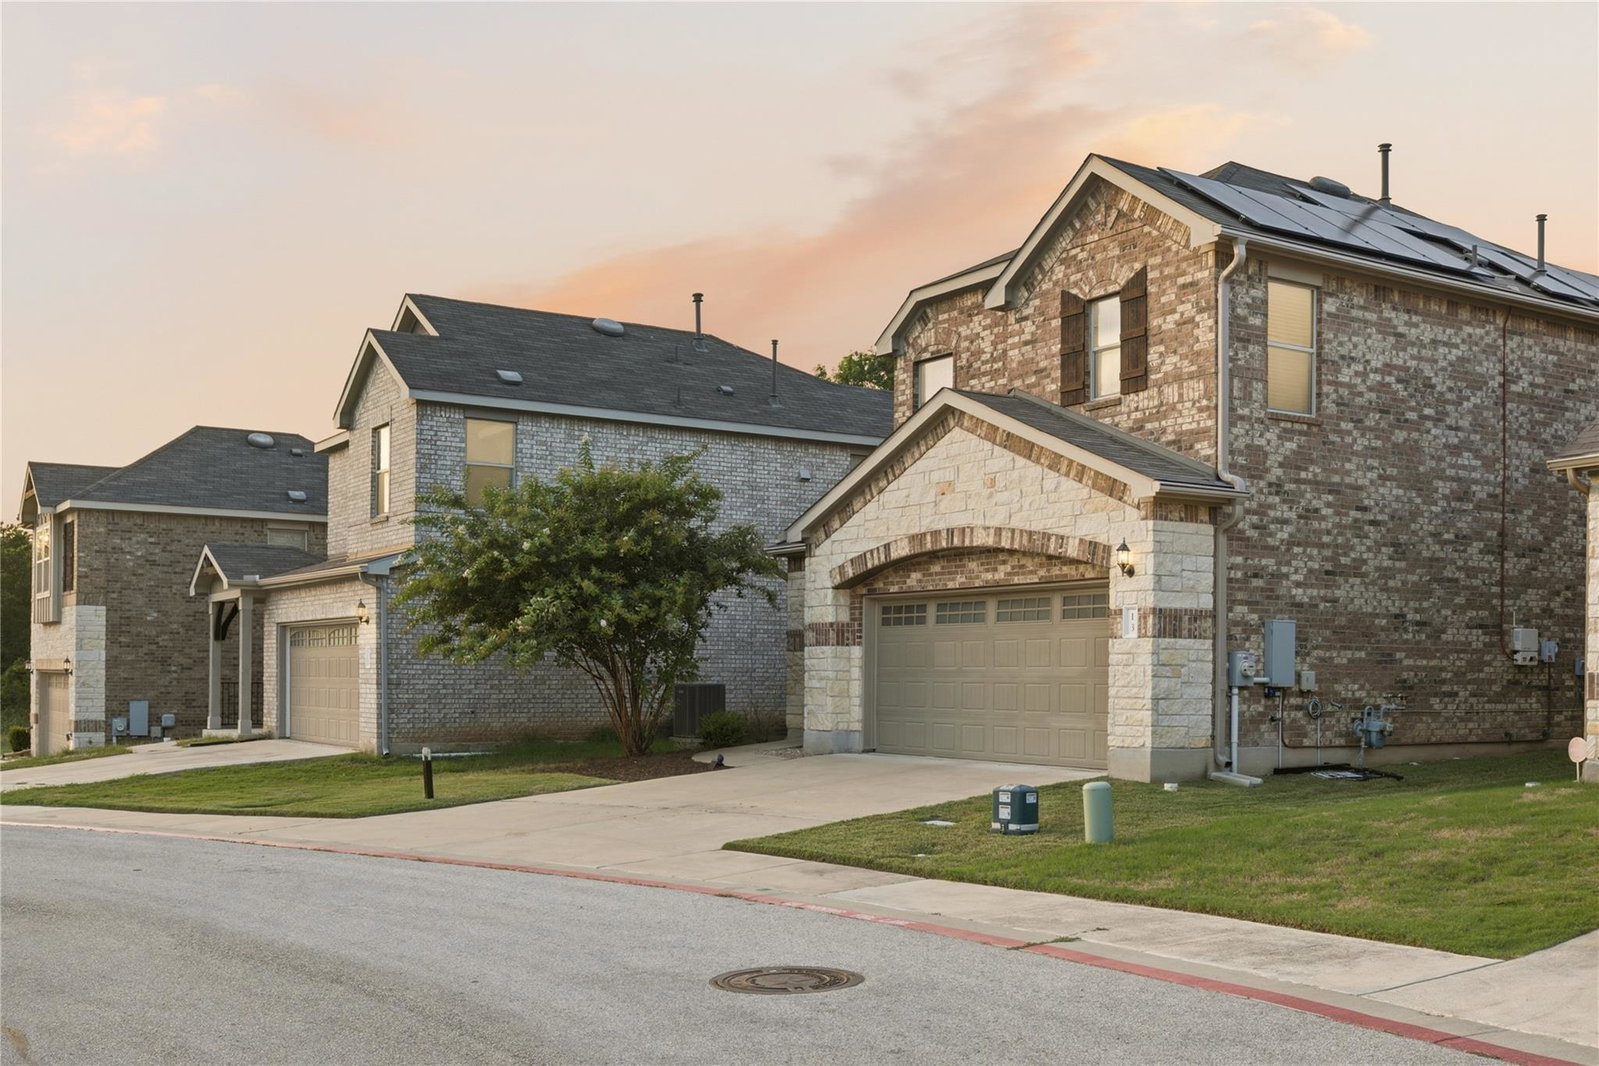
UNBEATABLE PRICE!! Lock-and-leave living with room to breathe in the heart of Round Rock. Homes like this don't come around often especially priced like this. This 3-bed, 2.5-bath, 2,148 sq ft two-story lives large with soaring ceilings, an open-concept main level, and wood-look tile flooring that handles real life beautifully. The kitchen anchors it all: crisp white cabinetry, granite countertops, beveled tile backsplash, stainless appliances, and a large granite island made for gathering. French doors open to a dedicated office, no more Zoom calls from the dining table. Upstairs, a versatile loft adds flex space for a media room, playroom, or gym, while the primary suite delivers with a tray ceiling, crown molding, walk-in closet, and ensuite bath featuring granite counters, a walk-in shower, and dual vanity. Out back, enjoy the large covered patio with no rear neighbors and an open feel, while being extremely easy to maintain. This home also features solar panels, beautiful built in bookcases, an electric vehicle charger, brand new water heater, whole home surge protector, and has been impeccably taken care of. Minutes to shopping, dining, parks, and trails, zoned to Round Rock ISD, and positioned for an easy commute anywhere in the metro. Low-maintenance and high-livability this one's move-in ready and easy to love. With its beautiful exterior and location in one of the area’s most sought-after communities with exemplary rated schools, this home truly has it all. Buyers agent to verify all information.
/u.realgeeks.media/ashbyre/c1fefc98a401-final.png)
Additional Information
- Amenities
- Breakfast Bar, Crown Molding, Double Vanity, Entrance Foyer, Granite Counters, Ceiling-High, Recessed Lighting, Pantry, Walk-In Closet(s), Interior Steps, Multiple Living Areas, Study/Home Office
- Interior Features
- Breakfast Bar, Crown Molding, Double Vanity, Entrance Foyer, Granite Counters, Ceiling-High, Recessed Lighting, Pantry, Walk-In Closet(s), Interior Steps, Multiple Living Areas, Study/Home Office
- Exterior Features
- Rain Gutters, Pest Tubes in Walls, Private Yard
- HOA Frequency
- Monthly
- HOA Includes
- Common Area Maintenance
- Appliances
- Dishwasher, Disposal, Exhaust Fan, Gas Cooktop, Microwave, Free-Standing Range, Self Cleaning Oven, Stainless Steel Appliance(s), Water Heater
- Heating
- Central, Natural Gas
- Air Conditioning
- Central Air
- Exterior Construction
- Brick Veneer, HardiPlank Type, Masonry Partial, Stone Veneer
- Stories
- 2
- Levels
- Two
- Roof
- Composition
- Garage Spaces
- 2
- School District
- Round Rock ISD
- Elementary School
- Gattis
- Middle School
- Ridgeview
- High School
- Cedar Ridge
- View
- No View
Mortgage Calculator
Listing courtesy of Compass RE Texas, LLC. Contact: (512) 434-0742
Brought to you by the Austin Board of REALTORS® All visitors are subject to ABoR Terms and Conditions of Use.