102 Osprey Cir, Bastrop, TX 78602
- $885,000
- 4
- BD
- 4
- BA
- 2,971
- SqFt





- List Price
- $885,000
- Status
- ACTIVE
- Days on Market
- 59
- MLS#
- 4345675
- Subtype
- Residential
- Year Built
- 2007
- Bedrooms
- 4
- Bathrooms
- 4
- Full Baths
- 3
- Half Baths
- 1
- Living Area
- 2,971
- Lot Size
- 31,319
- Acres
- 0.72
- Subdivision
- Colovista Estates
- Neighborhood
- Colovista Estates
- MLS Area Major
- Bastrop/Smithville, Burnet/Llano, Caldwell/Fayette
Property Description
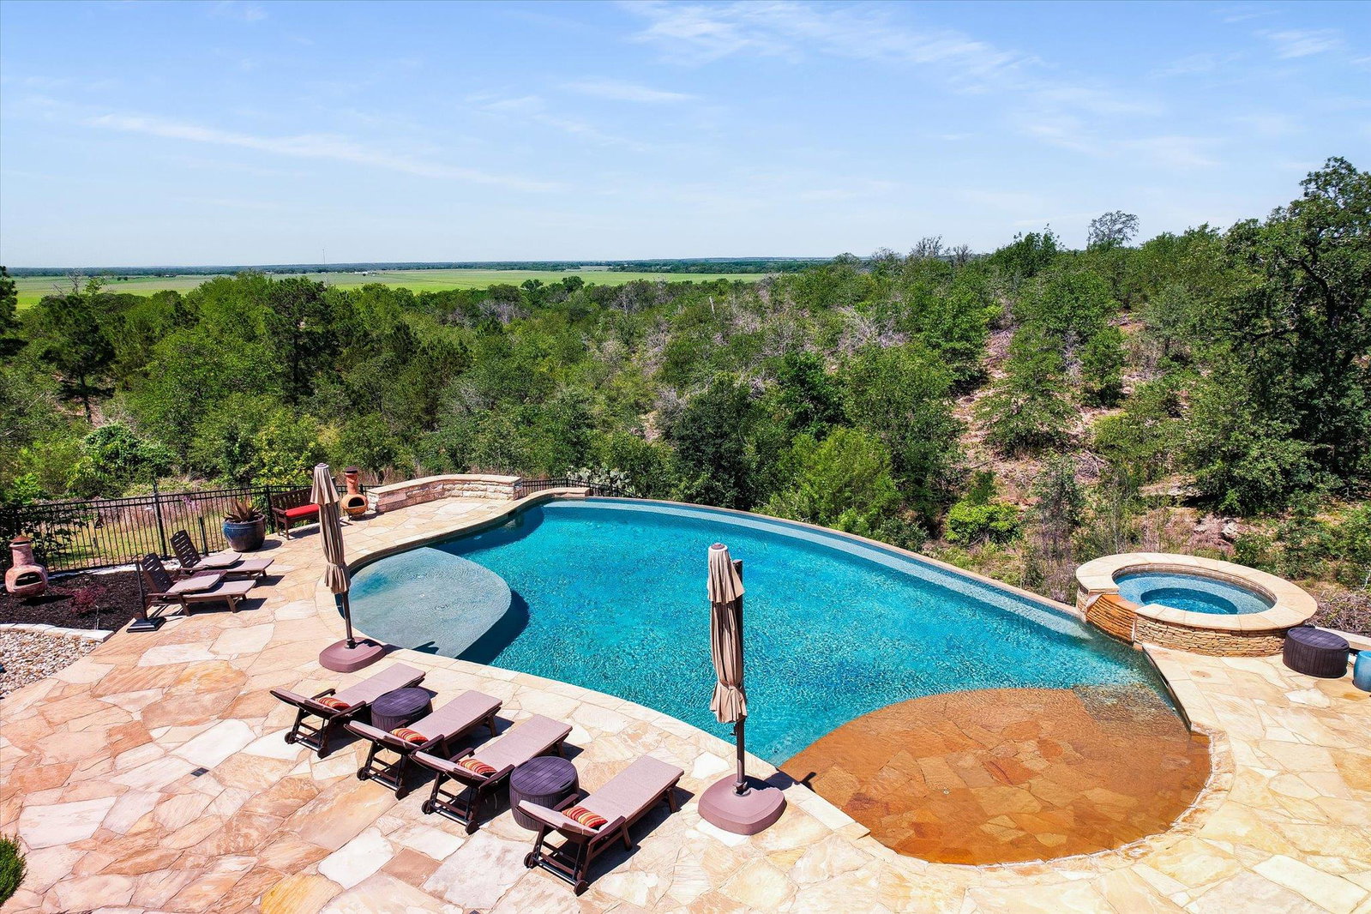
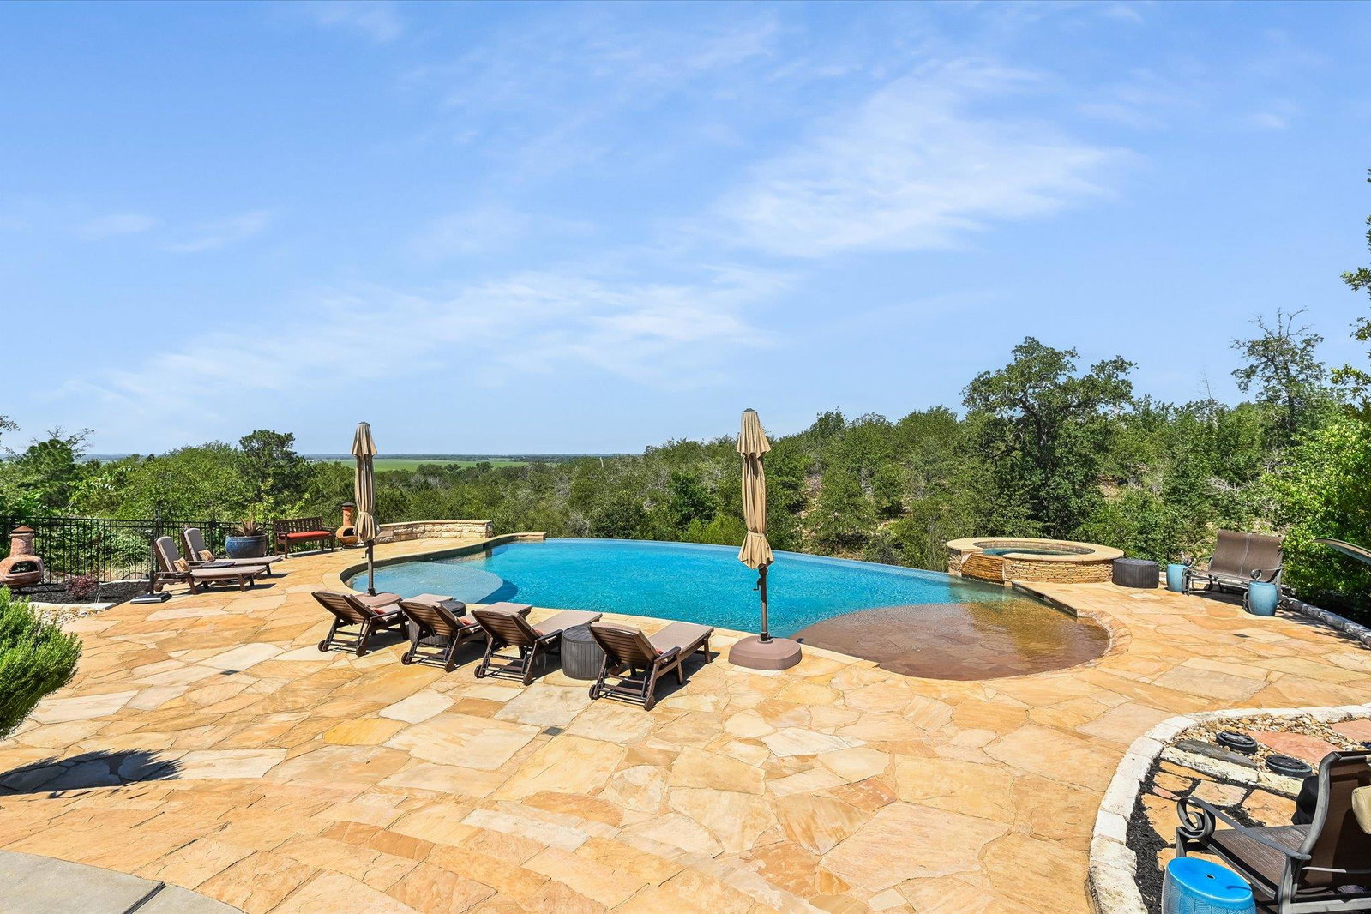
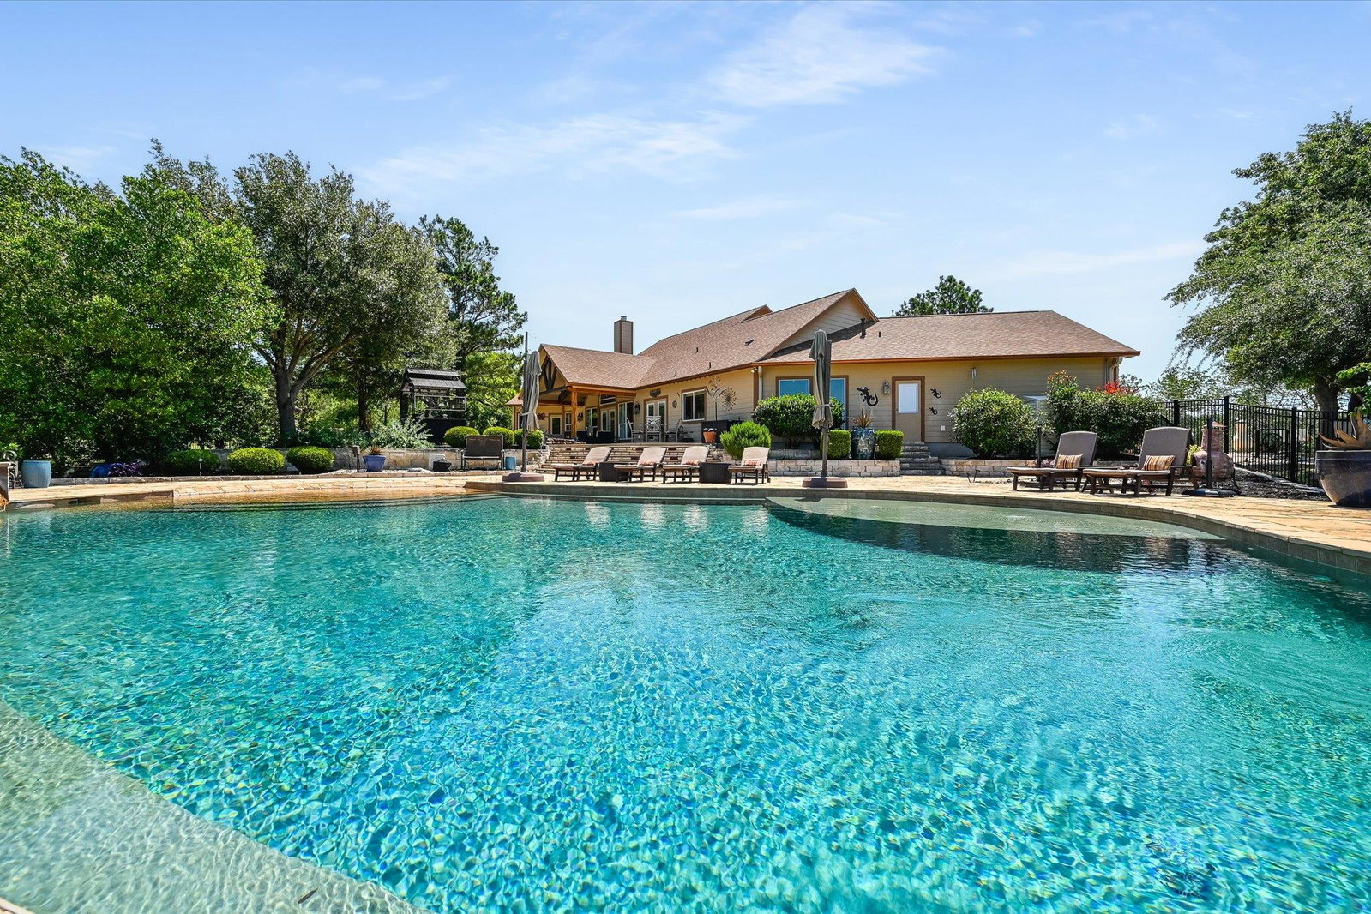
Stunning million-dollar panoramic views & breathtaking sunsets define this exceptional property within a highly desirable golf course community. Beautiful landscaping envelops this thoughtfully designed & immaculately maintained 4 bed/3.5 bath home with attached 3 car garage. Primary living area located on main level, with flex room situated upstairs for added privacy & versatility. Interior was created with entertaining in mind, featuring open concept living, kitchen, dining & wet bar layout, all wired for surround sound. Kitchen showcases an 8 ft custom mesquite bar top table, dedicated serving/recipe desk, 36” gas stove, double ovens & stacked backlit cherry display cabinets. Living area highlighted by a soaring cathedral ceiling w/custom loblolly pine beam & beautiful gas fireplace accented with a custom mesquite mantel to create a warm, inviting focal point. Primary suite features vaulted ceiling w/custom pine beam, split AC unit for extra cold sleeping, his & her closets, walk-in shower, Jacuzzi tub & heated towel rail. Outside, resort style living takes center stage. From the expansive heated infinity pool w/beach entry, sitting walls, tanning shelf w/umbrella sleeve & hot tub to the generous covered patio, you have the perfect setting for year-round entertaining while taking in the spectacular views. Property has a new roof (2026); dimmer switches throughout; Smart water leak detection w/automatic shutoff system; on-demand gas water heater; 50-amp RV hookup; irrigation system; automated mosquito misting system; landscape lighting; propane fire pit; storage unit; 2 buried propane tanks -350gal. (fireplace; gas stove top; tank-less water heater; outdoor fire pit & grill area) 500gal (heat pool/hot tub). Offering an unparalleled combination of luxury, comfort, privacy & scenery - this truly is a once in a lifetime opportunity. Adjacent lot can also be purchased.
/u.realgeeks.media/ashbyre/c1fefc98a401-final.png)
Additional Information
- Amenities
- Ceiling Fan(s), Beamed Ceilings, Cathedral Ceiling(s), Stone Counters, Double Vanity, High Speed Internet, Multiple Dining Areas, Primary Bedroom on Main, Recessed Lighting, Study/Home Office, Walk-In Closet(s), Wet Bar
- Interior Features
- Ceiling Fan(s), Beamed Ceilings, Cathedral Ceiling(s), Stone Counters, Double Vanity, High Speed Internet, Multiple Dining Areas, Primary Bedroom on Main, Recessed Lighting, Study/Home Office, Walk-In Closet(s), Wet Bar
- Exterior Features
- Exterior Steps, Gutters Full, Outdoor Grill, Private Yard, RV Hookup
- HOA Frequency
- Annually
- HOA Includes
- Common Area Maintenance
- Appliances
- Bar Fridge, Built-In Electric Oven, Gas Cooktop, Double Oven, Plumbed For Ice Maker, RNGHD, Self Cleaning Oven
- Heating
- Central, Electric, Fireplace(s)
- Air Conditioning
- Attic Fan, Ceiling Fan(s), Central Air, Electric
- Exterior Construction
- Brick, Cement Siding
- Stories
- 1
- Levels
- One
- Roof
- Shingle
- Pool
- Yes
- Garage Spaces
- 3
- School District
- Smithville ISD
- Elementary School
- Brown Primary
- Middle School
- Smithville
- High School
- Smithville
- View
- Panoramic
Mortgage Calculator
Listing courtesy of All City Real Estate Ltd. Co. Contact: (512) 635-0376
Brought to you by the Austin Board of REALTORS® All visitors are subject to ABoR Terms and Conditions of Use.