17309 Headstock Rd Unit 251, Round Rock, TX 78664
- $470,000
- 4
- BD
- 3
- BA
- 2,491
- SqFt




- List Price
- $470,000
- Status
- ACTIVE
- Days on Market
- 66
- Price Change
- ▼ $15,000 1788993402
- MLS#
- 4330516
- Subtype
- Residential
- Year Built
- 2019
- Bedrooms
- 4
- Bathrooms
- 3
- Full Baths
- 2
- Half Baths
- 1
- Living Area
- 2,491
- Lot Size
- 7,797
- Acres
- 0.18
- Subdivision
- Greenlawn Village Condominiums
- Neighborhood
- Greenlawn Village Condominiums
- MLS Area Major
- Pflugerville, Round Rock
Property Description
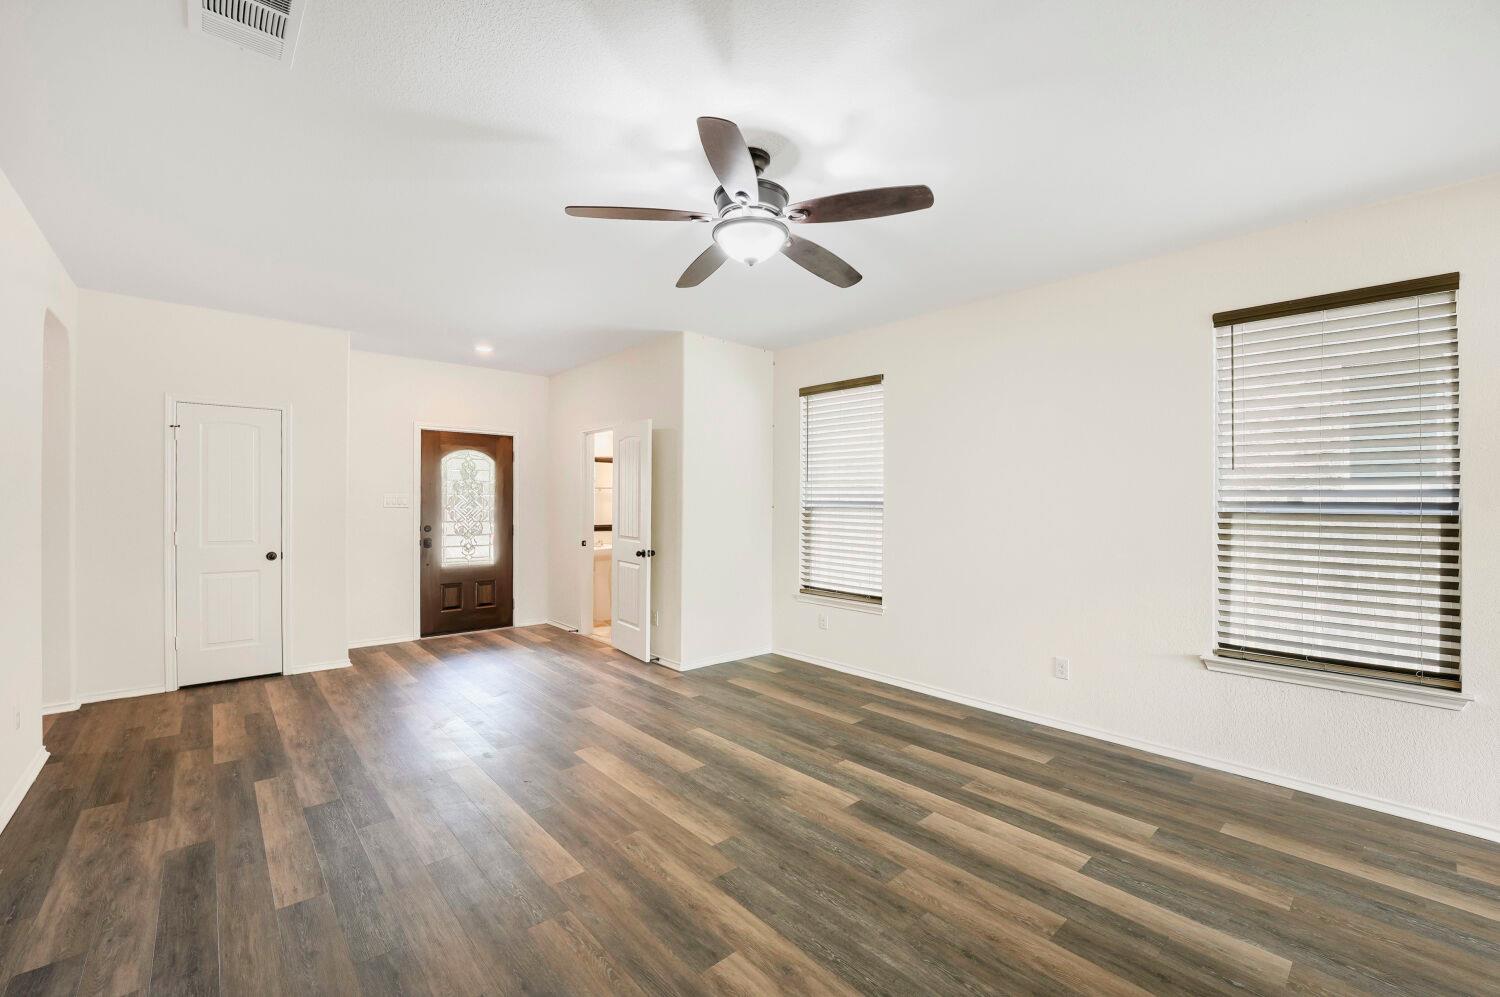
Beautiful 4-bedroom, 2.5 bath, 2-story standalone condominium. This spacious, self-standing, 2-story condominium offers the perfect blend of comfort, convenience, and modern upgrades in a quiet, friendly neighborhood. 4 spacious bedrooms, including a large primary suite on the main floor +2.5 baths. A massive upstairs game room. A very large backyard with a spacious covered patio overlooking the yard. Premium finishes throughout such as high-end carpets, premium appliances, luxury vinyl plank (LVP) and tile flooring, and 2-inch faux wood blinds plus curtains. A fully loaded chef's kitchen with premium Energy Star appliances including a large refrigerator. 21 solar panels, which pay for the entire electric bill. Water softener and reverse osmosis system, and pre-wired for a 60 Amp EV charger for your electric car. Brick on all 4 sides. Quiet neighborhood with a large park. Home is minutes from Costco, HEB, and additional commercial developments. It is close to IH35. Home is wired for closed-circuit cameras inside and out for security. A real must see!
/u.realgeeks.media/ashbyre/c1fefc98a401-final.png)
Additional Information
- Amenities
- Breakfast Bar, Ceiling Fan(s), Granite Counters, Double Vanity, Eat-in Kitchen, Interior Steps, Kitchen Island, Multiple Dining Areas, Multiple Living Areas, Open Floorplan, Pantry, Primary Bedroom on Main, Recessed Lighting, Storage, Walk-In Closet(s), Wired for Data, Wired for Sound
- Interior Features
- Breakfast Bar, Ceiling Fan(s), Granite Counters, Double Vanity, Eat-in Kitchen, Interior Steps, Kitchen Island, Multiple Dining Areas, Multiple Living Areas, Open Floorplan, Pantry, Primary Bedroom on Main, Recessed Lighting, Storage, Walk-In Closet(s), Wired for Data, Wired for Sound
- Exterior Features
- See Remarks, Balcony, Gutters Full, Lighting, No Exterior Steps, Pest Tubes in Walls, Private Entrance, Private Yard
- Taxes
- $8,689
- HOA Frequency
- Monthly
- HOA Includes
- Common Area Maintenance
- Appliances
- Dishwasher, Disposal, Electric Cooktop, Electric Range, ENERGY STAR Qualified Appliances, Exhaust Fan, Ice Maker, Microwave, Electric Oven, RNGHD, Refrigerator, Self Cleaning Oven, Stainless Steel Appliance(s), Vented Exhaust Fan, Electric Water Heater, Water Softener Owned
- Heating
- Active Solar, Central, Electric
- Air Conditioning
- Ceiling Fan(s), Central Air
- Exterior Construction
- Brick, HardiPlank Type, Masonry All Sides, Wood Siding
- Stories
- 2
- Levels
- Two
- Roof
- Composition
- Garage Spaces
- 2
- School District
- Pflugerville ISD
- Elementary School
- Caldwell
- Middle School
- Pflugerville
- High School
- Pflugerville
- View
- No View
Mortgage Calculator
Listing courtesy of Compass RE Texas, LLC. Contact: (512) 575-3644
Brought to you by the Austin Board of REALTORS® All visitors are subject to ABoR Terms and Conditions of Use.