608 Cibilo St, Lockhart, TX 78644
- $625,000
- 3
- BD
- 3
- BA
- 2,205
- SqFt




- List Price
- $625,000
- Status
- ACTIVE
- Days on Market
- 93
- Price Change
- ▼ $74,000 1786672009
- MLS#
- 4328619
- Subtype
- Residential
- New Construction
- Yes
- Year Built
- 2026
- Bedrooms
- 3
- Bathrooms
- 3
- Full Baths
- 2
- Half Baths
- 1
- Living Area
- 2,205
- Lot Size
- 8,973
- Acres
- 0.21
- Subdivision
- M. L Reyna
- Neighborhood
- M. L Reyna
- MLS Area Major
- Caldwell/Fayette
Property Description
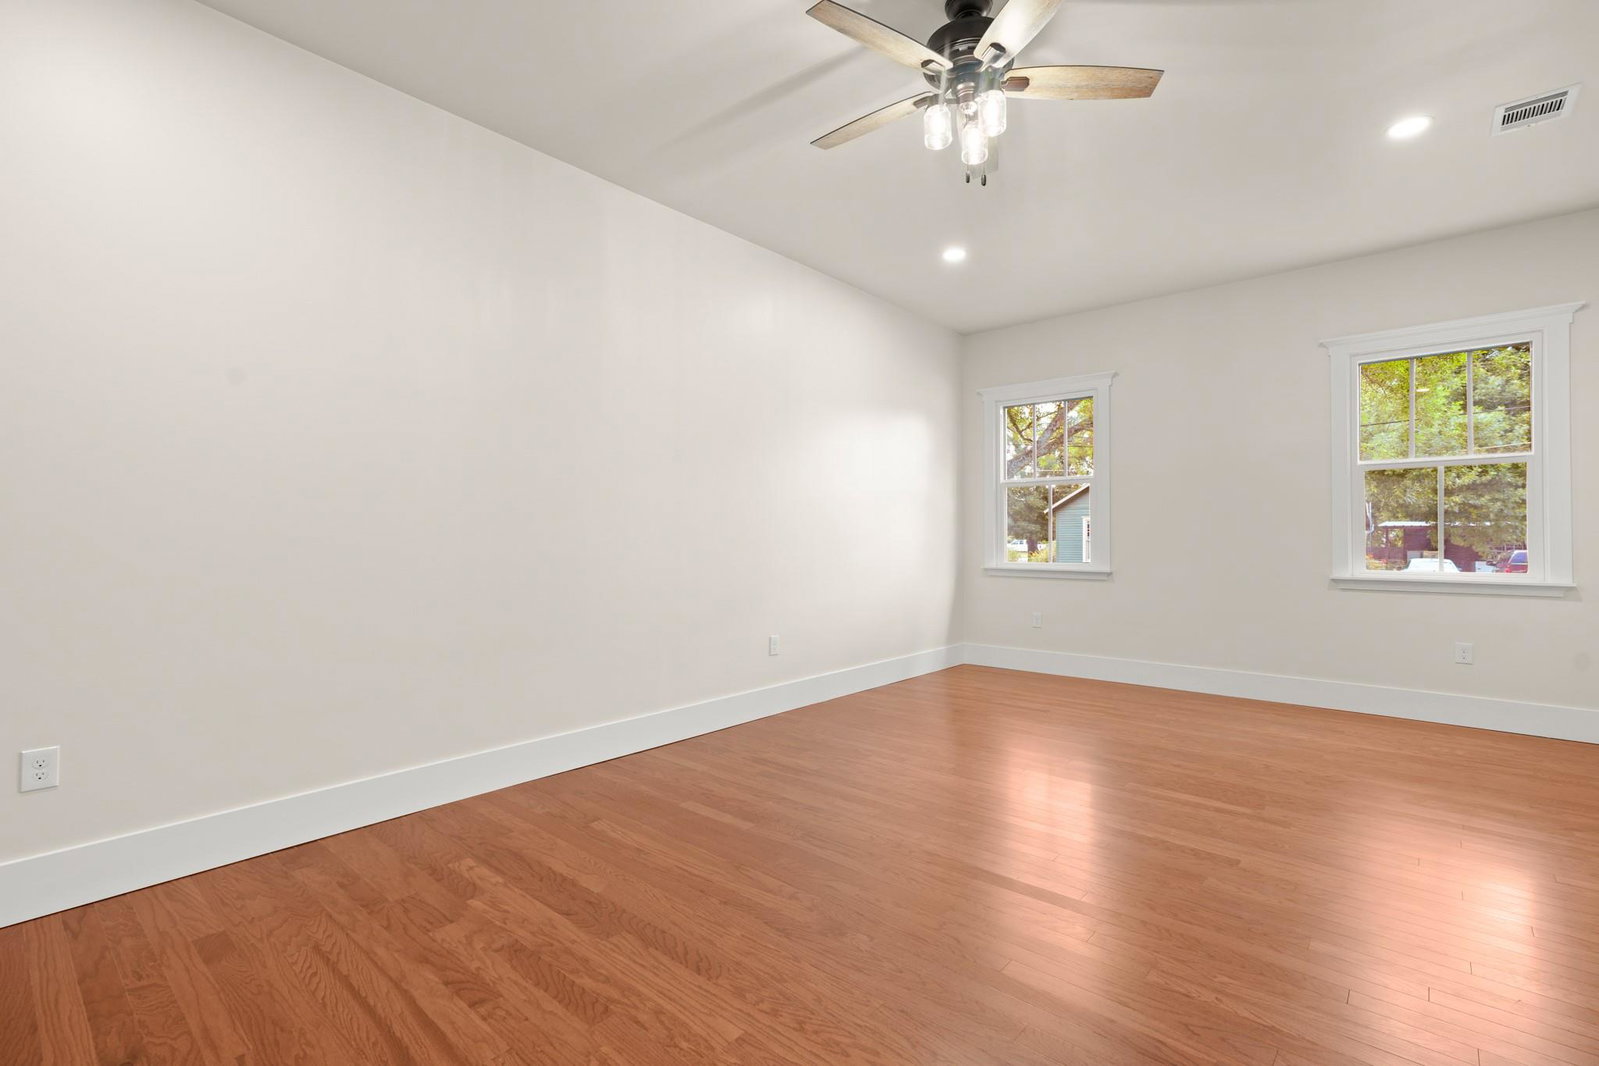
Welcome to 608 Cibilo Street — a stunning new construction Craftsman on a corner lot in Lockhart, TX, just steps from the historic square. Mature pecan trees and a covered front porch set the tone before you even step inside, where a stained glass transom entry, 10-foot ceilings, and engineered hardwood floors make an immediate impression. The open kitchen features custom white shaker cabinetry stacked to the ceiling, quartz countertops, stainless appliances, gas range, and a bold black island with built-in microwave drawer. A dedicated bar with glass-front cabinets and wine fridge makes entertaining effortless. The built-in mudroom with bench, hooks, and floor-to-ceiling storage keeps daily life organized, and a hidden entry closet adds a fun surprise. The primary suite offers a large walk-in closet, built-in linen storage, dual quartz vanities, and a walk-in shower. Two additional generously sized bedrooms share a beautifully appointed secondary bath with dual vanities. A convenient half bath off the laundry room serves guests perfectly. Both porches are covered, and the Trex deck and privacy-fenced yard are ideal for Texas evenings. The attached side-entry garage impresses with 12-foot ceilings and 9x7 doors. Custom wood-framed screens throughout pay homage to the charm of Lockhart's historic neighborhood. Walkable to legendary BBQ, boutique shops, and the vibrant town square.
/u.realgeeks.media/ashbyre/c1fefc98a401-final.png)
Additional Information
- Amenities
- Bookcases, Ceiling-High, Quartz Counters, Stone Counters, Double Vanity, Dry Bar, Eat-in Kitchen, In-Law Floorplan, Kitchen Island, No Interior Steps, Open Floorplan, Primary Bedroom on Main, Recessed Lighting, Smart Home, Smart Thermostat, Walk-In Closet(s)
- Interior Features
- Bookcases, Ceiling-High, Quartz Counters, Stone Counters, Double Vanity, Dry Bar, Eat-in Kitchen, In-Law Floorplan, Kitchen Island, No Interior Steps, Open Floorplan, Primary Bedroom on Main, Recessed Lighting, Smart Home, Smart Thermostat, Walk-In Closet(s)
- Exterior Features
- Exterior Steps, Private Yard
- Appliances
- Bar Fridge, Dishwasher, Gas Cooktop, Stainless Steel Appliance(s), Water Heater, Wine Refrigerator
- Heating
- Central
- Air Conditioning
- Central Air
- Exterior Construction
- Brick, HardiPlank Type, Stucco
- Stories
- 1
- Levels
- One
- Roof
- Composition
- Garage Spaces
- 2
- School District
- Lockhart ISD
- Elementary School
- Clear Fork
- Middle School
- Lockhart
- High School
- Lockhart
Mortgage Calculator
Listing courtesy of TS Realty. Contact: (210) 269-9940
Brought to you by the Austin Board of REALTORS® All visitors are subject to ABoR Terms and Conditions of Use.