2309 Zoa Dr, Cedar Park, TX 78613
- $409,000
- 3
- BD
- 3
- BA
- 2,519
- SqFt









- List Price
- $409,000
- Status
- ACTIVE UNDER CONTRACT
- Days on Market
- 118
- Price Change
- ▼ $20,000 1789152662
- MLS#
- 4324182
- Subtype
- Residential
- Year Built
- 2006
- Bedrooms
- 3
- Bathrooms
- 3
- Full Baths
- 2
- Half Baths
- 1
- Living Area
- 2,519
- Lot Size
- 6,952
- Acres
- 0.16
- Subdivision
- Gann Ranch Sec 04
- Neighborhood
- Gann Ranch Sec 04
- MLS Area Major
- Austin - Northwest, Cedar Park/Leander, Northwest Travis Co., Round Rock
Property Description
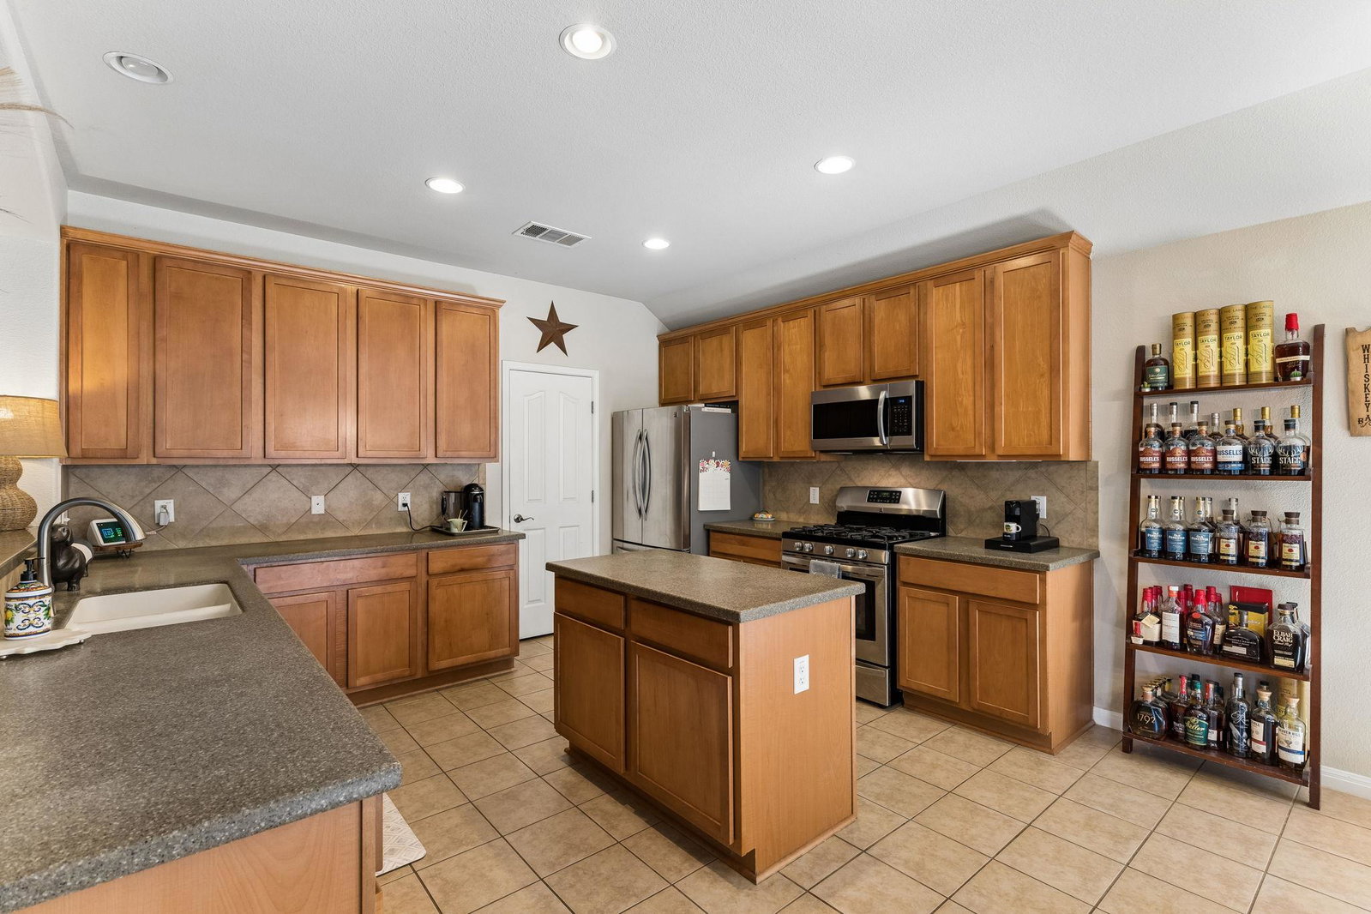
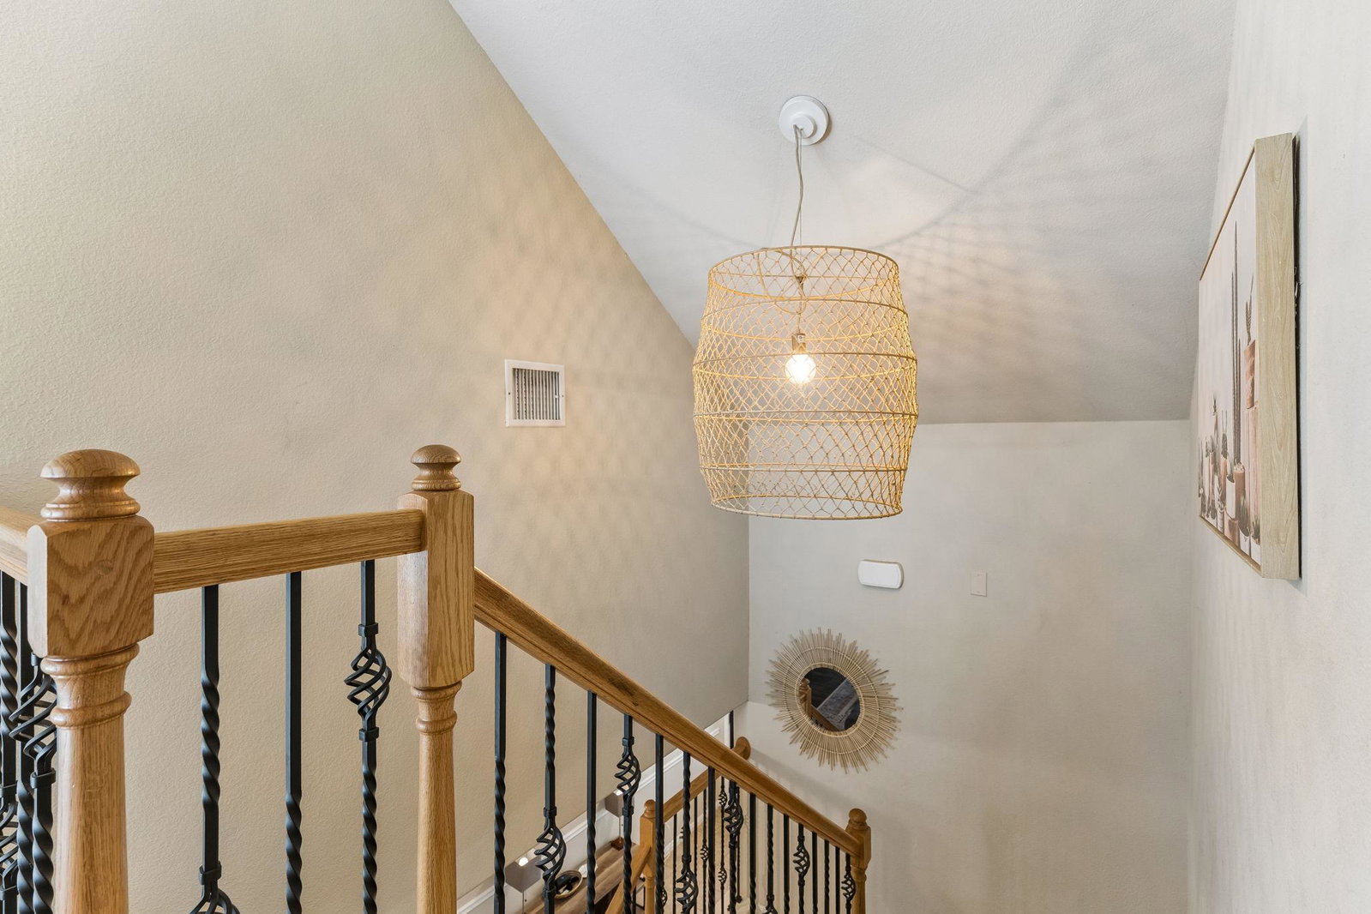
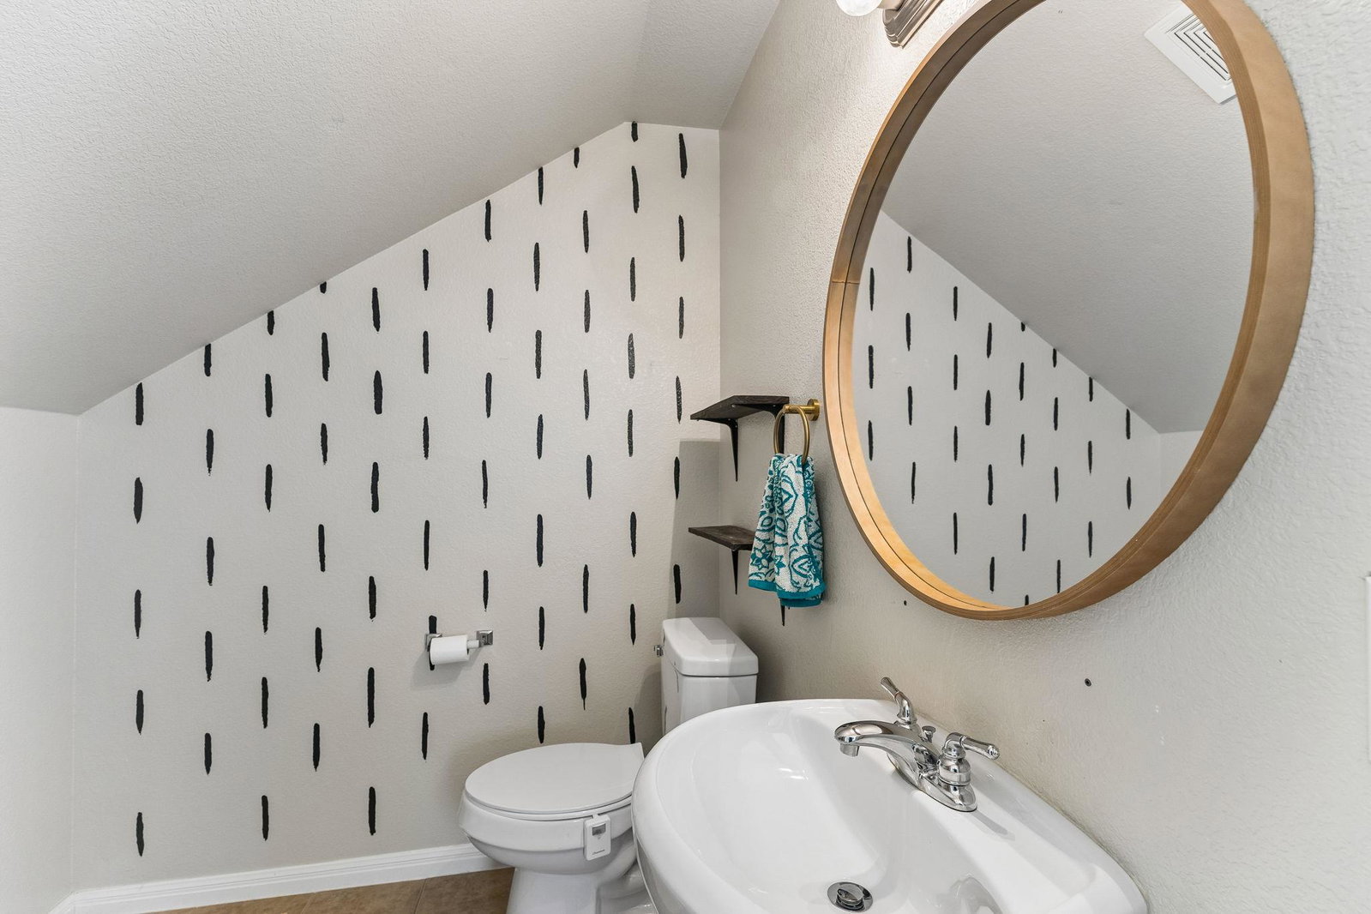
Welcome home to this charming all-side masonry residence in the desirable Highlands at Gann Ranch community of Cedar Park. Surrounded by mature oak trees and featuring a newer roof, this thoughtfully designed home offers timeless curb appeal with its stone and brick exterior and distinctive Texas Star front door. Inside, you’ll find three bedrooms conveniently located on the main level, along with a spacious living area anchored by a beautiful stone fireplace that creates a warm and inviting gathering space. The kitchen is designed for both everyday living and entertaining, featuring gas appliances, a center island, and abundant workspace. Upstairs, a versatile bonus room with its own half bath offers endless flexibility as a game room, media room, home office, or potential fourth bedroom. Step outside to the expansive deck overlooking a peaceful tree-lined walking trail, creating the perfect setting for morning coffee or evening relaxation. Ideally situated near shopping, dining, parks, and highly rated schools, this well-maintained home combines comfort, functionality, and an exceptional Cedar Park location.
/u.realgeeks.media/ashbyre/c1fefc98a401-final.png)
Additional Information
- Amenities
- Ceiling Fan(s), Tray Ceiling(s), Ceiling-Vaulted, Double Vanity, Eat-in Kitchen, Kitchen Island, Open Floorplan, Pantry, Primary Bedroom on Main, Recessed Lighting, Soaking Tub
- Interior Features
- Ceiling Fan(s), Tray Ceiling(s), Ceiling-Vaulted, Double Vanity, Eat-in Kitchen, Kitchen Island, Open Floorplan, Pantry, Primary Bedroom on Main, Recessed Lighting, Soaking Tub
- Exterior Features
- Balcony, Private Yard
- Taxes
- $9,026
- HOA Frequency
- Monthly
- HOA Includes
- Common Area Maintenance
- Appliances
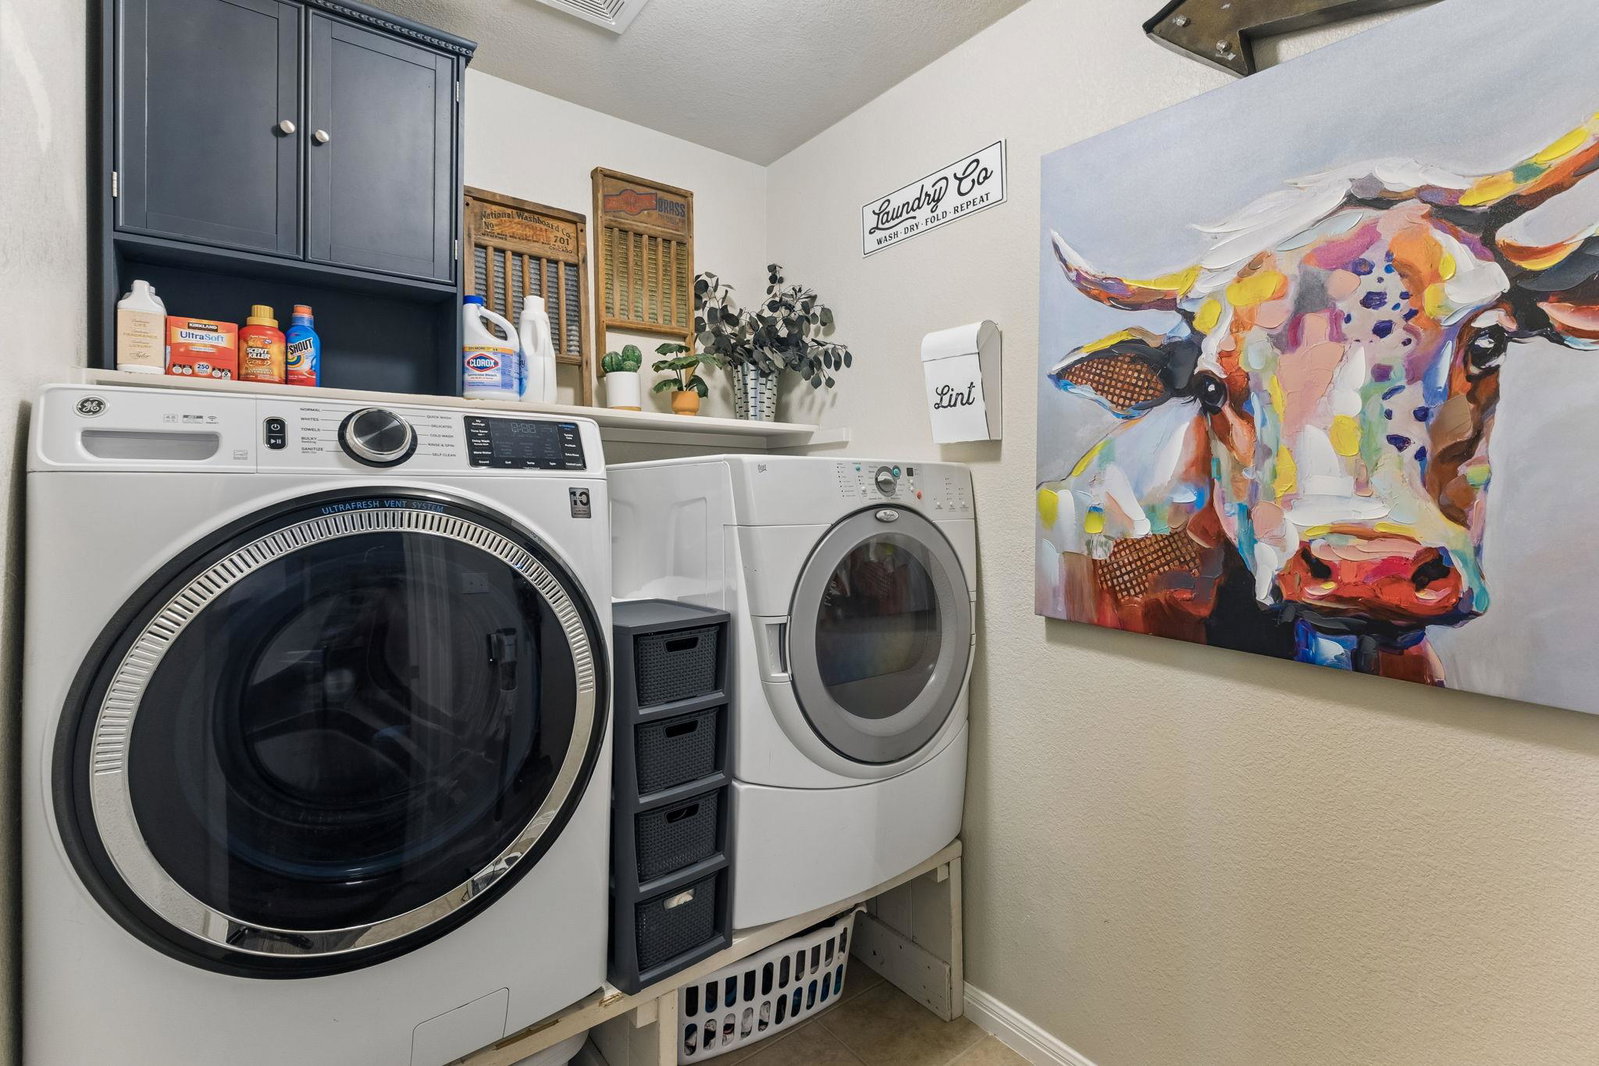
- Dishwasher, Dryer, Gas Range, Microwave, RNGHD, Refrigerator, Free-Standing Refrigerator, Stainless Steel Appliance(s), Washer
- Heating
- Central, Fireplace(s)
- Air Conditioning
- Ceiling Fan(s), Central Air
- Exterior Construction
- HardiPlank Type, Masonry Partial, Stone
- Stories
- 2
- Levels
- Two
- Roof
- Composition, Shingle
- Garage Spaces
- 2
- School District
- Leander ISD
- Elementary School
- Knowles
- Middle School
- Running Brushy
- High School
- Leander High
Mortgage Calculator
Listing courtesy of JBGoodwin REALTORS NW. Contact: (512) 264-5472
Brought to you by the Austin Board of REALTORS® All visitors are subject to ABoR Terms and Conditions of Use.