307 Watercourse Way, Bastrop, TX 78602
- $366,000
- 3
- BD
- 2
- BA
- 1,765
- SqFt





- List Price
- $366,000
- Status
- ACTIVE
- Days on Market
- 124
- Price Change
- ▼ $10,000 1778533405
- MLS#
- 4309874
- Subtype
- Residential
- Year Built
- 2021
- Bedrooms
- 3
- Bathrooms
- 2
- Full Baths
- 2
- Living Area
- 1,765
- Lot Size
- 5,662
- Acres
- 0.13
- Subdivision
- River's Bend At Pecan Park
- Neighborhood
- River's Bend at Pecan Park
- MLS Area Major
- Bastrop/Smithville, Burnet/Llano, Caldwell/Fayette
Property Description
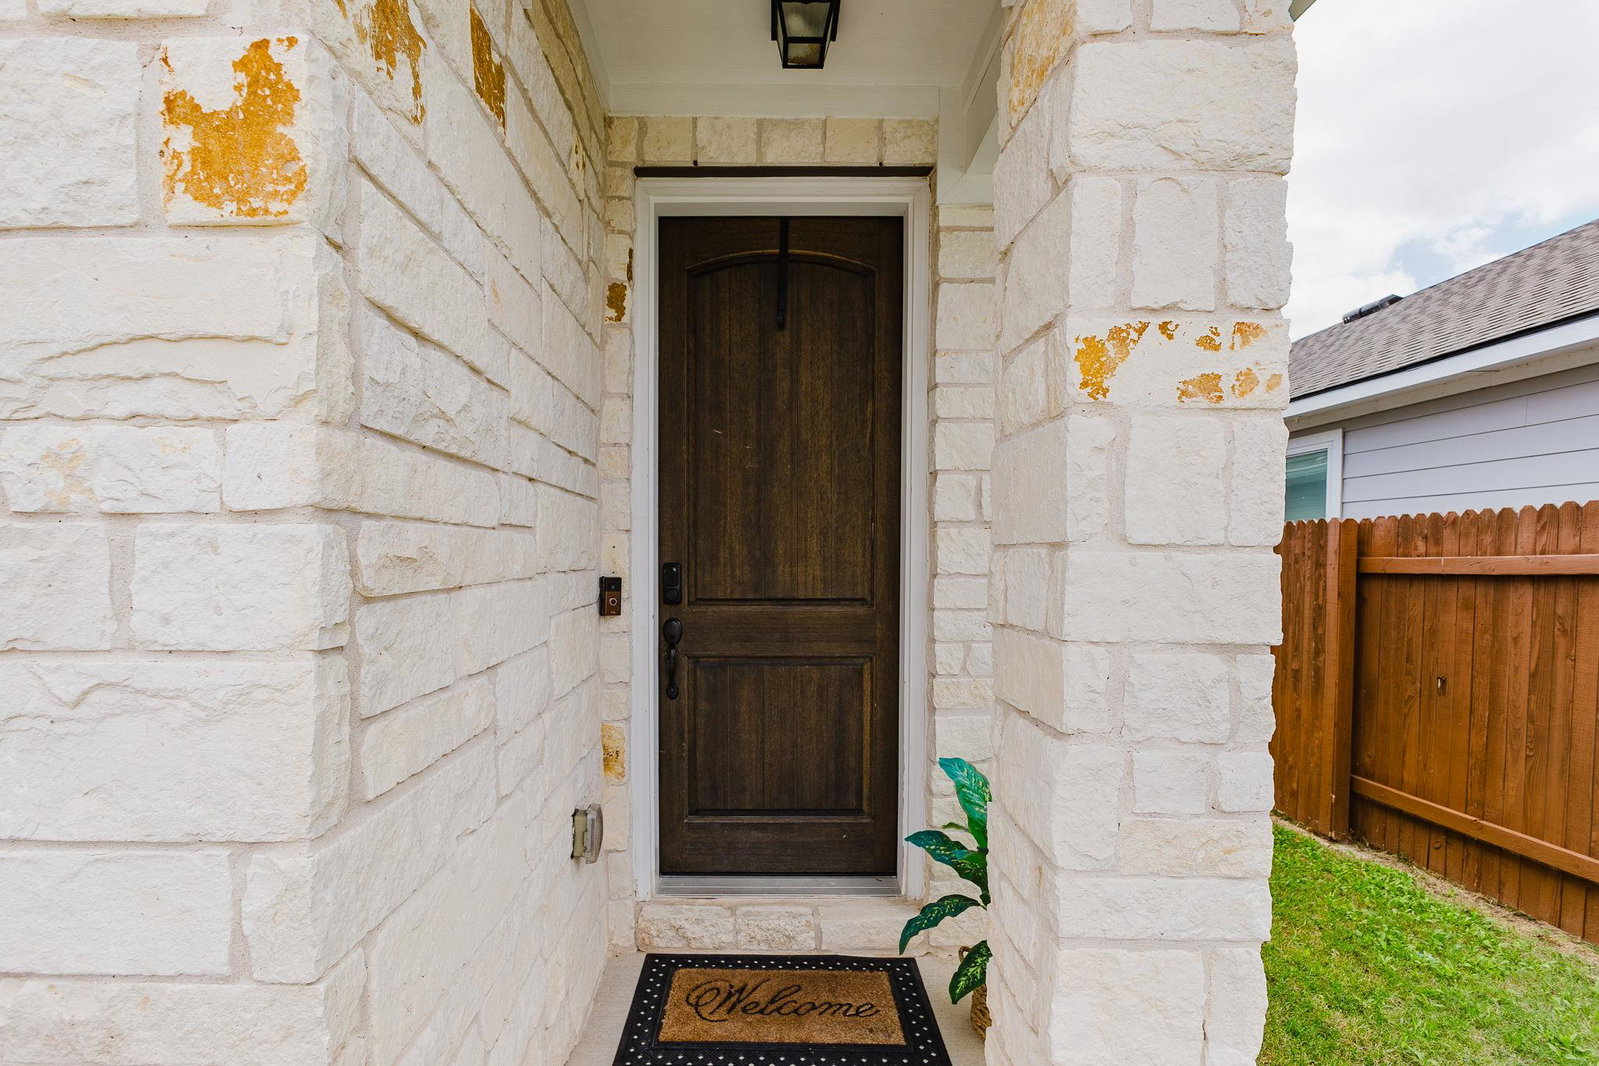
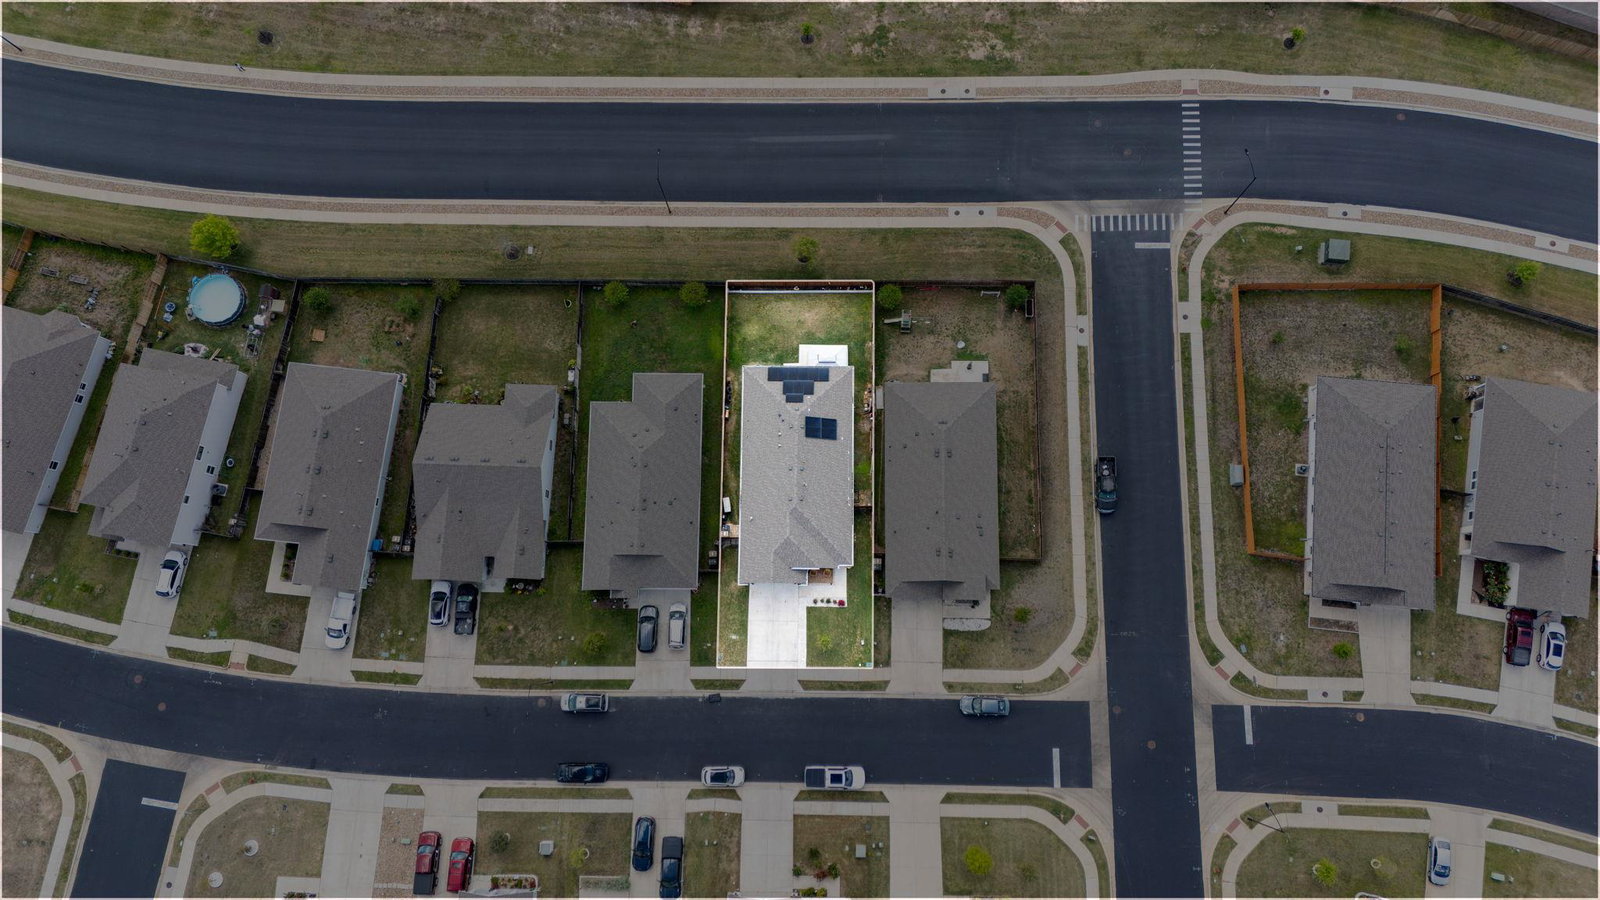
Welcome to 307 Watercourse Way in the highly desirable Riverside at Pecan Park community in Bastrop—where thoughtful design meets everyday convenience. Built by Dream Finders Homes, this well-appointed residence offers a functional and elevated layout with 3 bedrooms, 2 full bathrooms, and a dedicated office/study perfect for working from home or flex space. The heart of the home is a beautifully designed kitchen featuring quartz countertops throughout, a large center island with pendant lighting, recessed lighting, a built-in vented microwave over a gas cooktop, and a dedicated coffee bar—ideal for both daily living and entertaining. Step outside to enjoy a spacious covered patio with ceiling fan, plus an extended patio that opens to a large, landscaped backyard with no back neighbors—offering both privacy and room to relax or host. The front yard has been recently enhanced with added landscaping, including a custom paver sitting area, stepping stones, and flower beds that elevate the home’s curb appeal. Additional highlights include solar panels to help offset utility costs and enhance energy efficiency. Located within walking distance to the community pool and amenities, this home also offers easy access to Bastrop’s growing retail and dining scene, along with convenient routes into Austin, Kyle, and Buda. Enjoy being just a short drive from Lockhart, the BBQ Capital of Texas, as well as nearby outdoor attractions like the Colorado River, Bastrop State Park, and scenic Central Texas trails.
/u.realgeeks.media/ashbyre/c1fefc98a401-final.png)
Additional Information
- Amenities
- Double Vanity, Kitchen Island, Open Floorplan, Pantry, Primary Bedroom on Main, Recessed Lighting, Study/Home Office
- Interior Features
- Double Vanity, Kitchen Island, Open Floorplan, Pantry, Primary Bedroom on Main, Recessed Lighting, Study/Home Office
- Exterior Features
- None
- HOA Frequency
- Quarterly
- HOA Includes
- Common Area Maintenance
- Appliances
- Gas Range, Microwave, Free-Standing Electric Oven
- Heating
- Natural Gas
- Air Conditioning
- Central Air
- Exterior Construction
- Brick, HardiPlank Type, Masonry Partial
- Stories
- 1
- Levels
- One
- Roof
- Composition, Shingle
- Garage Spaces
- 2
- School District
- Bastrop ISD
- Elementary School
- Mina
- Middle School
- Riverside
- High School
- Bastrop
- View
- No View
Mortgage Calculator
Listing courtesy of eXp Realty, LLC. Contact: (512) 639-6751
Brought to you by the Austin Board of REALTORS® All visitors are subject to ABoR Terms and Conditions of Use.