1005 Larkhall Dr, Spicewood, TX 78669
- $599,000
- 3
- BD
- 3
- BA
- 2,493
- SqFt




- List Price
- $599,000
- Status
- ACTIVE
- Days on Market
- 195
- Price Change
- ▼ $26,000 1780699033
- MLS#
- 4297305
- Subtype
- Residential
- Year Built
- 2019
- Bedrooms
- 3
- Bathrooms
- 3
- Full Baths
- 3
- Living Area
- 2,493
- Lot Size
- 12,127
- Acres
- 0.28
- Subdivision
- Briarcliff Inc Sec 14
- Neighborhood
- Briarcliff Inc Sec 14
- MLS Area Major
- Burnet/Llano, Gillespie/Blanco, Northwest Travis Co.
Property Description
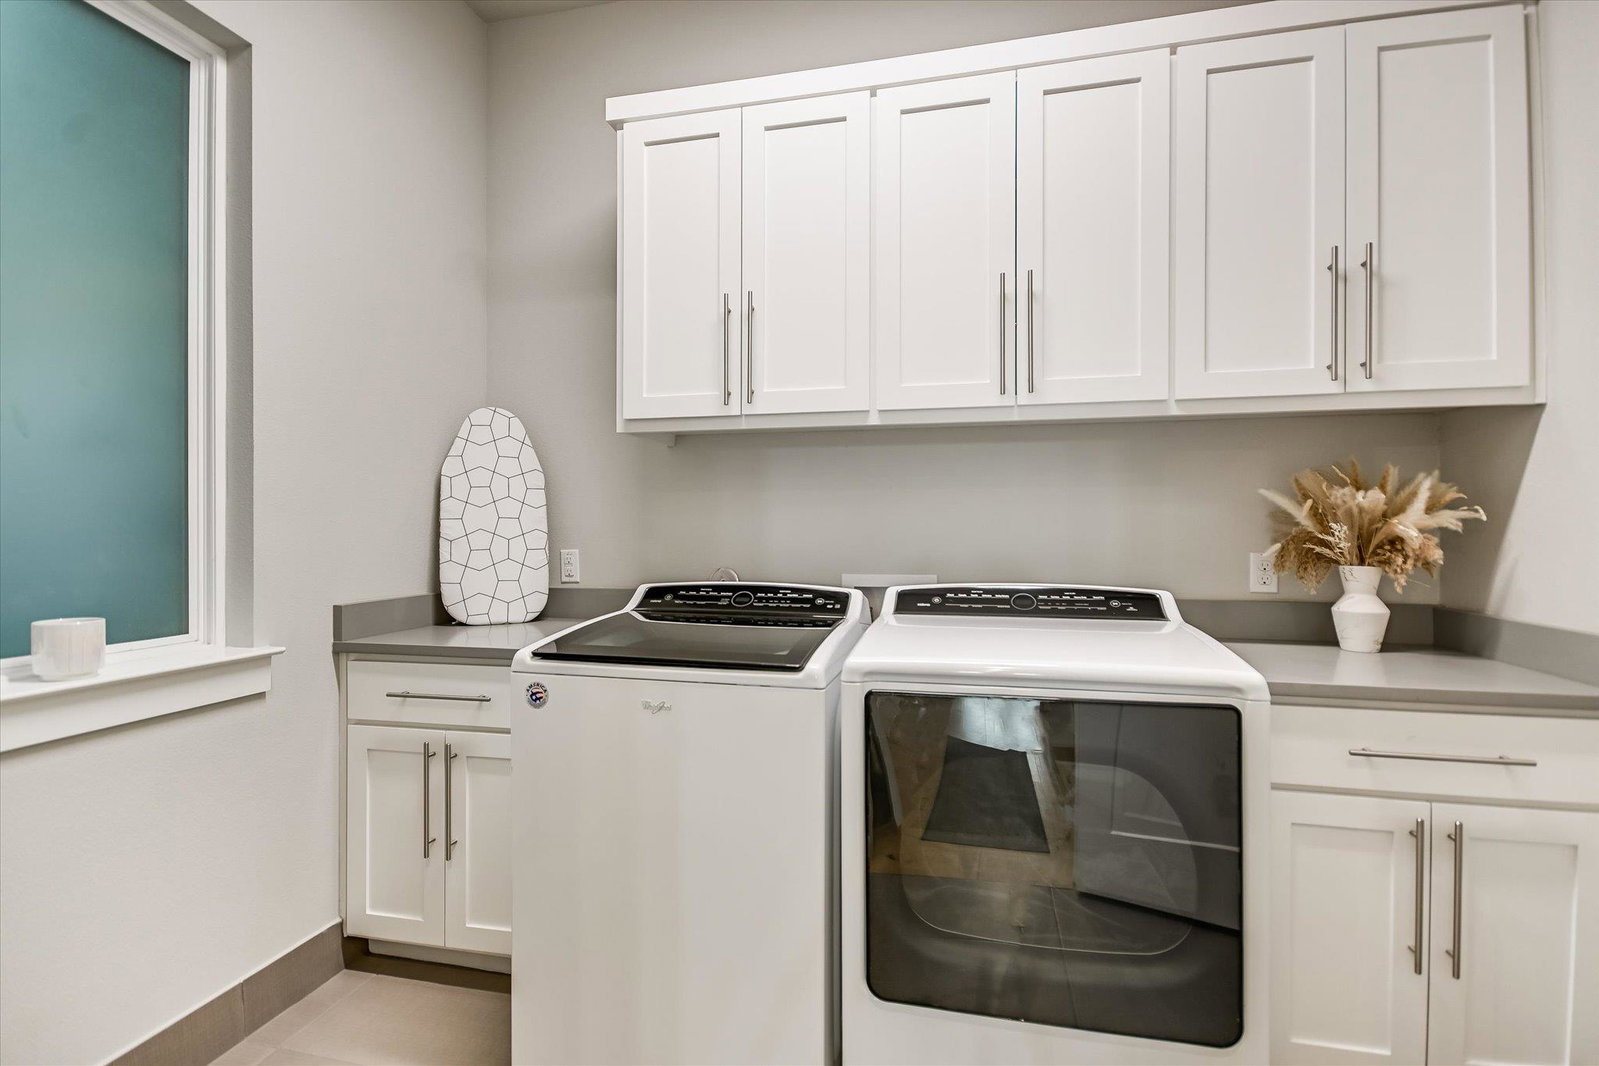
Aggressive Price Improvement Now $599,000 W/ a VIEW. Welcome to 1005 Larkhall Drive, a beautifully designed home in the scenic Briarcliff community of Spicewood, where modern architecture meets the natural beauty of the Texas Hill Country. Built in 2019 and gently lived in, this home offers stunning views from nearly every window and a seamless blend of indoor and outdoor living. Now Vacant and Ready for a New Owner! Step inside to an open, light-filled interior featuring French Oak wood flooring, quartz countertops, stainless steel appliances, recessed lighting, and designer fixtures throughout. The thoughtful floor plan includes three full bathrooms and a flexible main-level room that works perfectly as a home office or exercise room. A convenient mudroom just off the garage adds everyday practicality. Upstairs, the spacious primary suite feels like a private retreat, complete with direct access to a covered balcony—the perfect place to enjoy morning coffee while taking in the Hill Country views or unwind at sunset. The spa-inspired primary bath features dual vanities, an oversized walk-in shower, and a freestanding soaking tub. Two additional bedrooms, a full bath, and a second living area with balcony access provide comfortable space for family or guests. Situated on nearly one-third of an acre, the fully fenced yard offers privacy and multiple covered outdoor living areas ideal for relaxing or entertaining. Don't miss the connected exterior storage room (approx. 7.5' x 12') which provides the perfect space for storing all the lake and outdoor lifestyle must haves. Life in Briarcliff offers the best of Hill Country living with hike and bike trails, shaded playgrounds, a 9-hole public golf course, and easy access to Lake Travis for boating and water recreation. Conveniently located near Bee Cave, Lakeway, and Austin, this home offers the perfect balance of peaceful surroundings and city access.
/u.realgeeks.media/ashbyre/c1fefc98a401-final.png)
Additional Information
- Amenities
- Breakfast Bar, Ceiling Fan(s), Ceiling-High, Ceiling-Vaulted, Quartz Counters, Double Vanity, Eat-in Kitchen, Entrance Foyer, In-Law Floorplan, Interior Steps, Kitchen Island, Multiple Living Areas, Open Floorplan, Pantry, Recessed Lighting, Soaking Tub, Storage, Study/Home Office, Walk-In Closet(s)
- Interior Features
- Breakfast Bar, Ceiling Fan(s), Ceiling-High, Ceiling-Vaulted, Quartz Counters, Double Vanity, Eat-in Kitchen, Entrance Foyer, In-Law Floorplan, Interior Steps, Kitchen Island, Multiple Living Areas, Open Floorplan, Pantry, Recessed Lighting, Soaking Tub, Storage, Study/Home Office, Walk-In Closet(s)
- Exterior Features
- Balcony, Exterior Steps, Rain Gutters, Lighting, Private Yard
- Taxes
- $10,923
- HOA Frequency
- Annually
- HOA Includes
- See Remarks, Common Area Maintenance
- Appliances
- Dishwasher, Disposal, Microwave, Free-Standing Electric Range, Free-Standing Refrigerator, Stainless Steel Appliance(s), Washer/Dryer, Electric Water Heater
- Heating
- Central, Electric
- Air Conditioning
- Ceiling Fan(s), Central Air, Electric
- Exterior Construction
- HardiPlank Type, Masonry All Sides, Stone
- Stories
- 2
- Levels
- Two
- Roof
- Composition
- Garage Spaces
- 2
- School District
- Lake Travis ISD
- Elementary School
- West Cypress Hills
- Middle School
- Lake Travis
- High School
- Lake Travis
- View
- Panoramic
Mortgage Calculator
Listing courtesy of RE/MAX Fine Properties. Contact: 512-751-2931
Brought to you by the Austin Board of REALTORS® All visitors are subject to ABoR Terms and Conditions of Use.