704 Fort Clark Cv, Austin, TX 78745
- $545,000
- 3
- BD
- 3
- BA
- 2,074
- SqFt




- List Price
- $545,000
- Status
- ACTIVE UNDER CONTRACT
- Days on Market
- 56
- Price Change
- ▼ $5,000 1782447534
- MLS#
- 4284920
- Subtype
- Residential
- Year Built
- 2006
- Bedrooms
- 3
- Bathrooms
- 3
- Full Baths
- 2
- Half Baths
- 1
- Living Area
- 2,074
- Lot Size
- 10,802
- Acres
- 0.25
- Subdivision
- Colonial Trails Sec 01
- Neighborhood
- Colonial Trails Sec 01
- MLS Area Major
- Austin - South
Property Description
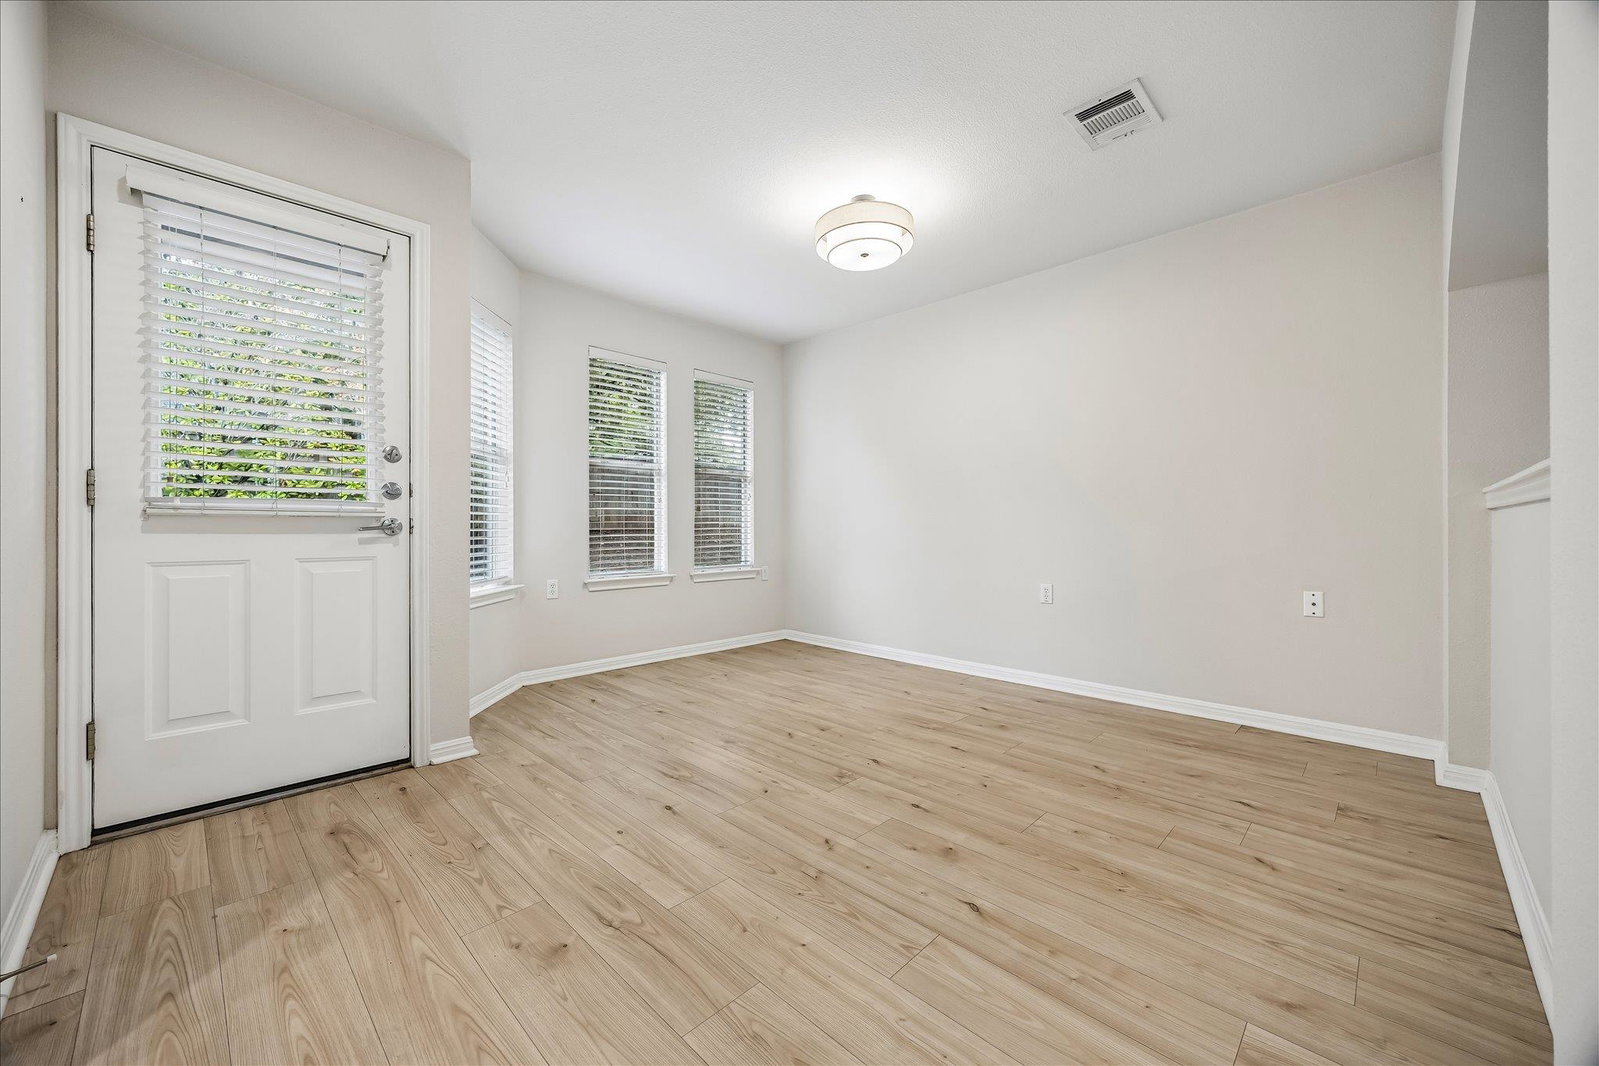
Two-story home offering 3 bedrooms, 2.5 bathrooms, and a functional floor plan with multiple living areas, including an upstairs loft. The main level features a living room with a fireplace, a half bath, and two dining areas. The kitchen includes updated countertops, a large pantry, and new stainless steel appliances, including the refrigerator, gas range/oven, and microwave. Fresh carpet has been recently installed, along with a newly installed roof to add even more value and peace of mind. All bedrooms are upstairs and include walk-in closets providing generous storage. The primary suite features dual vanities, a soaking tub, and a separate shower. The home was built as part of the Austin Energy Green Builder Program with energy-efficient systems including insulation, windows, HVAC, and low-VOC materials. The large fenced backyard includes mature trees offering shade and outdoor space. A two-car garage completes the property. Situated on a quiet cul-de-sac with adjacent green space, the property offers a more private setting while maintaining convenient access to Ben White/Highway 71, I-35, downtown Austin, and nearby restaurants, grocery stores, and the St. Elmo Arts District.
/u.realgeeks.media/ashbyre/c1fefc98a401-final.png)
Additional Information
- Amenities
- Interior Steps, Study/Home Office
- Interior Features
- Interior Steps, Study/Home Office
- Exterior Features
- Private Yard
- HOA Frequency
- Annually
- HOA Includes
- Common Area Maintenance
- Appliances
- Dishwasher, Microwave, Oven, Water Heater
- Heating
- Central
- Air Conditioning
- Central Air
- Exterior Construction
- Brick Veneer, HardiPlank Type
- Stories
- 2
- Levels
- Two
- Roof
- Composition
- Garage Spaces
- 2
- School District
- Austin ISD
- Elementary School
- Galindo
- Middle School
- Bedichek
- High School
- Travis
- View
- No View
Mortgage Calculator
Listing courtesy of Serhant Texas, LLC. Contact: (512)777-1524
Brought to you by the Austin Board of REALTORS® All visitors are subject to ABoR Terms and Conditions of Use.