438 Rees Landing Rd, Spicewood, TX 78669
- $875,000
- 4
- BD
- 4
- BA
- 3,214
- SqFt




- List Price
- $875,000
- Status
- ACTIVE
- Days on Market
- 45
- Price Change
- ▼ $20,000 1787363893
- MLS#
- 4268183
- Subtype
- Residential
- New Construction
- Yes
- Year Built
- 2026
- Bedrooms
- 4
- Bathrooms
- 4
- Full Baths
- 3
- Half Baths
- 1
- Living Area
- 3,214
- Lot Size
- 44,431
- Acres
- 1.02
- Subdivision
- Rees Landing Estates
- Neighborhood
- Rees Landing Estates
- MLS Area Major
- Burnet/Llano, Gillespie/Blanco, Northwest Travis Co.
Property Description
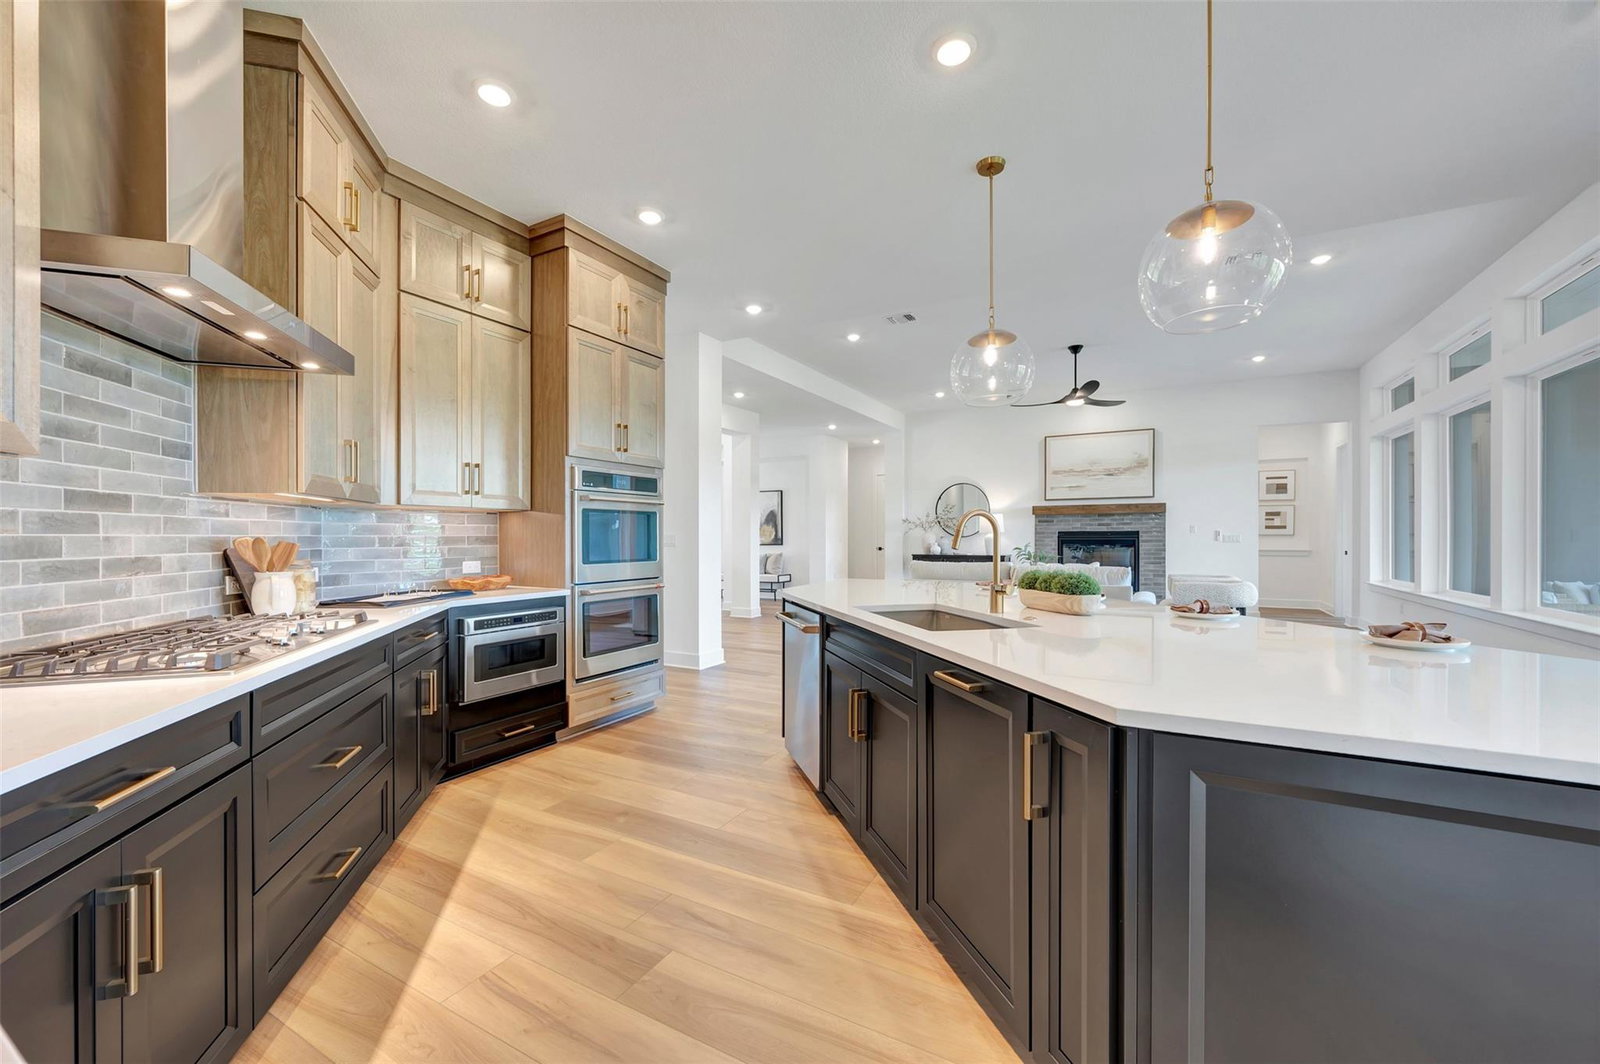
Qualifying buyers who close this home by Sept 30, 2026, may be eligible for 4.99% conventional fixed interest rate when the home purchase is financed with a home loan through Priority Home Mortgage. See David Weekley at Rees Landing Sales Consultant for details. 4 bed – 3.5 bath – study – single story – 3 car front load garage “The Sunset Manor” Spend an evening relaxing in your over-sized owners retreat or take a dip & enjoy the tranquility of your soaking tub after a long day at the office. This home includes an expansive outdoor living area that is perfect entertaining family and friends as you soak up the majestic TX hill country sunsets. The gourmet kitchen is fit for a chef, complete with quartz countertops, GE Cafe; French Door Refrigerator, beautiful almond cabinets & stainless-steel appliances. Visit this beautiful home & start living your best life in Rees Landing Estates. Contact the David Weekley Homes at Rees Landing Estates Team to schedule your private tour of this new home for sale in Spicewood, Texas. Our EnergySaver™ Homes offer peace of mind knowing your new home in Spicewood is minimizing your environmental footprint while saving energy. Square Footage is an estimate only; actual construction may vary.
/u.realgeeks.media/ashbyre/c1fefc98a401-final.png)
Additional Information
- Amenities
- Ceiling Fan(s), Coffered Ceiling(s), Ceiling-Vaulted, Double Vanity, Eat-in Kitchen, Ceiling-High, Kitchen Island, Primary Bedroom on Main, No Interior Steps, Open Floorplan, Low Flow Plumbing Fixtures, Pantry, Walk-In Closet(s), Smart Thermostat, Soaking Tub, Storage, Wired for Data, Study/Home Office
- Interior Features
- Ceiling Fan(s), Coffered Ceiling(s), Ceiling-Vaulted, Double Vanity, Eat-in Kitchen, Ceiling-High, Kitchen Island, Primary Bedroom on Main, No Interior Steps, Open Floorplan, Low Flow Plumbing Fixtures, Pantry, Walk-In Closet(s), Smart Thermostat, Soaking Tub, Storage, Wired for Data, Study/Home Office
- Exterior Features
- Gutters Full, Lighting, Pest Tubes in Walls
- HOA Frequency
- Annually
- HOA Includes
- Common Area Maintenance
- Appliances
- Cooktop, Dishwasher, Disposal, ENERGY STAR Qualified Appliances, ENERGY STAR Qualified Dishwasher, Exhaust Fan, Gas Cooktop, Instant Hot Water, Microwave, Oven, Double Oven, Propane Cooktop, Refrigerator, Self Cleaning Oven, Stainless Steel Appliance(s), Vented Exhaust Fan, Water Heater
- Heating
- Central, ENERGY STAR Qualified Equipment, Propane
- Air Conditioning
- Ceiling Fan(s), Central Air, Electric, ENERGY STAR Qualified Equipment
- Exterior Construction
- Frame, HardiPlank Type, Blown-In Insulation, Masonry All Sides, Radiant Barrier, Board & Batten Siding, Stone
- Stories
- 1
- Levels
- One
- Roof
- Composition, Shingle
- Garage Spaces
- 3
- School District
- Marble Falls ISD
- Elementary School
- Spicewood (Marble Falls ISD)
- Middle School
- Marble Falls
- High School
- Marble Falls
Mortgage Calculator
Listing courtesy of David Weekley Homes. Contact: (512) 821-8818
Brought to you by the Austin Board of REALTORS® All visitors are subject to ABoR Terms and Conditions of Use.