5103 Rollingwood Dr, Rollingwood, TX 78746
- $3,895,000
- 5
- BD
- 6
- BA
- 3,768
- SqFt






- List Price
- $3,895,000
- Status
- ACTIVE UNDER CONTRACT
- Days on Market
- 96
- Price Change
- ▼ $455,000 1787558798
- MLS#
- 4247924
- Subtype
- Residential
- Year Built
- 2018
- Bedrooms
- 5
- Bathrooms
- 6
- Full Baths
- 4
- Half Baths
- 2
- Living Area
- 3,768
- Lot Size
- 30,884
- Acres
- 0.71
- Subdivision
- Rollingwood Westlake Henry P Hill League
- Neighborhood
- ROLLINGWOOD WESTLAKE Henry P Hill League
- MLS Area Major
- Austin - West/Westlake
Property Description
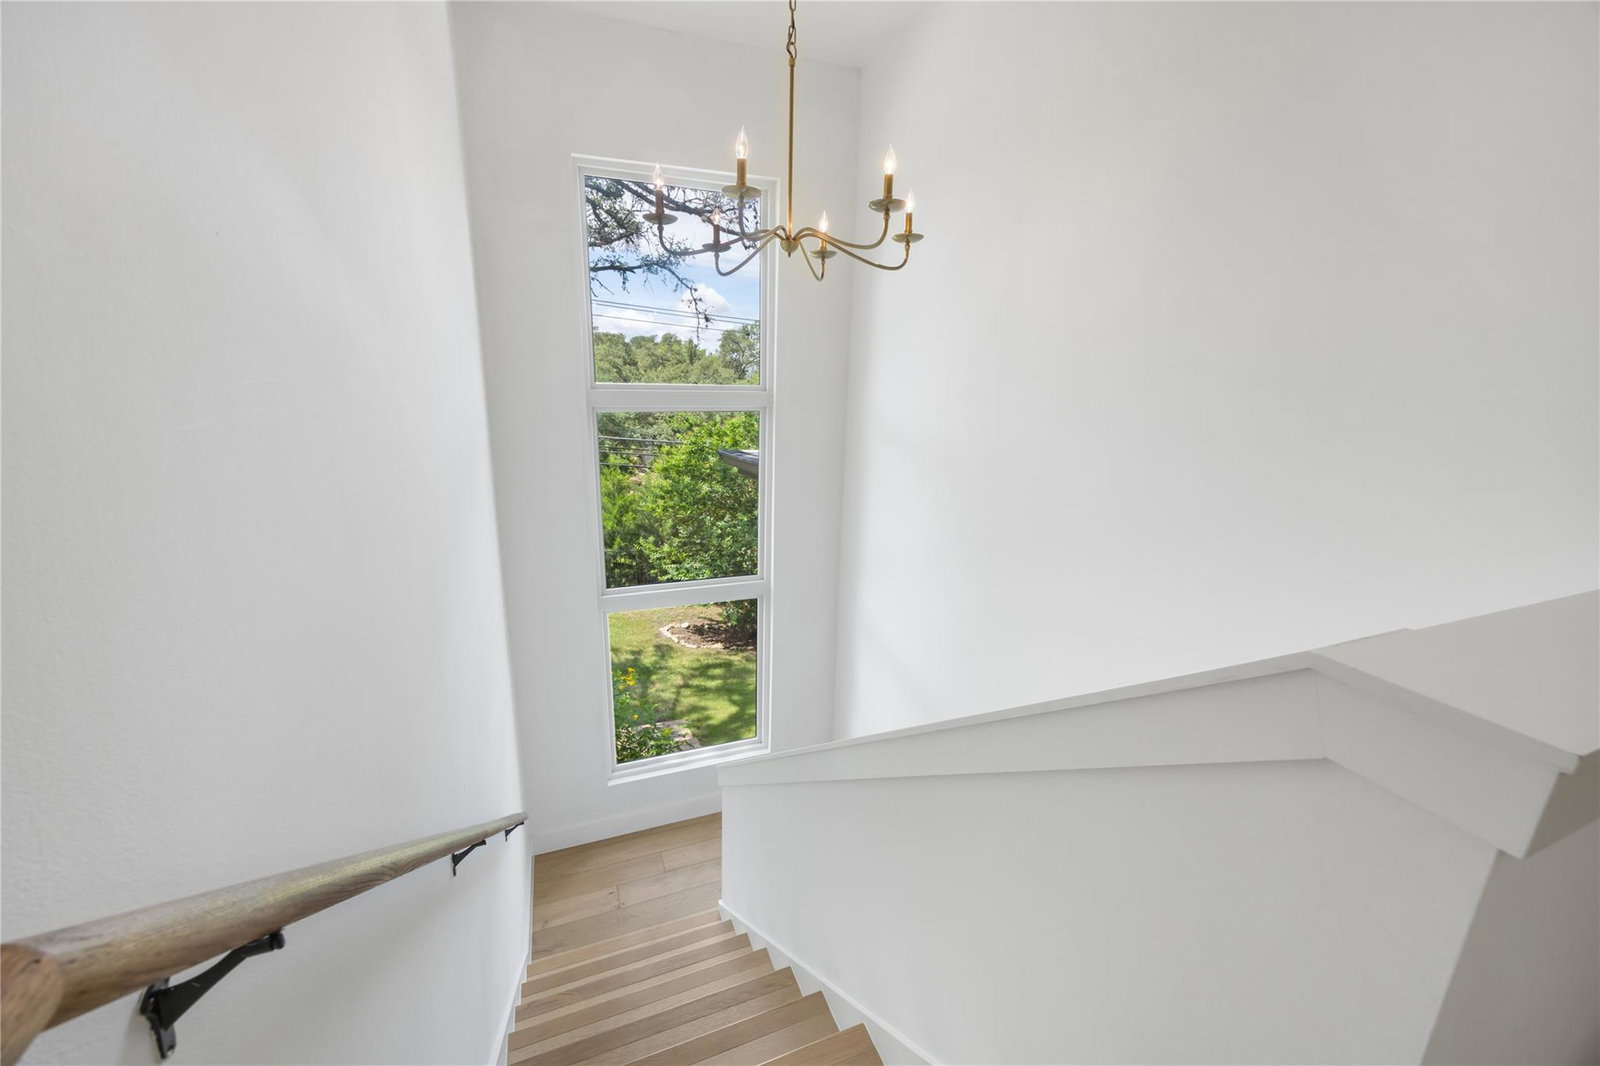
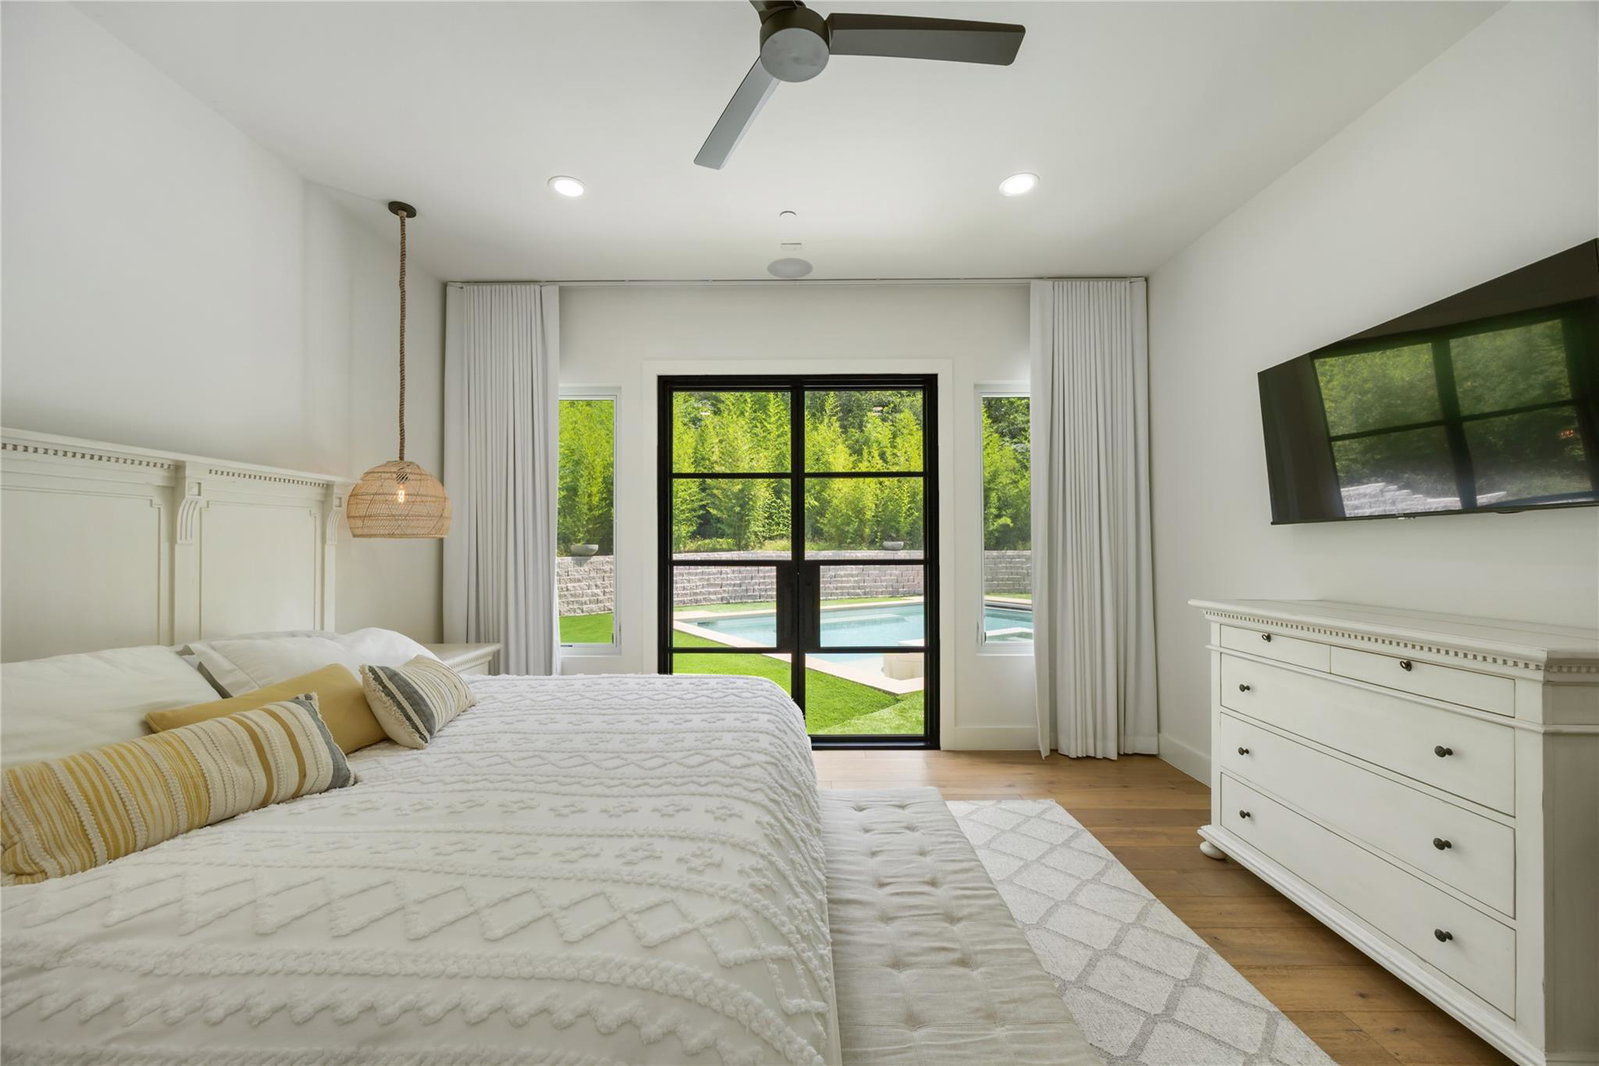
Nestled on an expansive, private homesite of more than two-thirds of an acre, this stunning modern-chic residence offers 3,768 square feet of thoughtfully designed living space with five bedrooms and six spa-inspired bathrooms. Surrounded by mature trees and lush landscaping, the home provides exceptional privacy while delivering seamless indoor-outdoor living. Designed for both everyday comfort and effortless entertaining, the open-concept floor plan features a chef's kitchen equipped with premium Thermador appliances, custom cabinetry, and designer finishes throughout. A spacious game room, multiple living areas, and generous outdoor entertaining spaces create a versatile lifestyle experience. Additional highlights include a 2-car garage, extensive custom upgrades, and a serene backyard retreat rarely found this close to the city. Ideally located just minutes from Zilker Park, Downtown Austin, and top-rated Eanes ISD schools, this exceptional property offers the perfect blend of luxury, privacy, and convenience.
/u.realgeeks.media/ashbyre/c1fefc98a401-final.png)
Additional Information
- Amenities
- Breakfast Bar, Ceiling-High, Granite Counters, Quartz Counters, Multiple Dining Areas, Multiple Living Areas, Primary Bedroom on Main, Recessed Lighting, Walk-In Closet(s)
- Interior Features
- Breakfast Bar, Ceiling-High, Granite Counters, Quartz Counters, Multiple Dining Areas, Multiple Living Areas, Primary Bedroom on Main, Recessed Lighting, Walk-In Closet(s)
- Exterior Features
- Balcony, Gas Grill, Gutters Full, Outdoor Grill, Private Yard
- Appliances
- Dishwasher, Disposal, Gas Cooktop, Refrigerator, Stainless Steel Appliance(s)
- Heating
- Central
- Air Conditioning
- Central Air
- Exterior Construction
- Masonry All Sides, Stucco
- Stories
- 2
- Levels
- Two
- Roof
- Metal
- Pool
- Yes
- Garage Spaces
- 2
- School District
- Eanes ISD
- Elementary School
- Eanes
- Middle School
- Hill Country
- High School
- Westlake
Mortgage Calculator
Listing courtesy of Kuper Sotheby's Int'l Realty. Contact: (512) 500-3462
Brought to you by the Austin Board of REALTORS® All visitors are subject to ABoR Terms and Conditions of Use.