2503 E 18th St, Austin, TX 78702
- $899,950
- 4
- BD
- 3
- BA
- 1,650
- SqFt




- List Price
- $899,950
- Status
- ACTIVE UNDER CONTRACT
- Days on Market
- 61
- Price Change
- ▼ $49,550 1782371359
- MLS#
- 4230193
- Subtype
- Residential
- New Construction
- Yes
- Year Built
- 2026
- Bedrooms
- 4
- Bathrooms
- 3
- Full Baths
- 3
- Living Area
- 1,650
- Lot Size
- 6,011
- Acres
- 0.14
- Subdivision
- Glenwood Add
- Neighborhood
- Glenwood Add
- MLS Area Major
- Austin - Central, Austin - East
Property Description
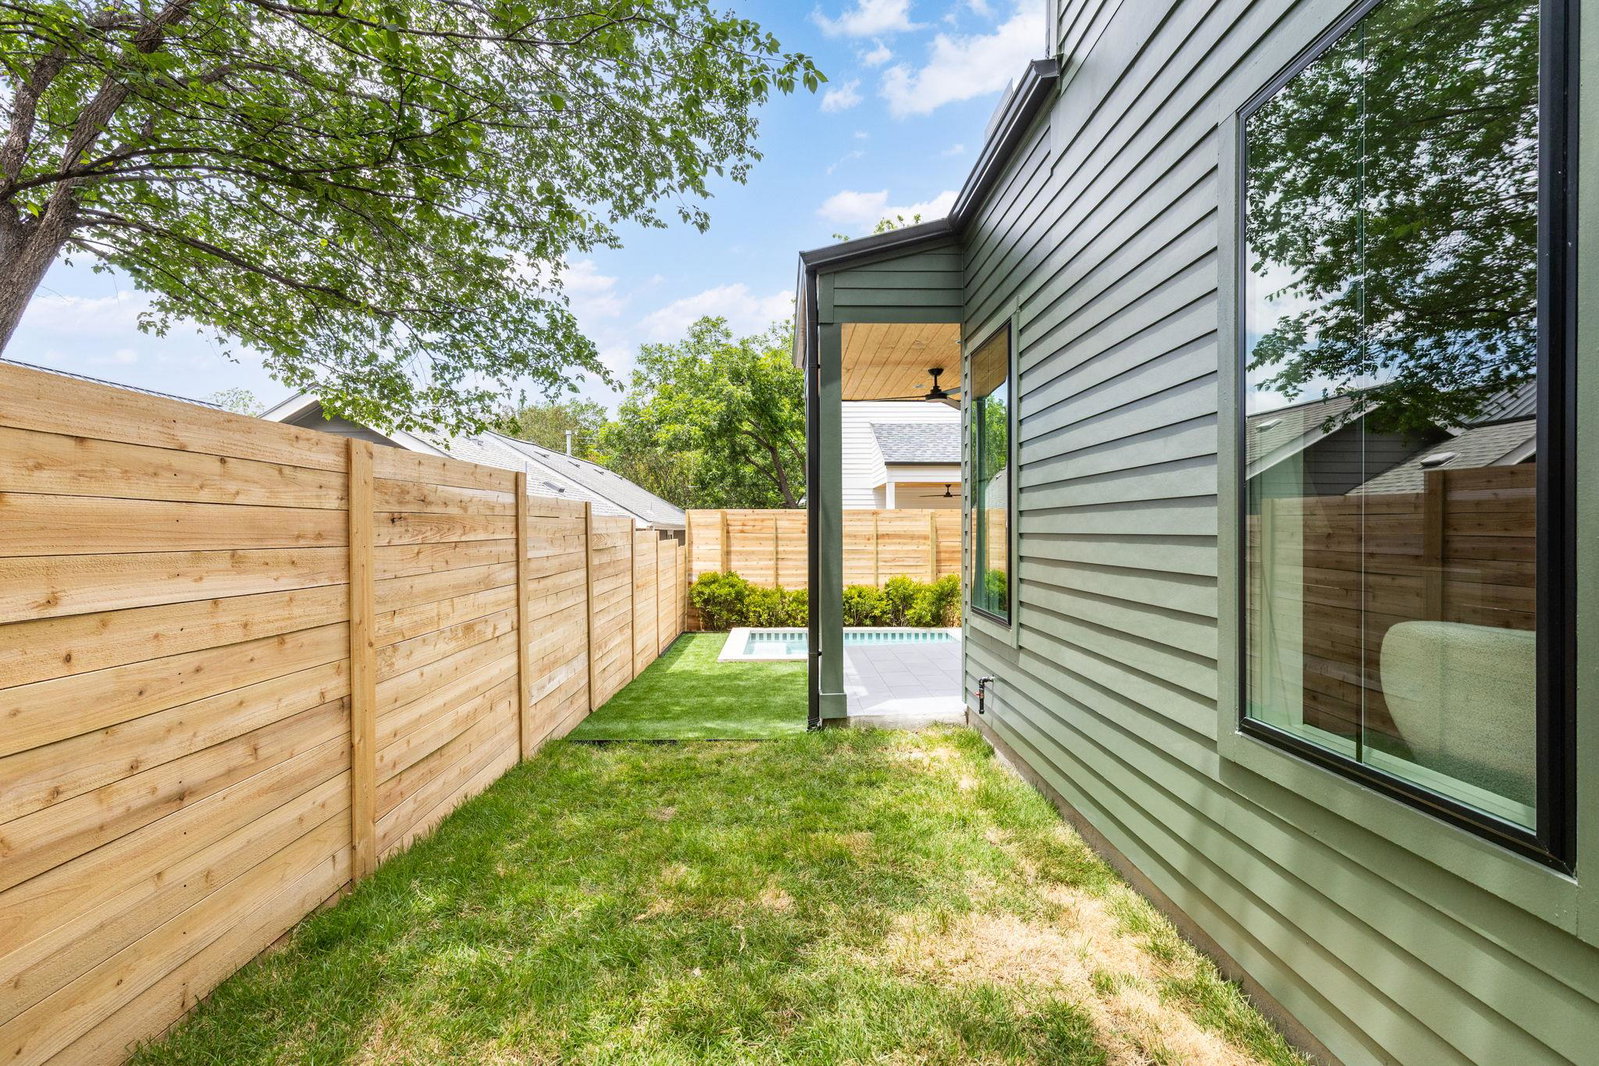
Hayat Homes Design Presents: Set in the heart of Chestnut, this home is equipped with a pool and the most charming storybook facade that feels both original and distinctive. A steep gable roofline, arched entry, and layered siding create depth and character, while the rich green exterior with soft stucco accents adds warmth and timeless appeal. It’s a modern take on classic cottage architecture that stands out without overpowering the street. Inside, the kitchen centers the home with full-overlay shaker cabinetry, warm brass fixtures, white quartz countertops, and a generous island designed for gathering and everyday living. A custom-style vent hood and globe pendants add subtle character, while quality appliances and clean lines keep the space open and refined. Bathrooms are finished with the same care, featuring white quartz counters, tile detailed with pencil bullnose edges, and a mix of warm brass and polished chrome fixtures for a clean, timeless feel. Upstairs, a color-drenched retreat offers something unexpected — a moody, intimate space designed for creativity, work, or quiet escape. It adds depth and personality while remaining connected to the home’s overall design language. All of this sits just minutes from some of East Austin’s most celebrated spots — dinner at Nixta Taqueria, coffee at Figure 8, mornings at Fleet Coffee, and easy access to UT Austin and downtown. Chestnut remains one of the most vibrant pockets of the Eastside, blending historic character with new energy. Reserve your home in one of Austin's most coveted Eastside neighborhoods.
/u.realgeeks.media/ashbyre/c1fefc98a401-final.png)
Additional Information
- Amenities
- Ceiling Fan(s), Cathedral Ceiling(s), Ceiling-Vaulted, Quartz Counters, Stone Counters, Double Vanity, Kitchen Island, Open Floorplan, Recessed Lighting, Smart Thermostat, Walk-In Closet(s)
- Interior Features
- Ceiling Fan(s), Cathedral Ceiling(s), Ceiling-Vaulted, Quartz Counters, Stone Counters, Double Vanity, Kitchen Island, Open Floorplan, Recessed Lighting, Smart Thermostat, Walk-In Closet(s)
- Exterior Features
- Gutters Full, Private Yard
- Taxes
- $10,432
- HOA Frequency
- See Remarks
- HOA Includes
- See Remarks
- Appliances
- Dishwasher, Disposal, ENERGY STAR Qualified Appliances, Microwave, Oven, Free-Standing Gas Range, RNGHD, Refrigerator, Stainless Steel Appliance(s), Vented Exhaust Fan, Water Heater, Tankless Water Heater
- Heating
- Central, ENERGY STAR Qualified Equipment, Natural Gas, Zoned
- Air Conditioning
- Central Air, Zoned
- Exterior Construction
- HardiPlank Type, Spray Foam Insulation, Cement Siding, Stucco
- Stories
- 2
- Levels
- Two
- Roof
- Shingle
- Pool
- Yes
- Garage Spaces
- 1
- School District
- Austin ISD
- Elementary School
- Campbell
- Middle School
- Kealing
- High School
- McCallum
Mortgage Calculator
Listing courtesy of Compass RE Texas, LLC. Contact: 5125959175
Brought to you by the Austin Board of REALTORS® All visitors are subject to ABoR Terms and Conditions of Use.