179 Rainbow Dr, Bastrop, TX 78602
- $599,000
- 3
- BD
- 2
- BA
- 2,753
- SqFt




- List Price
- $599,000
- Status
- ACTIVE
- Days on Market
- 32
- MLS#
- 4223073
- Subtype
- Residential
- Year Built
- 2000
- Bedrooms
- 3
- Bathrooms
- 2
- Full Baths
- 2
- Living Area
- 2,753
- Lot Size
- 87,120
- Acres
- 2
- Subdivision
- Circle D East
- Neighborhood
- Circle D East
- MLS Area Major
- Bastrop/Smithville, Burnet/Llano, Caldwell/Fayette
Property Description
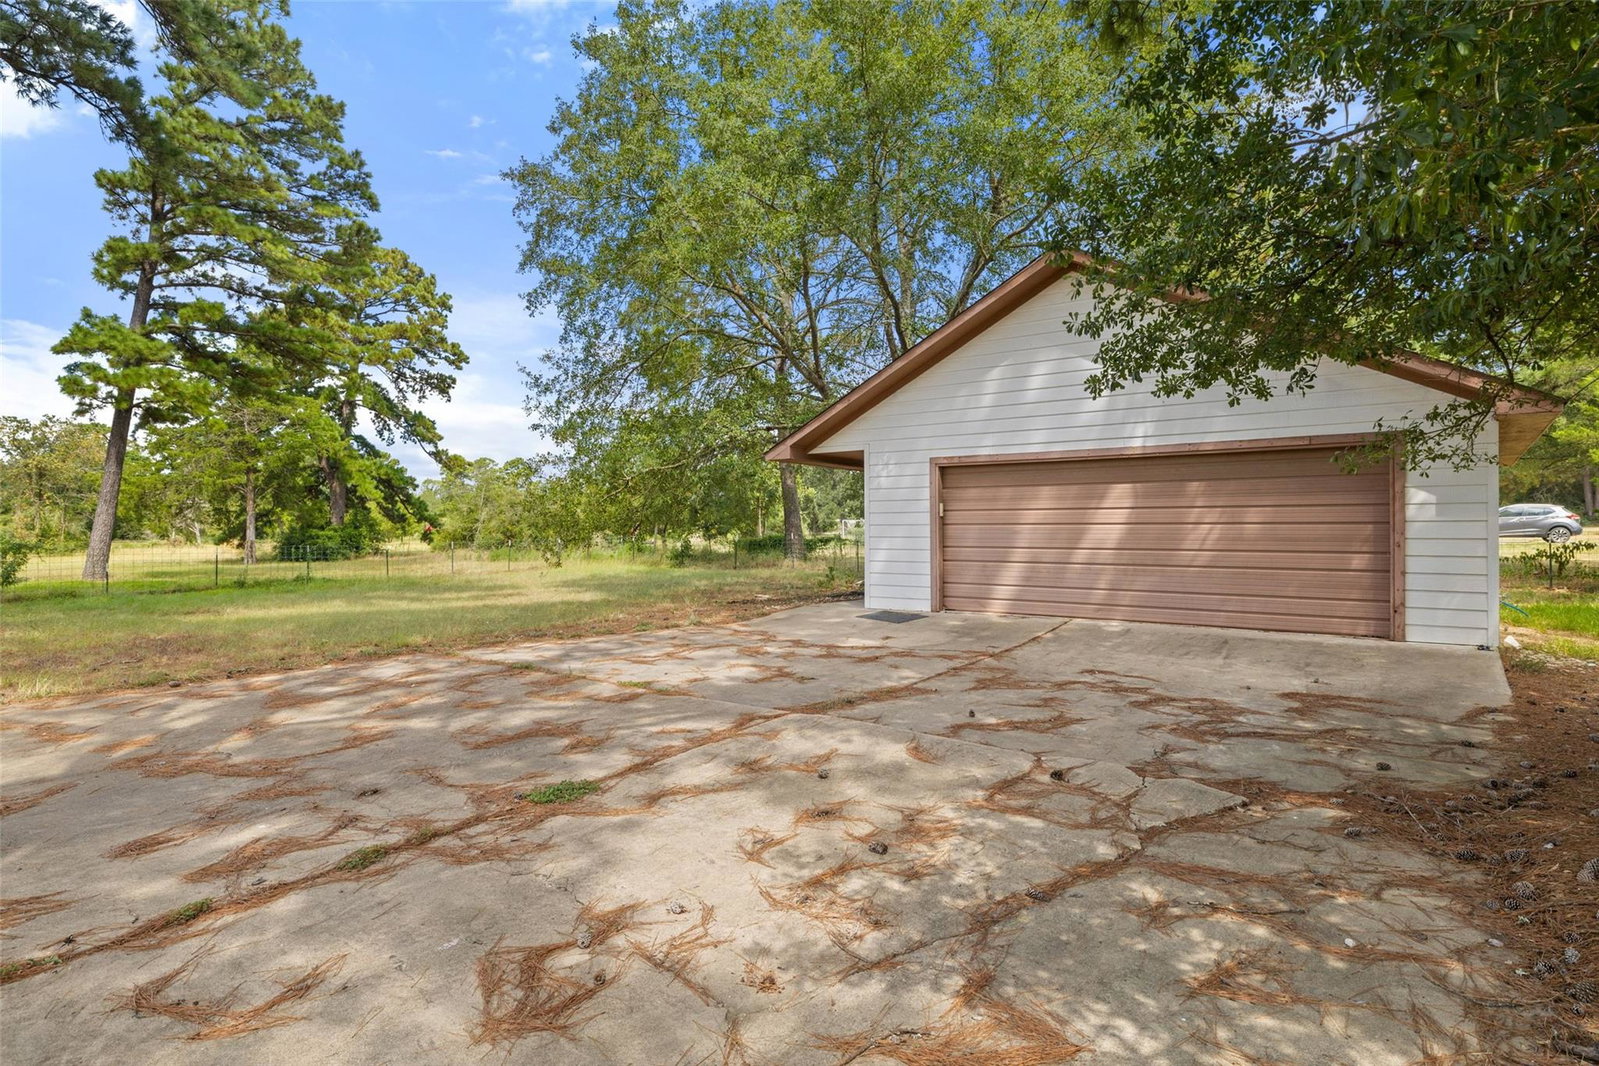
Nestled among the towering pines of Circle D in Bastrop, this charming 3-bedroom, 2-bath home sits on 2 peaceful acres and offers a beautiful blend of spacious living, natural surroundings, and rustic character. Inside, bright and inviting rooms create a warm, open feel throughout the home. The heart of the property is the expansive family room, featuring a striking stone fireplace and soaring 20-foot ceilings that fill the space with natural light and create an incredible sense of openness. A spacious loft overlooks the family room, adding flexible space and architectural character while offering sweeping views of the surrounding countryside. The first-floor primary suite offers a peaceful retreat with a private deck overlooking the towering pines. The deck creates a cozy, treehouse-like feel and is the perfect spot to enjoy the setting. The primary bathroom features both a walk-in shower and a relaxing soaking tub. All three bedrooms are conveniently located on the first floor, offering an easy and functional layout. Outside, the 2-acre property is surrounded by mature pines, providing privacy and plenty of space to enjoy the outdoors. A detached garage offers additional parking, storage, or workspace. With its spacious layout, distinctive stone fireplace, soaring ceilings, versatile loft, private primary deck, sweeping countryside views, and serene wooded setting, this Circle D home offers a unique opportunity to enjoy peaceful country living with plenty of character, all while being close to everything Bastrop has to offer.
/u.realgeeks.media/ashbyre/c1fefc98a401-final.png)
Additional Information
- Amenities
- Breakfast Bar, Built-in Features, Ceiling Fan(s), Beamed Ceilings, Ceiling-Vaulted, Quartz Counters, Double Vanity, Eat-in Kitchen, Entrance Foyer, In-Law Floorplan, Interior Steps, Multiple Living Areas, Primary Bedroom on Main, Walk-In Closet(s)
- Interior Features
- Breakfast Bar, Built-in Features, Ceiling Fan(s), Beamed Ceilings, Ceiling-Vaulted, Quartz Counters, Double Vanity, Eat-in Kitchen, Entrance Foyer, In-Law Floorplan, Interior Steps, Multiple Living Areas, Primary Bedroom on Main, Walk-In Closet(s)
- Exterior Features
- Garden, Gutters Full, Lighting, Private Yard
- Taxes
- $6,575
- HOA Frequency
- Annually
- HOA Includes
- Common Area Maintenance
- Appliances
- Built-In Electric Oven, Dishwasher, Gas Cooktop, Microwave, Free-Standing Refrigerator, Stainless Steel Appliance(s), Electric Water Heater
- Heating
- Central, Fireplace Insert
- Air Conditioning
- Ceiling Fan(s), Central Air
- Exterior Construction
- Cedar, Stone
- Stories
- 2
- Levels
- Two
- Roof
- Shingle
- Garage Spaces
- 2
- School District
- Bastrop ISD
- Elementary School
- Lost Pines
- Middle School
- Riverside
- High School
- Bastrop
Mortgage Calculator
Listing courtesy of Venture Partners R.E.. Contact: (512) 998-1957
Brought to you by the Austin Board of REALTORS® All visitors are subject to ABoR Terms and Conditions of Use.