3307 Crystal Falls Pkwy, Leander, TX 78641
- $1,300,000
- 4
- BD
- 4
- BA
- 3,874
- SqFt






- List Price
- $1,300,000
- Status
- ACTIVE
- Days on Market
- 44
- MLS#
- 4220028
- Subtype
- Residential
- Year Built
- 2007
- Bedrooms
- 4
- Bathrooms
- 4
- Full Baths
- 4
- Living Area
- 3,874
- Lot Size
- 49,166
- Acres
- 1.13
- Subdivision
- Grand Mesa 04 At Crystal Falls
- Neighborhood
- Grand Mesa 04 At Crystal Falls
- MLS Area Major
- Cedar Park/Leander, Northwest Travis Co.
Property Description
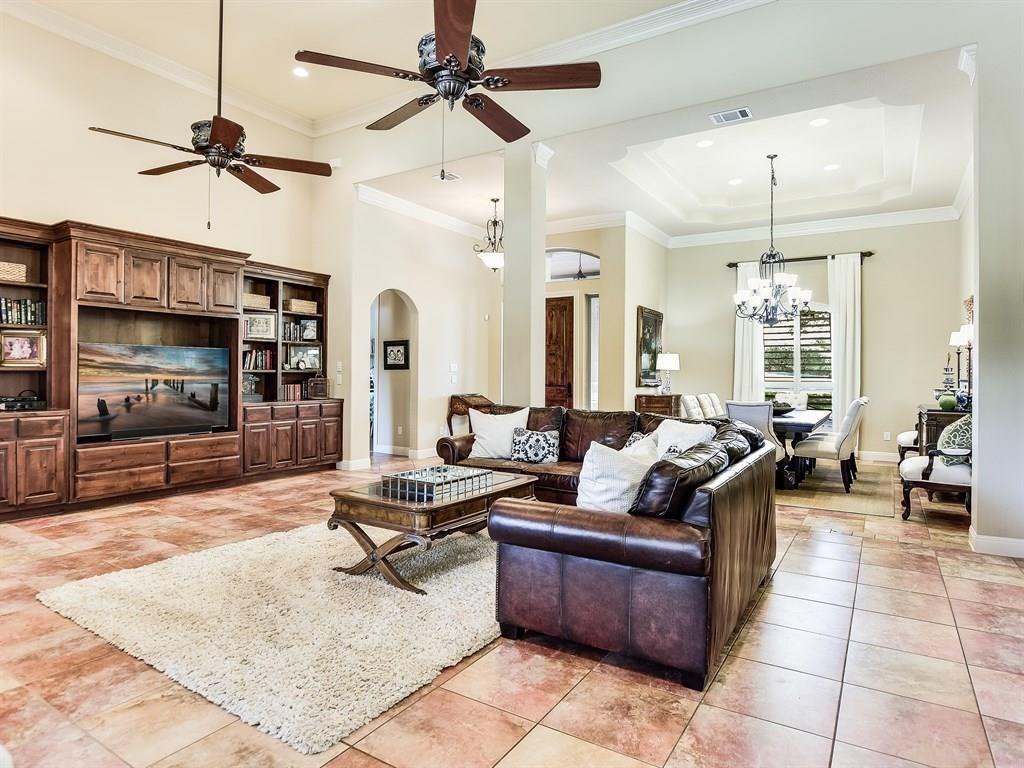
Situated in a prestigious community, backing up to CF Golf Course, this stunning property boasts an abundance of luxurious features & amenities with views of the golf course & Hill Country. At the heart of this estate is an inviting heated infinity pool with a relaxing spa, providing the an oasis for ultimate relaxation & enjoyment. Imagine spending warm summer days lounging by the pool & indulging in refreshing dips to beat the heat. In addition to the pool, this estate also features a captivating fire feature, adding a touch of elegance & warmth to the outdoor living space. Whether you're hosting a gathering or simply unwinding after a long day, the fire feature will create a cozy ambiance. Inside, the open floor plan seamlessly connects the living spaces, creating an inviting & spacious atmosphere. Whether you're hosting a formal dinner party or enjoying a quiet evening with loved ones, the open layout allows for effortless flow. For those who love to cook & entertain, the chef's kitchen is sure to inspire culinary creativity. Equipped with top-of-the-line appliances, ample counter space, and beautiful finishes, this kitchen is a dream come true for any aspiring chef. The grand primary suite offers a spacious layout & coffered ceilings. Wood floors add warmth & elegance to the space. The highlight of the suite is the gorgeous pool views, creating a serene and relaxing atmosphere. The luxurious bath boasts dual vanities, soaker tub, and walk-in shower making this suite the perfect retreat for a comfortable living experience. The spacious upper level game room with covered balcony, provides additional opportunities for fun, recreation or just relaxing. As part of a vibrant community, residents have access to an array of amenities; pools, tennis, volleyball, parks, playgrounds & walking trails. Don't miss out on the opportunity to experience this extraordinary estate with exceptional features & amenities. BUYER &/OR BUYER'S AGENT TO CONFIRM ALL MLS DETAILS/INFO
/u.realgeeks.media/ashbyre/c1fefc98a401-final.png)
Additional Information
- Amenities
- Two Primary Suties, Breakfast Bar, Ceiling Fan(s), Coffered Ceiling(s), Ceiling-High, Tray Ceiling(s), Granite Counters, Crown Molding, Double Vanity, Entrance Foyer, High Speed Internet, In-Law Floorplan, Interior Steps, Kitchen Island, Multiple Dining Areas, Multiple Living Areas, Open Floorplan, Primary Bedroom on Main, Recessed Lighting, Soaking Tub, Study/Home Office, Walk-In Closet(s), Wet Bar
- Interior Features
- Two Primary Suties, Breakfast Bar, Ceiling Fan(s), Coffered Ceiling(s), Ceiling-High, Tray Ceiling(s), Granite Counters, Crown Molding, Double Vanity, Entrance Foyer, High Speed Internet, In-Law Floorplan, Interior Steps, Kitchen Island, Multiple Dining Areas, Multiple Living Areas, Open Floorplan, Primary Bedroom on Main, Recessed Lighting, Soaking Tub, Study/Home Office, Walk-In Closet(s), Wet Bar
- Exterior Features
- Balcony, Gas Grill, Outdoor Grill, See Remarks
- Taxes
- $26,623
- HOA Frequency
- Monthly
- HOA Includes
- Common Area Maintenance
- Appliances
- Dishwasher, Disposal, Dryer, Exhaust Fan, Gas Range, Microwave, Gas Oven, Refrigerator, Stainless Steel Appliance(s), Washer, Wine Refrigerator
- Heating
- Central, Fireplace(s)
- Air Conditioning
- Central Air
- Exterior Construction
- Masonry All Sides
- Stories
- 2
- Levels
- Two
- Roof
- Composition
- Pool
- Yes
- Garage Spaces
- 3
- School District
- Leander ISD
- Elementary School
- Whitestone
- Middle School
- Leander Middle
- High School
- Leander High
- View
- Golf Course, Greenbelt
Mortgage Calculator
Listing courtesy of Thrive Realty. Contact: (512) 379-7553
Brought to you by the Austin Board of REALTORS® All visitors are subject to ABoR Terms and Conditions of Use.