16704 Sonoma Breeze Dr, Manor, TX 78653
- $289,900
- 3
- BD
- 3
- BA
- 1,325
- SqFt




- List Price
- $289,900
- Status
- ACTIVE
- Days on Market
- 268
- Price Change
- ▼ $18,000 1777057978
- MLS#
- 4188574
- Subtype
- Residential
- New Construction
- Yes
- Year Built
- 2025
- Bedrooms
- 3
- Bathrooms
- 3
- Full Baths
- 2
- Half Baths
- 1
- Living Area
- 1,325
- Lot Size
- 2,482
- Acres
- 0.06
- Subdivision
- Whisper Valley
- Neighborhood
- Whisper Valley
- MLS Area Major
- Austin - East, Elgin/Manor, Pflugerville
Property Description
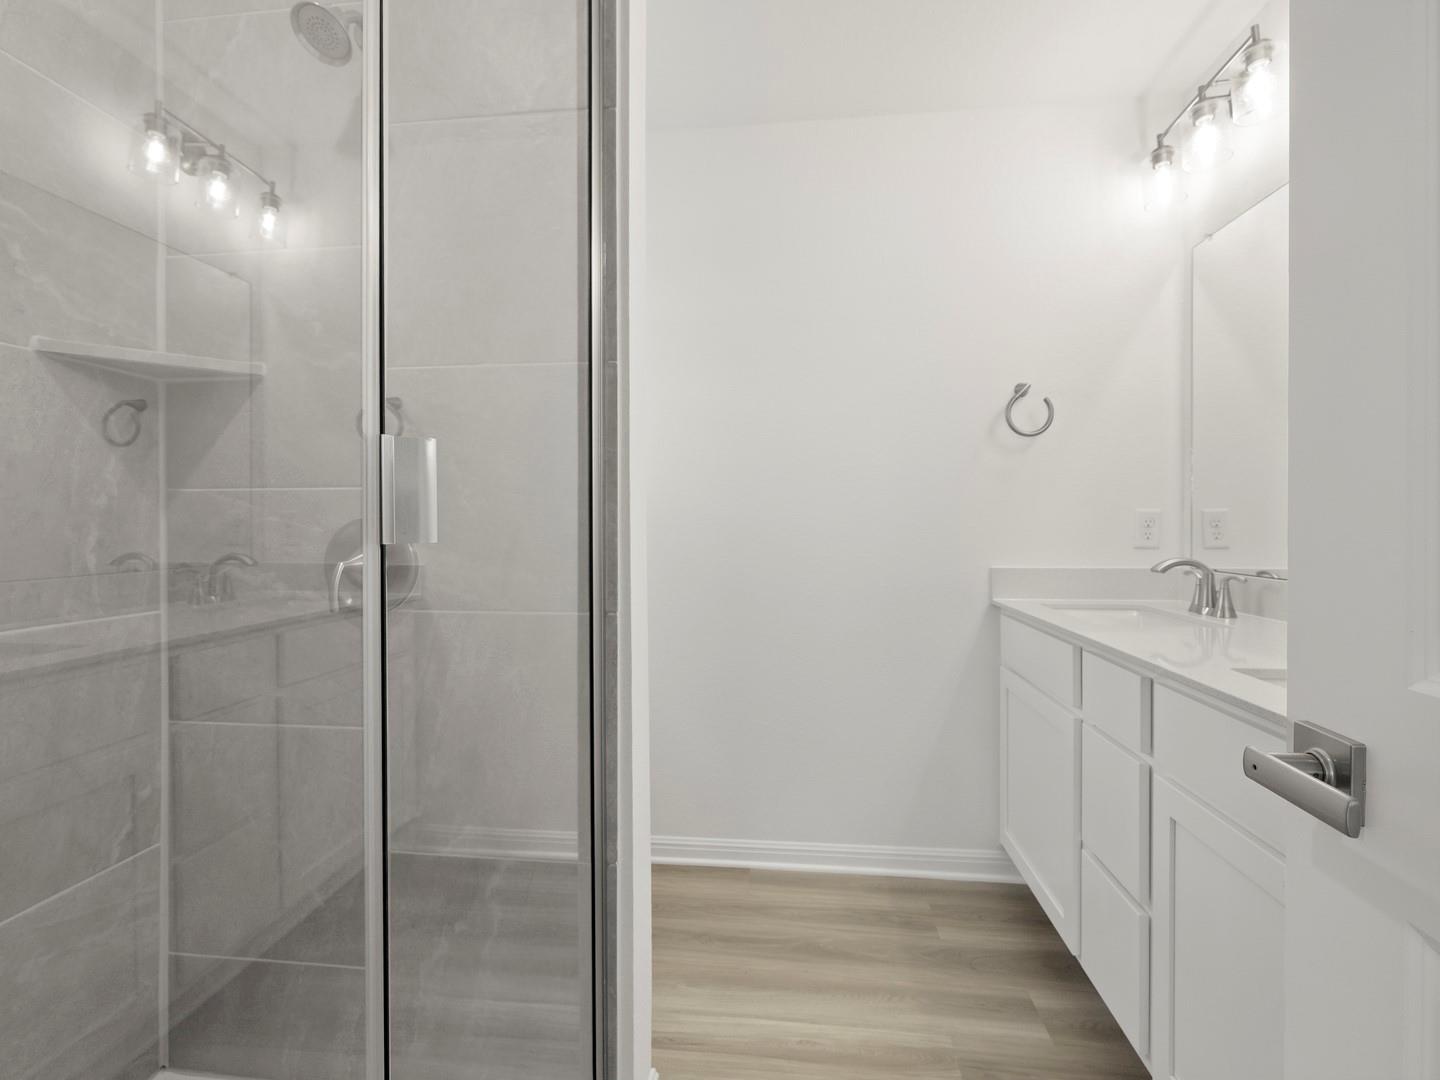
MLS# 4188574 - Built by Pacesetter Homes - Ready Now! ~ Welcome to the move-in ready duplex at 16704 Sonoma Breeze, where modern efficiency meets stylish comfort in a prime community location. This thoughtfully designed home features an open-concept layout with luxury vinyl plank flooring and a contemporary kitchen accented by sleek quartz countertops, perfect for everyday living and entertaining. A convenient half bath is located downstairs, while the attached one-car garage adds ease and functionality. Enjoy outdoor living on the covered wraparound front porch, ideal for relaxing or connecting with neighbors. Built with sustainability in mind, the home includes solar panels, a geothermal grid system, an electric car charging outlet, and the water heater conveniently located inside the home for added efficiency and reliability. Just steps from the community amenity center, this duplex offers a low-maintenance lifestyle with access to recreation and social spaces, making it an ideal opportunity for modern living with smart, energy-conscious features.
/u.realgeeks.media/ashbyre/c1fefc98a401-final.png)
Additional Information
- Amenities
- Ceiling Fan(s), Kitchen Island, Open Floorplan, Pantry, Smart Thermostat, Walk-In Closet(s)
- Interior Features
- Ceiling Fan(s), Kitchen Island, Open Floorplan, Pantry, Smart Thermostat, Walk-In Closet(s)
- Exterior Features
- None
- HOA Frequency
- Quarterly
- HOA Includes
- Common Area Maintenance
- Appliances
- Disposal, Electric Cooktop, ENERGY STAR Qualified Appliances, Microwave
- Heating
- Central
- Air Conditioning
- Central Air
- Exterior Construction
- HardiPlank Type
- Stories
- 2
- Levels
- Two
- Roof
- Composition
- Garage Spaces
- 1
- School District
- Del Valle ISD
- Elementary School
- Gilbert
- Middle School
- Dailey
- High School
- Del Valle
Mortgage Calculator
Listing courtesy of Randol Vick, Broker. Contact: (512) 323-6420
Brought to you by the Austin Board of REALTORS® All visitors are subject to ABoR Terms and Conditions of Use.