200 Navigator Dr, Austin, TX 78717
- $825,000
- 4
- BD
- 3
- BA
- 3,003
- SqFt




- List Price
- $825,000
- Status
- ACTIVE
- Days on Market
- 73
- Price Change
- ▼ $25,000 1782343831
- MLS#
- 4175170
- Subtype
- Residential
- Year Built
- 2013
- Bedrooms
- 4
- Bathrooms
- 3
- Full Baths
- 3
- Living Area
- 3,003
- Lot Size
- 9,191
- Acres
- 0.21
- Subdivision
- Highland Horizon Ph 02
- Neighborhood
- Highland Horizon Ph 02
- MLS Area Major
- Austin - North Central, Cedar Park/Leander, Round Rock
Property Description
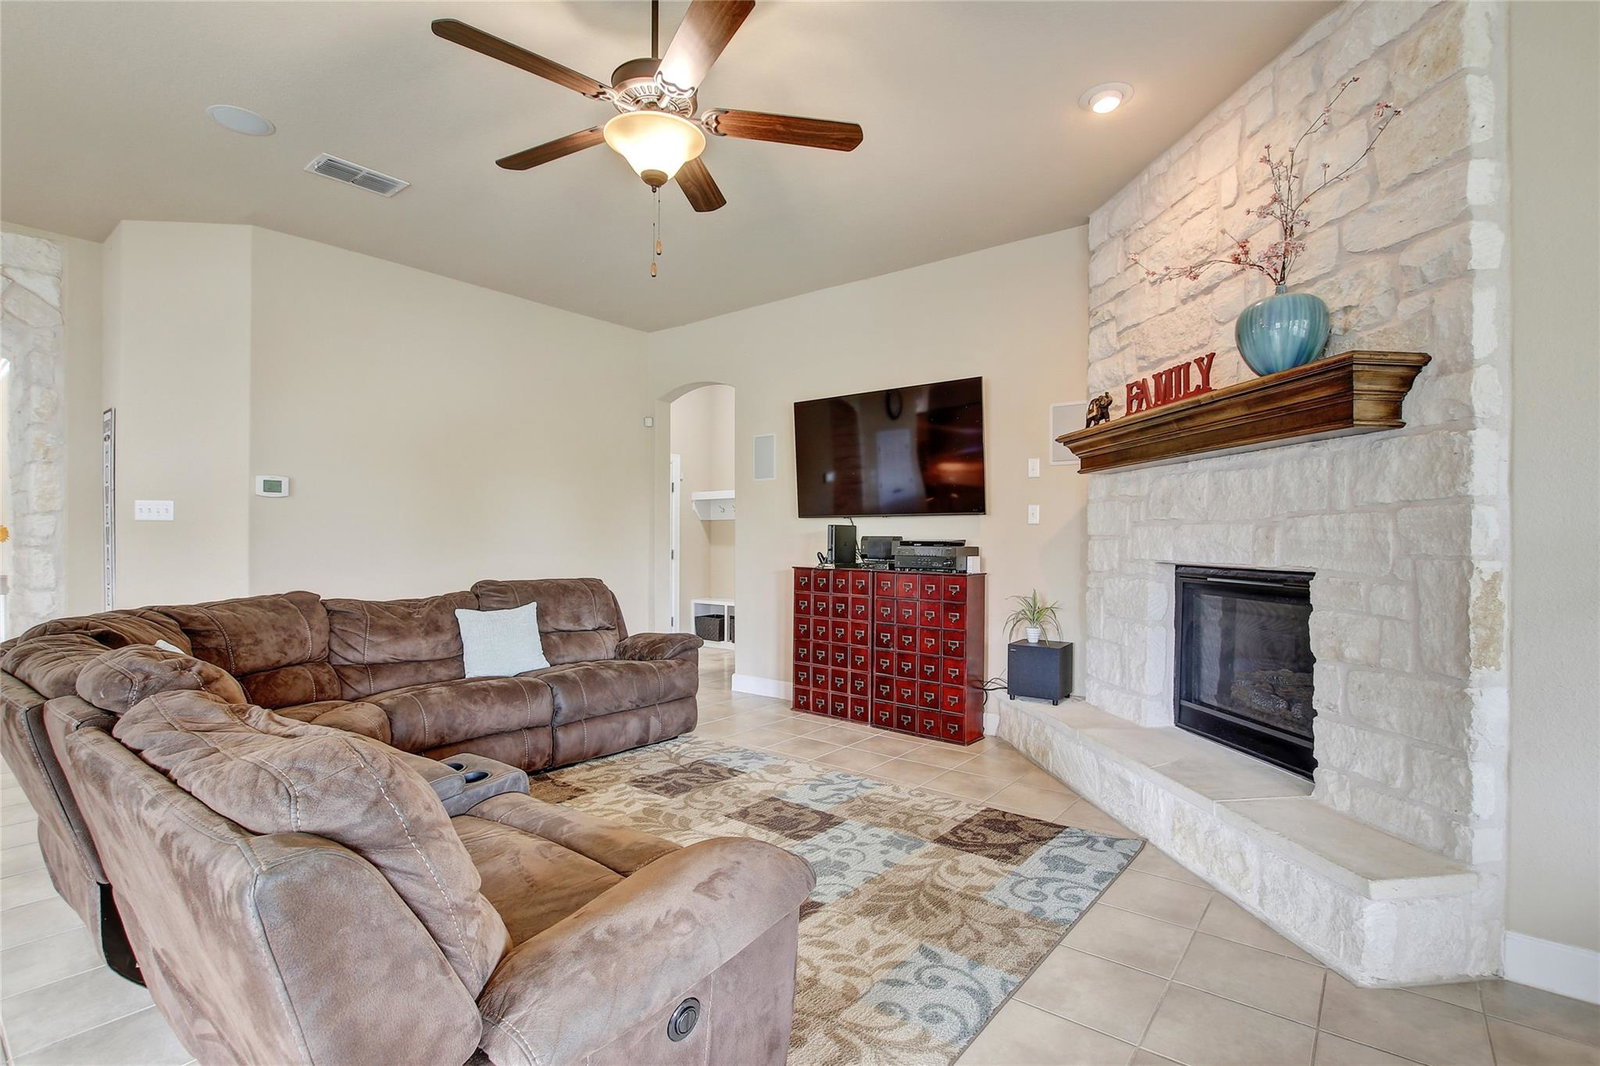
***2 HOUR NOTICE***Rare Single-Story + 4 Bedrooms + Office + Kids Retreat + 3-Car Garage + No Carpet + Corner Lot in Highland Horizon! If you’ve been waiting for a home with the space of a 2 story without the stairs, this one deserves your attention. Featuring 4 bedrooms, 3 full bathrooms, a private office, dedicated kids’ retreat, covered outdoor living, & a highly desirable 3-car garage, this versatile floorplan checks boxes buyers struggle to find in one property. The open-concept layout showcases hardwood flooring, high ceilings, abundant natural light, and a spacious kitchen with granite countertops, stainless appliances, extensive cabinetry, & oversized island seating. The living room centers around a striking stone fireplace, creating the ideal gathering space. With no carpet throughout the home, buyers will appreciate both the modern feel and low-maintenance living. The private primary suite includes a large ensuite bath with soaking tub, separate shower, dual vanities, and ample storage. Generously sized secondary bedrooms plus the dedicated office and kids’ retreat provide flexibility for work, guests, hobbies, or multigenerational living. Enjoy outdoor entertaining beneath the covered patio overlooking the spacious backyard, all situated on a desirable corner lot offering added privacy and curb appeal. A full irrigation system helps maintain the landscaping and lawn with ease, while the 3-car garage provides valuable room for vehicles, storage, hobbies, or workshop space. Located near Brushy Creek Community Center amenities and zoned to highly regarded Round Rock ISD schools, this home combines comfort, convenience, and lifestyle—offering access to parks, trails, recreation programs, pools, & community activities just minutes away. Ranch Style homes in Highland Horizon with this amount of functional space, no carpet, 3-car garage, full irrigation system, & flexible living areas rarely stay available long-Special Financing Incentives from Sirva Mortgage.
/u.realgeeks.media/ashbyre/c1fefc98a401-final.png)
Additional Information
- Amenities
- Breakfast Bar, Crown Molding, Entrance Foyer, Primary Bedroom on Main, Pantry, Walk-In Closet(s), Bookcases, Multiple Living Areas, Multiple Dining Areas, Study/Home Office
- Interior Features
- Breakfast Bar, Crown Molding, Entrance Foyer, Primary Bedroom on Main, Pantry, Walk-In Closet(s), Bookcases, Multiple Living Areas, Multiple Dining Areas, Study/Home Office
- Exterior Features
- Rain Gutters, No Exterior Steps
- HOA Frequency
- Quarterly
- HOA Includes
- Common Area Maintenance
- Appliances
- Built-In Oven(s), Gas Cooktop, Dishwasher, Disposal, Exhaust Fan, Microwave
- Heating
- Central, Natural Gas
- Air Conditioning
- Central Air
- Exterior Construction
- Masonry All Sides, Brick Veneer, Stone Veneer
- Stories
- 1
- Levels
- One
- Roof
- Composition
- Garage Spaces
- 3
- School District
- Round Rock ISD
- Elementary School
- Great Oaks
- Middle School
- Cedar Valley
- High School
- Round Rock
- View
- No View
Mortgage Calculator
Listing courtesy of Spyglass Realty. Contact: (512) 689-5723
Brought to you by the Austin Board of REALTORS® All visitors are subject to ABoR Terms and Conditions of Use.