11505 Powder Mill Trl, Austin, TX 78750
- $499,500
- 3
- BD
- 2
- BA
- 1,989
- SqFt




- List Price
- $499,500
- Status
- ACTIVE
- Days on Market
- 48
- Price Change
- ▼ $25,400 1784157080
- MLS#
- 4167082
- Subtype
- Residential
- Year Built
- 1982
- Bedrooms
- 3
- Bathrooms
- 2
- Full Baths
- 2
- Living Area
- 1,989
- Lot Size
- 8,520
- Acres
- 0.20
- Subdivision
- Village 17 At Anderson Mill Ph 02
- Neighborhood
- Village 17 At Anderson Mill Ph 02
- MLS Area Major
- Austin - Northwest
Property Description
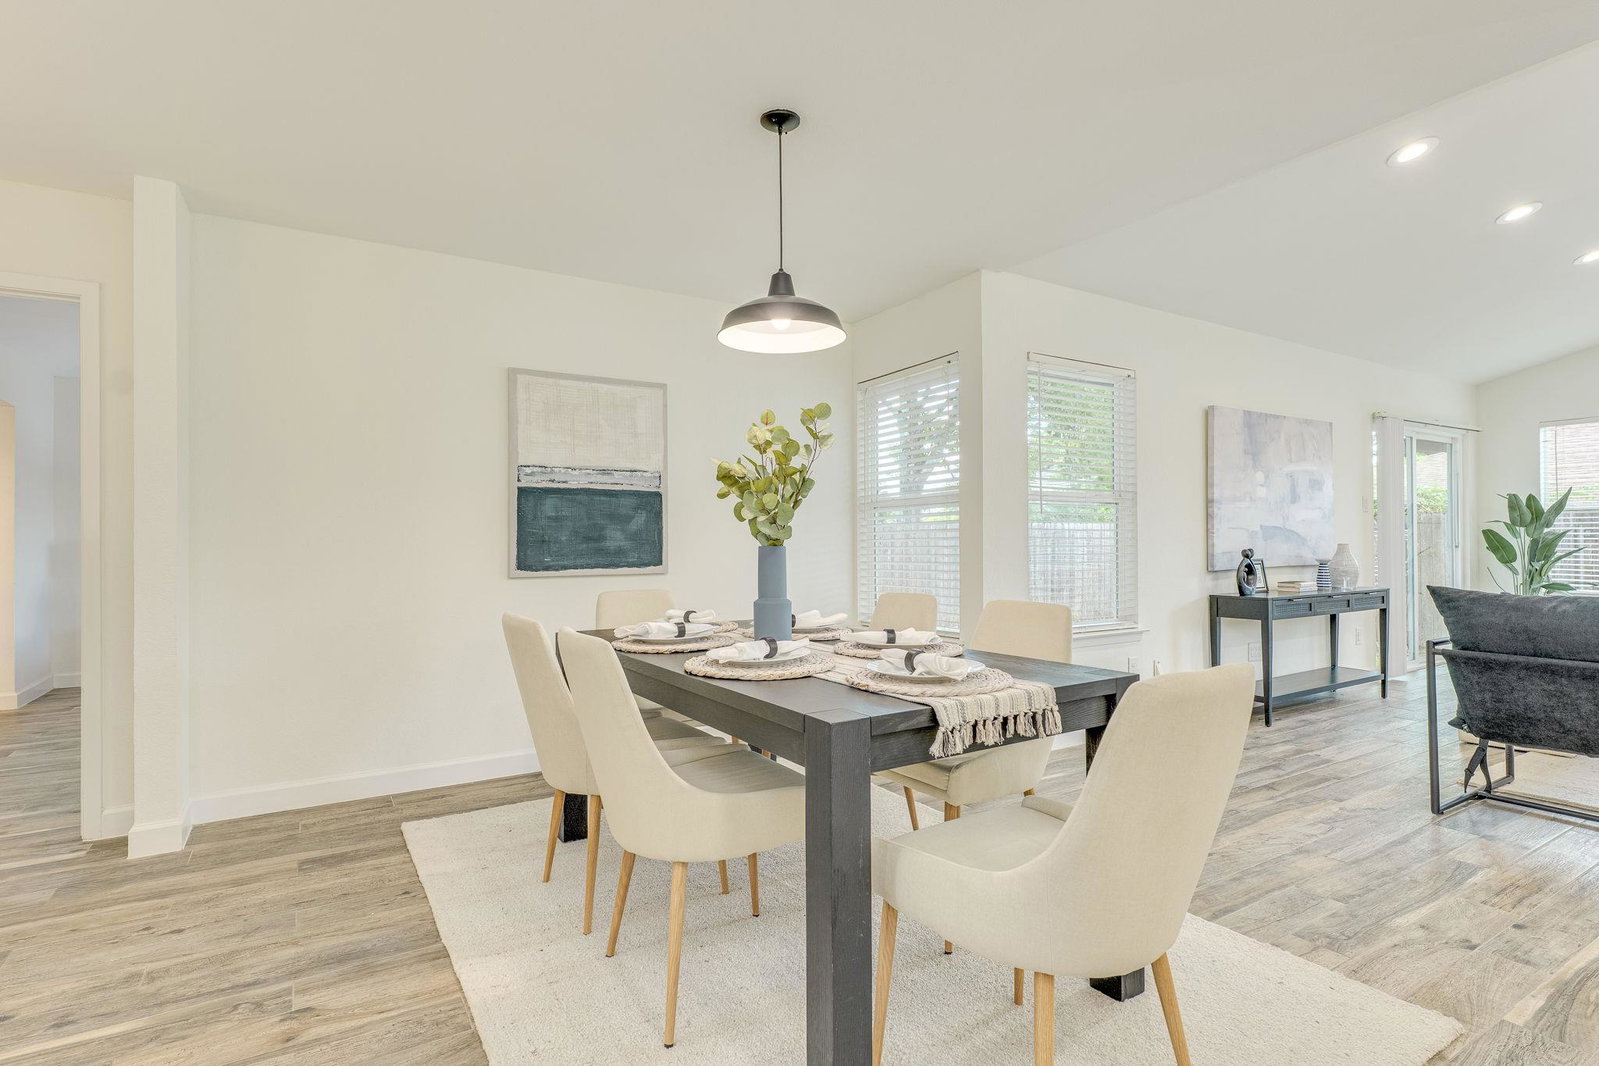
Welcome to this beautifully updated 3-bedroom, 2-bathroom home in a sought-after Anderson Mill neighborhood. Spanning 1,989 square feet on a 0.2-acre lot, this property has been thoughtfully updated throughout, blending modern finishes with everyday comfort. Inside, a spacious living room with a cozy fireplace flows into a separate dining room and the fully renovated kitchen, the heart of the home, featuring brand-new quartz countertops, new cabinetry, a new induction range, and a fresh, functional layout perfect for cooking and entertaining. The primary suite offers a private retreat with two closets and a totally remodeled primary bathroom, complete with a new vanity, new lighting, new mirrors, new closet shelving, and new tile in the shower. On the opposite side of the home, two additional bedrooms share a bathroom that received fresh updates, including a newly painted vanity, new mirror and lighting. Wood-style tile flows seamlessly throughout the home, offering an easy-maintenance, cohesive look, and new hardware has been added throughout for a polished finish. Rounding out the home is a convenient laundry room near the entry and a two-car garage parking. The exterior has been freshly painted, and the front and back landscaping has recently been refreshed, giving the home great curb appeal from the moment you arrive. Situated in a prime 78750 location close to highly rated schools, parks, and major Austin employment corridors, this home offers the perfect combination of style, space, and location, all ready for its next owner to move right in.
/u.realgeeks.media/ashbyre/c1fefc98a401-final.png)
Additional Information
- Amenities
- Breakfast Bar, Ceiling Fan(s), Beamed Ceilings, Cathedral Ceiling(s), Granite Counters, Quartz Counters, Double Vanity, Entrance Foyer, Multiple Dining Areas, Open Floorplan, Pantry, Primary Bedroom on Main, Recessed Lighting, Smart Thermostat, Two Primary Closets, Walk-In Closet(s)
- Interior Features
- Breakfast Bar, Ceiling Fan(s), Beamed Ceilings, Cathedral Ceiling(s), Granite Counters, Quartz Counters, Double Vanity, Entrance Foyer, Multiple Dining Areas, Open Floorplan, Pantry, Primary Bedroom on Main, Recessed Lighting, Smart Thermostat, Two Primary Closets, Walk-In Closet(s)
- Exterior Features
- Dog Run, Private Yard
- Taxes
- $8,193
- Appliances
- Dishwasher, Disposal, Induction Cooktop, Microwave, Free-Standing Range, Free-Standing Refrigerator, Stainless Steel Appliance(s), Washer/Dryer, Water Heater
- Heating
- Central, Natural Gas
- Air Conditioning
- Central Air
- Exterior Construction
- Masonry Partial, HardiPlank Type
- Stories
- 1
- Levels
- One
- Roof
- Composition
- Garage Spaces
- 2
- School District
- Round Rock ISD
- Elementary School
- Purple Sage
- Middle School
- Noel Grisham
- High School
- Westwood
Mortgage Calculator
Listing courtesy of Christies Intl Real Estate Lone Star. Contact: (512) 270-8586
Brought to you by the Austin Board of REALTORS® All visitors are subject to ABoR Terms and Conditions of Use.