942 Chamberlin Rd, Dale, TX 78616
- $469,900
- 3
- BD
- 3
- BA
- 2,452
- SqFt




- List Price
- $469,900
- Status
- ACTIVE UNDER CONTRACT
- Days on Market
- 263
- Price Change
- ▲ $900 1782774442
- MLS#
- 4161324
- Subtype
- Residential
- New Construction
- Yes
- Year Built
- 2023
- Bedrooms
- 3
- Bathrooms
- 3
- Full Baths
- 3
- Living Area
- 2,452
- Lot Size
- 55,321
- Acres
- 1.27
- Subdivision
- Chamberlin Ranch Subd
- Neighborhood
- CHAMBERLIN RANCH SUBD
- MLS Area Major
- Bastrop/Smithville, Caldwell/Fayette
Property Description
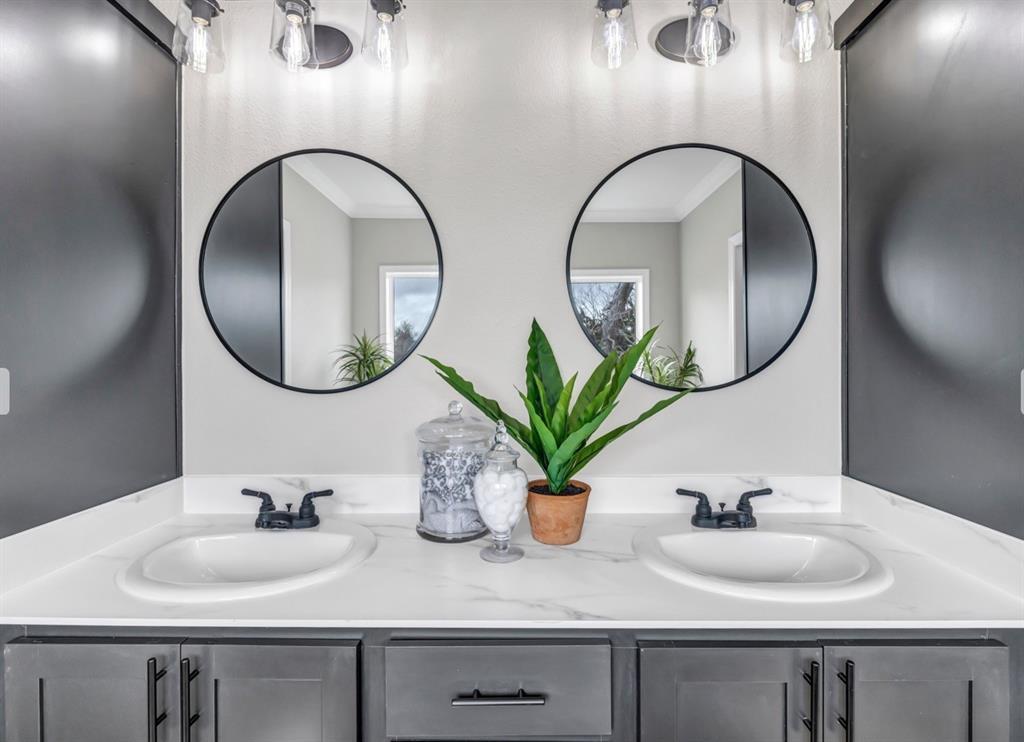
Discover modern living at its finest in this dream-worthy home just 30 minutes from Austin. Nestled on a beautifully landscaped 1.27-acre lot, this property blends luxury, comfort, and design in every detail. A sleek concrete and stone driveway leads you to an impressive 8-foot entry door, setting the tone for the modern aesthetic that flows throughout the home. Inside, expansive living spaces include a den, family room, and open-concept kitchen built for entertaining. The chef’s kitchen features a massive center island, premium finishes, and seamless flow to the living area—perfect for gatherings large or small. The private owner’s suite is a true retreat, offering a spa-inspired bathroom with a luxury shower, walk-in closet, and a secluded patio where you can unwind in peace. Step outside and experience your own backyard oasis: multiple entertaining areas, a cozy fire-pit lounge, and a picturesque walk down to the creek at the back of the property. With space to expand, entertain, and enjoy the tranquility of nature—all within easy reach of Austin—this property offers the rare blend of modern design and Texas charm that today’s buyers are searching for.
/u.realgeeks.media/ashbyre/c1fefc98a401-final.png)
Additional Information
- Amenities
- Two Primary Baths, Ceiling Fan(s), Coffered Ceiling(s), Double Vanity, Entrance Foyer, Kitchen Island, Open Floorplan, Pantry, Primary Bedroom on Main, Smart Home, Smart Thermostat, Soaking Tub, Walk-In Closet(s)
- Interior Features
- Two Primary Baths, Ceiling Fan(s), Coffered Ceiling(s), Double Vanity, Entrance Foyer, Kitchen Island, Open Floorplan, Pantry, Primary Bedroom on Main, Smart Home, Smart Thermostat, Soaking Tub, Walk-In Closet(s)
- Exterior Features
- Gutters Full
- Appliances
- Dishwasher, Dryer, Electric Range, ENERGY STAR Qualified Appliances, Refrigerator, Stainless Steel Appliance(s), Washer
- Heating
- Electric, ENERGY STAR Qualified Equipment
- Air Conditioning
- Electric, ENERGY STAR Qualified Equipment
- Exterior Construction
- Concrete, Frame, Glass, Cement Siding
- Stories
- 1
- Levels
- One
- Roof
- Composition, Shingle
- Garage Spaces
- 2
- School District
- Lockhart ISD
- Elementary School
- Alma Brewer Strawn
- Middle School
- Lockhart
- High School
- Lockhart
Mortgage Calculator
Listing courtesy of Land Unlimited. Contact: (512) 470-4237
Brought to you by the Austin Board of REALTORS® All visitors are subject to ABoR Terms and Conditions of Use.