8 Hightrail Way, The Hills, TX 78738
- $1,250,000
- 3
- BD
- 3
- BA
- 3,300
- SqFt


- List Price
- $1,250,000
- Status
- PENDING
- Days on Market
- 269
- Price Change
- ▼ $49,000 1782179330
- MLS#
- 4160263
- Subtype
- Residential
- Year Built
- 2001
- Bedrooms
- 3
- Bathrooms
- 3
- Full Baths
- 2
- Half Baths
- 1
- Living Area
- 3,300
- Lot Size
- 6,960
- Acres
- 0.16
- Subdivision
- Hills Lakeway Ph 08-A
- Neighborhood
- Hills Lakeway Ph 08-A
- MLS Area Major
- Dripping Springs/Wimberley, Northwest Travis Co.
Property Description
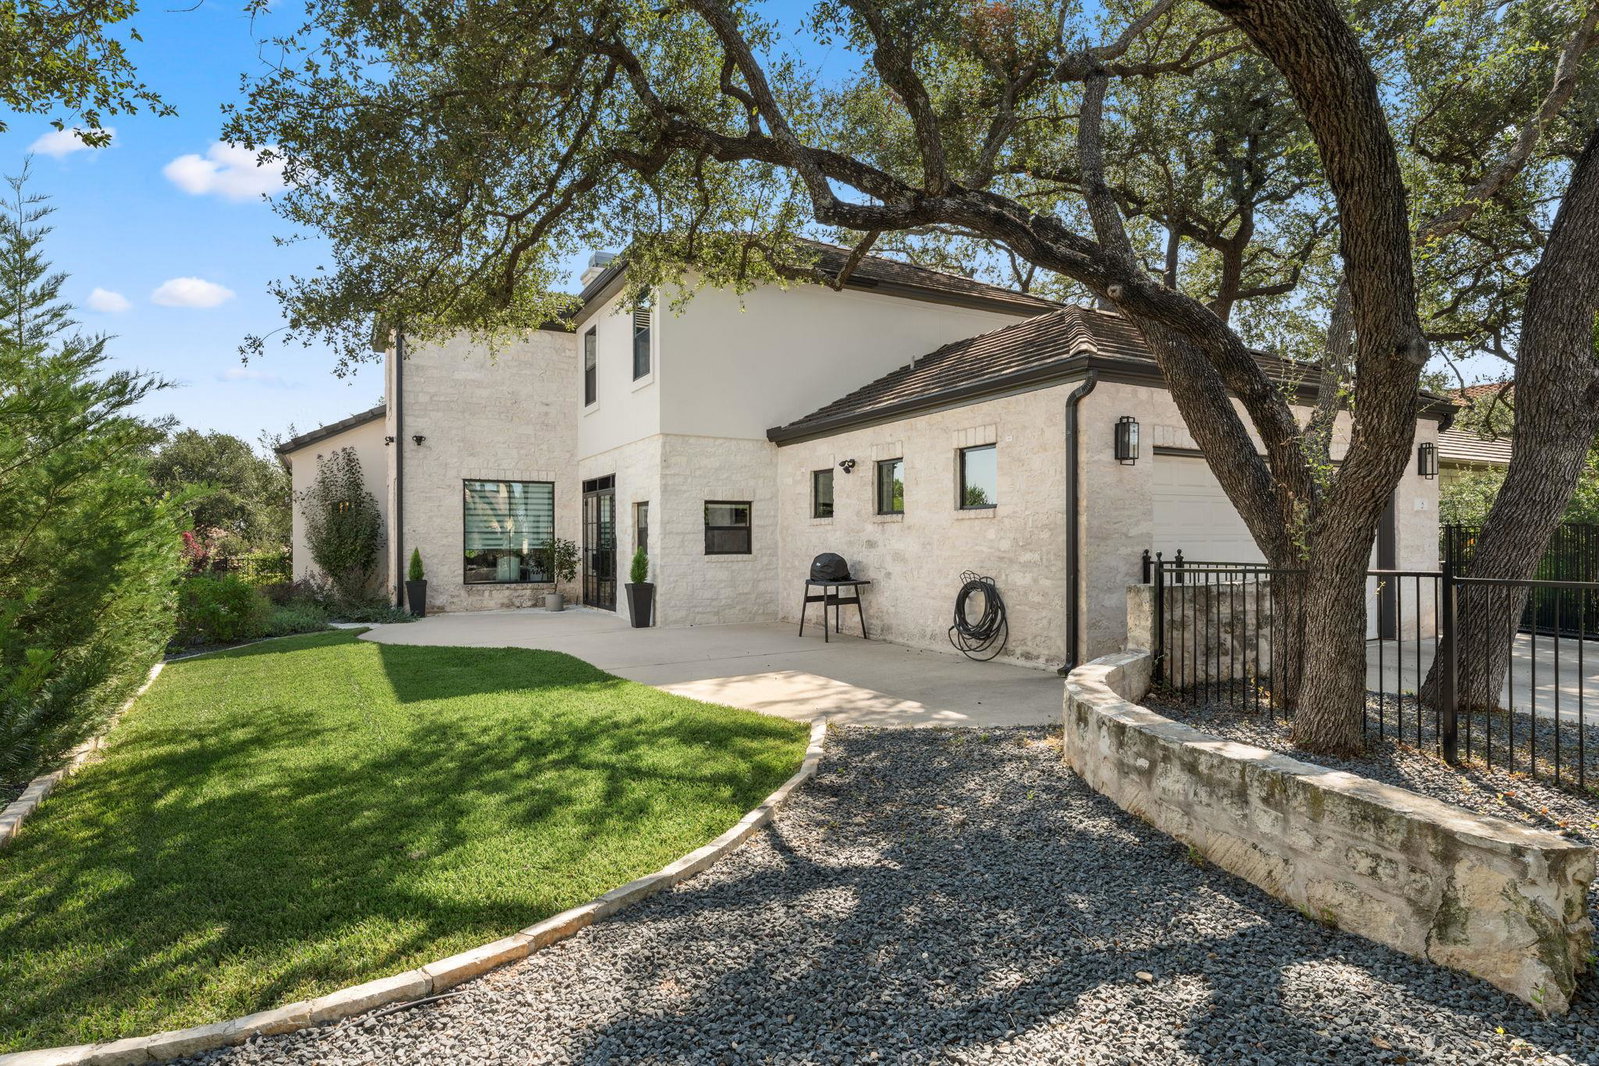
A true turnkey luxury home — completely rebuilt with more than $545,000 in premium upgrades between 2023–2024. Every major surface, system, and finish has been replaced with designer-level materials, creating a modern, low-maintenance home rarely found inside The Hills gates. The 3,300+ sq ft floorplan has been thoughtfully redesigned to support today’s lifestyles, offering multiple living areas, a dedicated office/flex room, an upstairs entertainment space, and a large, private primary suite with a spa-quality bath featuring heated floors, custom tile work, and high-end fixtures. The full-scale renovation includes all-new Pella windows, wide-plank Shaw hardwood flooring throughout, custom San Marcos iron doors, and a chef-inspired kitchen with GE Monogram luxury appliances, Kent Moore custom cabinetry, premium stone surfaces, a built-in indoor pizza oven, and a dedicated wine refrigerator. All bathrooms were rebuilt with porcelain tile, quartzite counters, and designer hardware. Major mechanical upgrades add long-term peace of mind: a brand-new 2024 HVAC system, updated electrical and lighting, new water heaters, new gutters, and professionally designed storage systems by Closets by Design. This level of investment is exceptionally rare in The Hills — and impossible to replicate at this price. A fully modern, move-in-ready home offering luxury finishes, efficient systems, and a flexible floorplan in one of Lakeway’s most desirable gated golf communities.
/u.realgeeks.media/ashbyre/c1fefc98a401-final.png)
Additional Information
- Amenities
- Bookcases, Built-in Features, Ceiling Fan(s), Ceiling-High, Ceiling-Vaulted, Chandelier, Quartz Counters, Crown Molding, Double Vanity, Interior Steps, Kitchen Island, Pantry, Primary Bedroom on Main, Recessed Lighting, Walk-In Closet(s)
- Interior Features
- Bookcases, Built-in Features, Ceiling Fan(s), Ceiling-High, Ceiling-Vaulted, Chandelier, Quartz Counters, Crown Molding, Double Vanity, Interior Steps, Kitchen Island, Pantry, Primary Bedroom on Main, Recessed Lighting, Walk-In Closet(s)
- Exterior Features
- Balcony, Gutters Full, Lighting, Private Yard
- HOA Frequency
- See Remarks
- HOA Includes
- Common Area Maintenance
- Appliances
- Built-In Oven(s), Built-In Refrigerator, Dishwasher, Disposal, Exhaust Fan, Ice Maker, Induction Cooktop, Microwave, Electric Oven, Self Cleaning Oven, Stainless Steel Appliance(s), Electric Water Heater, Wine Refrigerator
- Heating
- Central, Electric
- Air Conditioning
- Central Air, Electric
- Exterior Construction
- Stone Veneer, Stucco
- Stories
- 2
- Levels
- Two
- Roof
- Tile
- Garage Spaces
- 2
- School District
- Lake Travis ISD
- Elementary School
- Lakeway
- Middle School
- Hudson Bend
- High School
- Lake Travis
Mortgage Calculator
Listing courtesy of Keller Williams - Lake Travis. Contact: (512) 626-1866
Brought to you by the Austin Board of REALTORS® All visitors are subject to ABoR Terms and Conditions of Use.