210 Rockport St, Georgetown, TX 78633
- $475,000
- 2
- BD
- 2
- BA
- 1,868
- SqFt






- List Price
- $475,000
- Status
- ACTIVE
- Days on Market
- 37
- MLS#
- 4150919
- Subtype
- Residential
- Year Built
- 2018
- Bedrooms
- 2
- Bathrooms
- 2
- Full Baths
- 2
- Living Area
- 1,868
- Lot Size
- 6,359
- Acres
- 0.15
- Subdivision
- Sun City Nbrhd 83
- Neighborhood
- Sun City
- MLS Area Major
- Cedar Park/Leander, Georgetown
Property Description
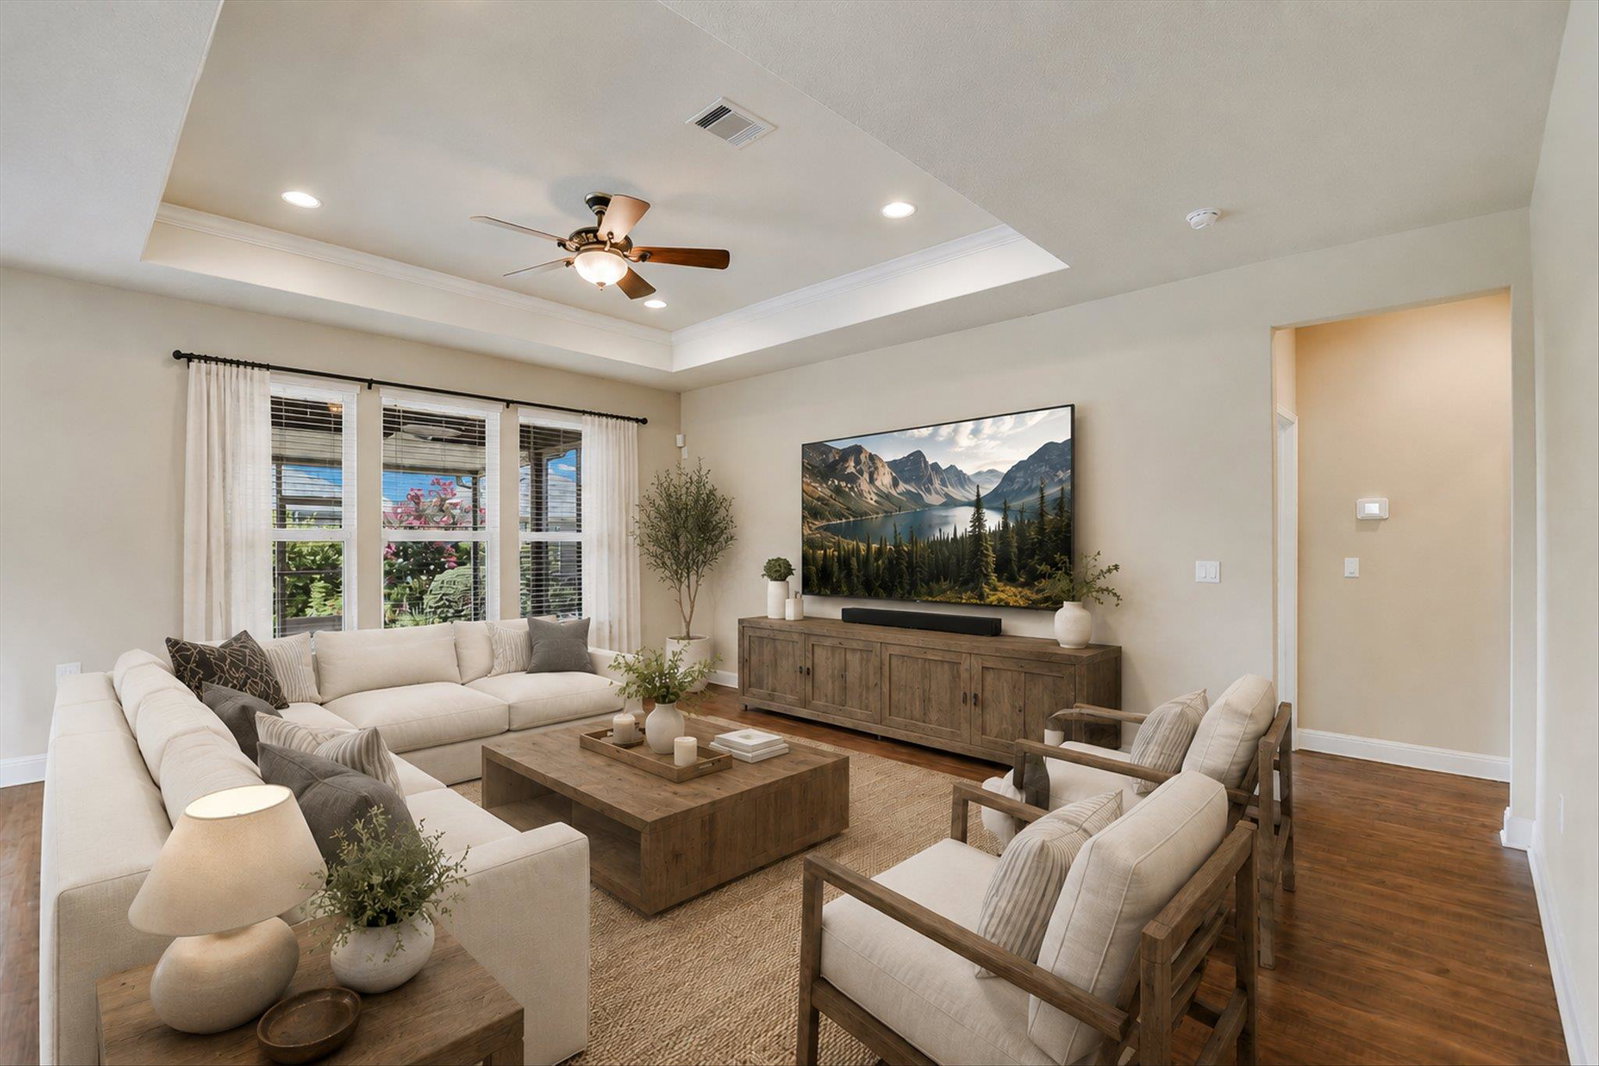
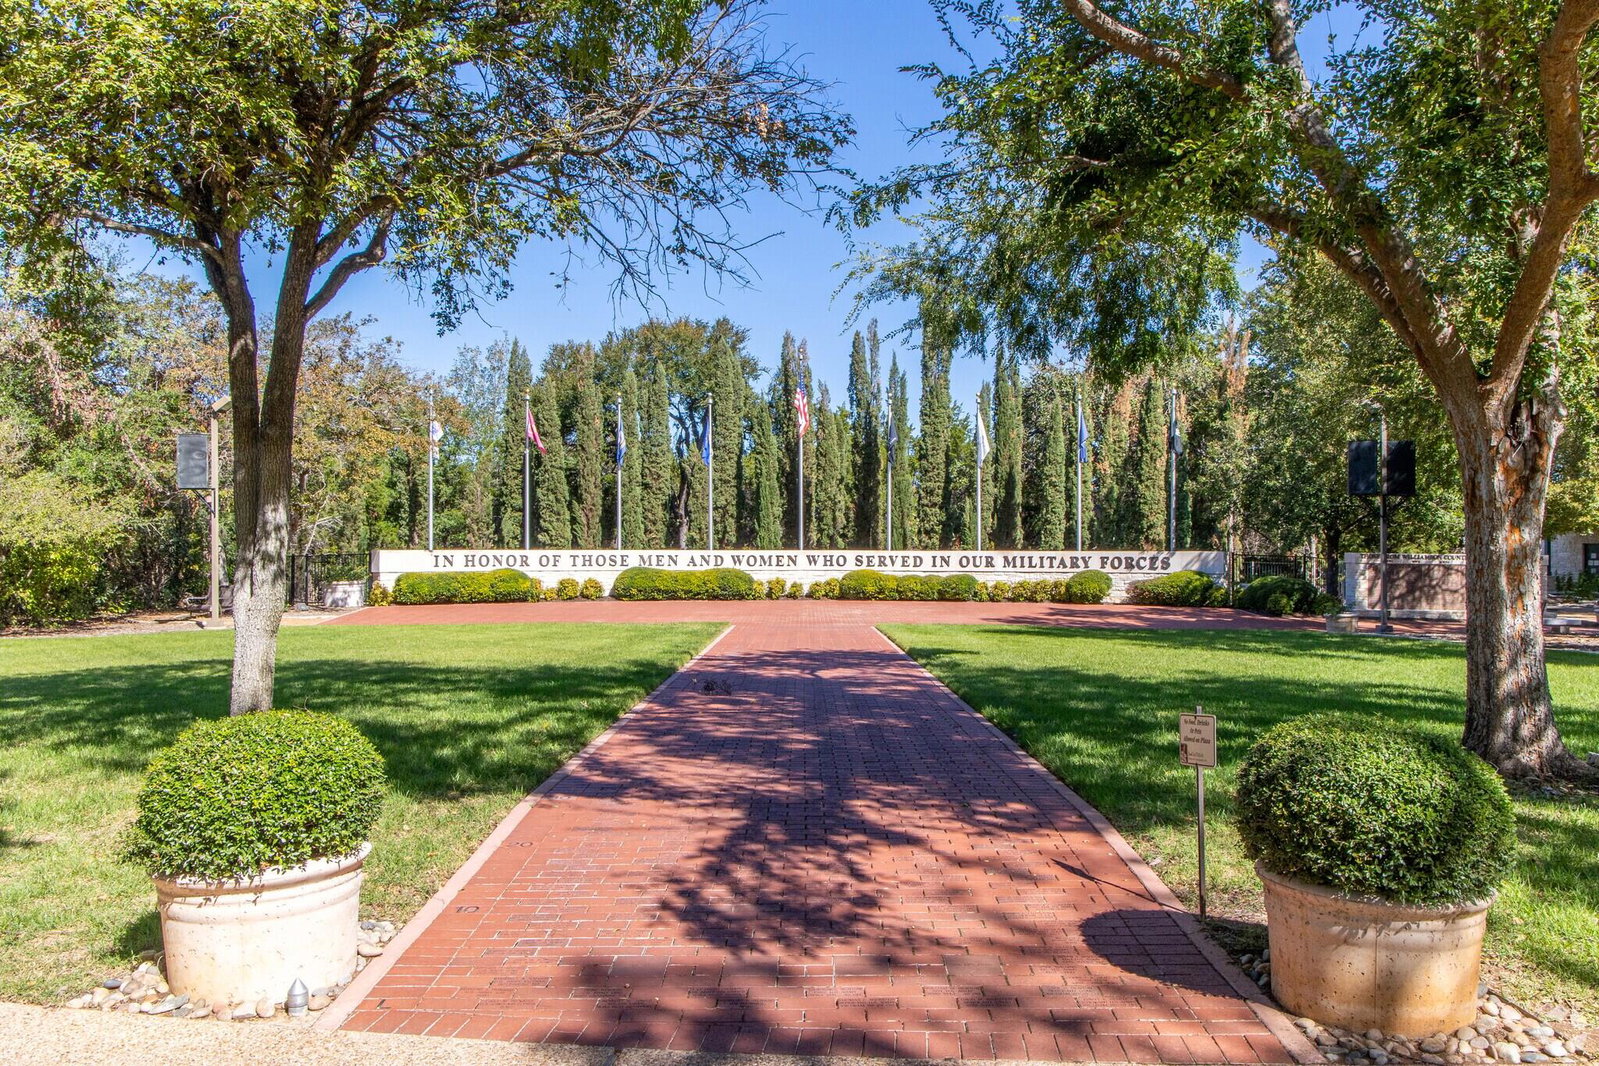
Lightly lived-in and extensively upgraded Sun City home with professionally designed native landscaping. Low-maintenance and fully irrigated front and back yards; enjoy year-round blooms, pollinators, and hummingbirds. Popular Abbyville floor plan with 2 beds, 2 baths, a study, and a versatile sunroom/flex space. Conveniently located minutes from IH-35 and near the Retreat Amenity Center, residents enjoy easy access to activities and scenic nature trails. Built with $68,000+ in upgrades, such as an enhanced front elevation, extended garage, spa-style walk-in shower, sunroom, and screened-in porch additions. New Trane HVAC system installed in May 2026, valued at $10,600. Vinyl plank flooring and tile run throughout the home, no carpet. The spacious kitchen features 42" white maple cabinets with roll-out trays, Silestone countertops, 2 pantries (one large walk-in), raised dishwasher, and a recently replaced garbage disposal. A stunning quartzite island with breakfast bar seating and pendant lighting provides function and beauty. A large-capacity LG refrigerator with a beverage access compartment and multiple ice options conveys. The inviting living room includes a tray ceiling, ceiling fan, and crown molding. The private primary bedroom overlooks the lovely backyard. Primary bath features a spa-like shower with river rock flooring and dual shower heads. Window blinds, dual security keypads, water softener, and washer/dryer are also included. The screened-in patio features an outdoor sink, ceiling fan, and gas stub out for a grill. The extended garage features epoxy flooring, built-in cabinetry, utility sink, and a conveying workbench. Offering the quality and upgrades of new construction without the wait to build or current market costs, this home is an exceptional value! Enjoy the unmatched lifestyle of Sun City with world-class amenities including golf courses, resort-style pools, pickleball courts, fitness facilities, clubs, and endless recreational opportunities.
/u.realgeeks.media/ashbyre/c1fefc98a401-final.png)
Additional Information
- Amenities
- Breakfast Bar, Built-in Features, Tray Ceiling(s), Quartz Counters, Crown Molding, Double Vanity, Eat-in Kitchen, Entrance Foyer, High Speed Internet, Kitchen Island, Multiple Dining Areas, No Interior Steps, Open Floorplan, Pantry, Primary Bedroom on Main, Recessed Lighting, Storage, Study/Home Office, Walk-In Closet(s)
- Interior Features
- Breakfast Bar, Built-in Features, Tray Ceiling(s), Quartz Counters, Crown Molding, Double Vanity, Eat-in Kitchen, Entrance Foyer, High Speed Internet, Kitchen Island, Multiple Dining Areas, No Interior Steps, Open Floorplan, Pantry, Primary Bedroom on Main, Recessed Lighting, Storage, Study/Home Office, Walk-In Closet(s)
- Exterior Features
- Gutters Full, No Exterior Steps
- Taxes
- $4,064
- HOA Frequency
- Monthly
- HOA Includes
- See Remarks, Common Area Maintenance
- Appliances
- Built-In Oven(s), Convection Oven, Dishwasher, Disposal, Exhaust Fan, Gas Cooktop, Ice Maker, Microwave, Plumbed For Ice Maker, RNGHD, Free-Standing Refrigerator, Stainless Steel Appliance(s), Washer/Dryer, Water Heater, Water Softener Owned
- Heating
- Central, Fireplace Insert
- Air Conditioning
- See Remarks, Ceiling Fan(s), Central Air, Electric
- Exterior Construction
- Brick, Stone
- Stories
- 1
- Levels
- One
- Roof
- Composition, Shingle
- Garage Spaces
- 2
- School District
- Jarrell ISD
- Elementary School
- NA_Sun_City
- Middle School
- NA_Sun_City
- High School
- NA_Sun_City
Mortgage Calculator
Listing courtesy of Keller Williams Realty Lone St. Contact: (512) 966-9936
Brought to you by the Austin Board of REALTORS® All visitors are subject to ABoR Terms and Conditions of Use.