2021 Local Rebel St Unit 2021, Leander, TX 78641
- $299,000
- 3
- BD
- 3
- BA
- 1,472
- SqFt




- List Price
- $299,000
- Status
- ACTIVE UNDER CONTRACT
- Days on Market
- 46
- Price Change
- ▼ $16,000 1784152849
- MLS#
- 4135177
- Subtype
- Residential
- Year Built
- 2017
- Bedrooms
- 3
- Bathrooms
- 3
- Full Baths
- 2
- Half Baths
- 1
- Living Area
- 1,472
- Subdivision
- Townhomes At Crystal Falls Condo Bldg 1
- Neighborhood
- Townhomes at Crystal Falls Condo Bldg 1
- MLS Area Major
- Cedar Park/Leander, Northwest Travis Co.
Property Description
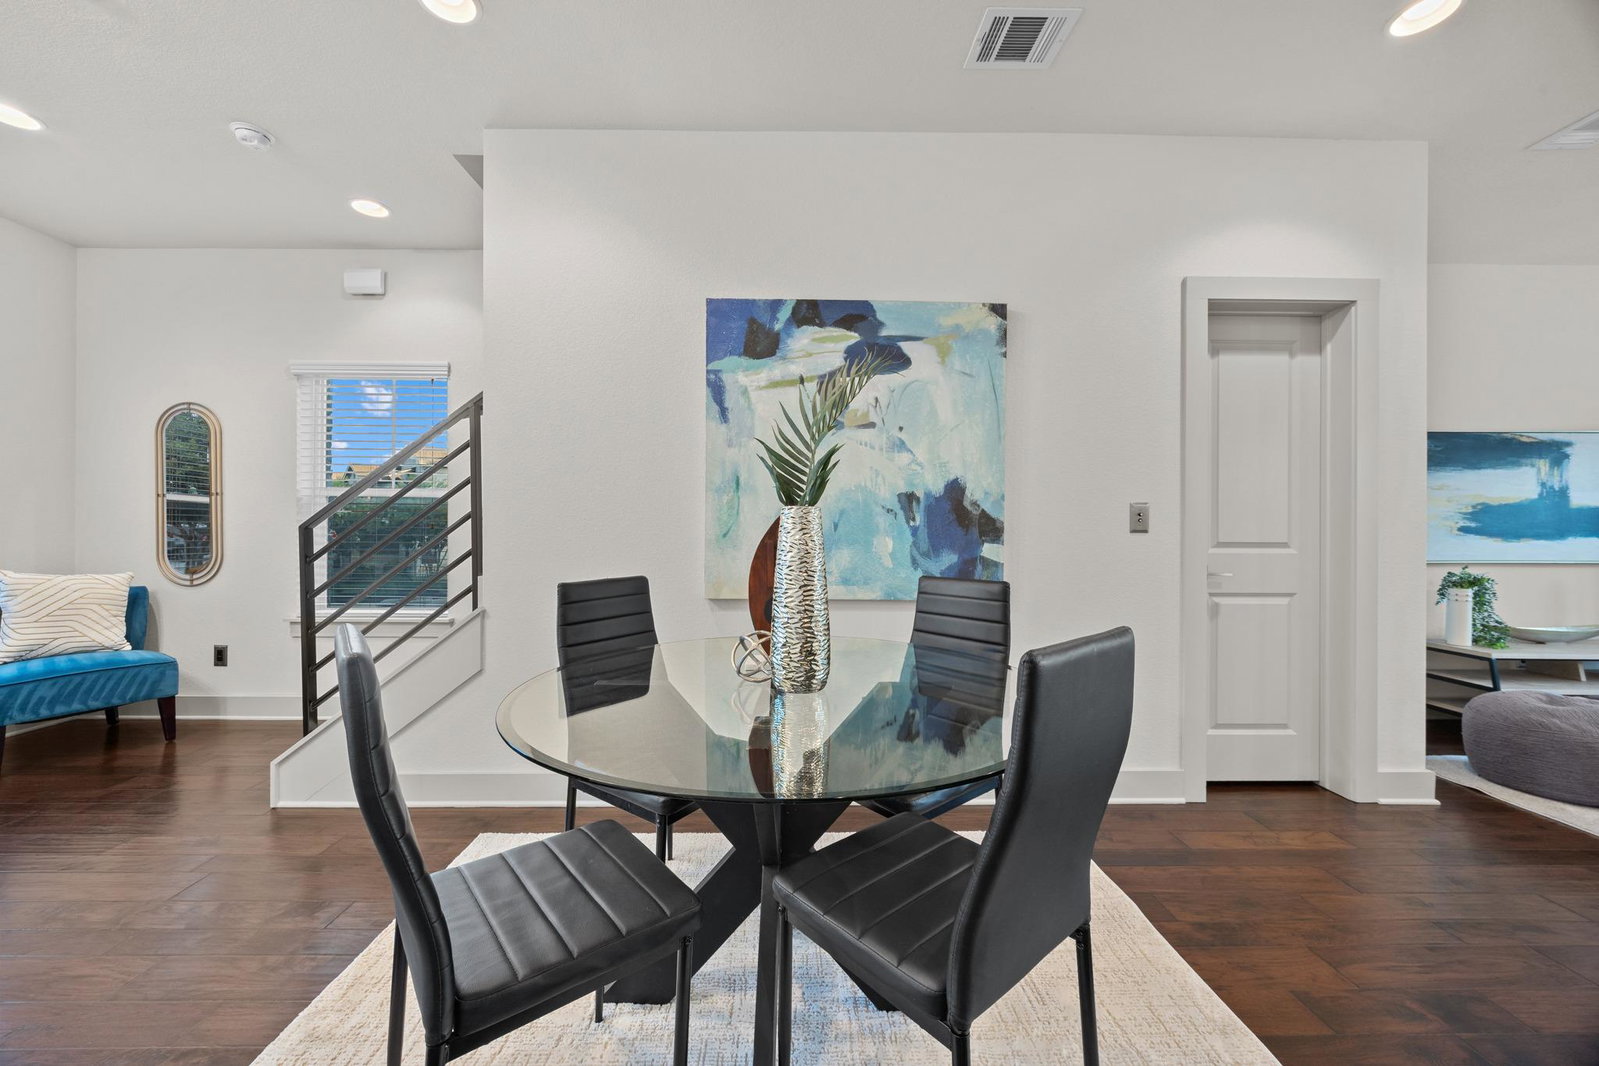
Corner unit, Hill Country views, and a gated Crystal Falls setting? Yes, please. This modern 3 BD, 2.5 BA townhome brings together style, convenience, and a view that does not feel like typical townhome living. The stone and board-and-batten exterior gives it a fresh, polished look, while the corner-unit placement adds a little extra privacy. Inside, the main level opens up beautifully with high ceilings, warm wood floors, and perfectly placed windows along the back of the home that pull the greenbelt and rolling Hill Country views inside. The kitchen, living, and dining areas all connect in one bright, open space, making it easy to cook, gather, host, or just settle in and enjoy the view. The kitchen keeps things clean and classic with granite counters, SS appliances, subway tile backsplash, and plenty of prep space. A half bath rounds out the main level. Upstairs, the primary suite offers a comfortable retreat with a stylish ensuite bath and walk-in closet. Two additional bedrooms and a full bath complete the second floor, giving you flexibility to create the space you need. Out back, the covered patio is the quiet little bonus moment. Wooded greenbelt views, Hill Country scenery, and sunset skies make it a great spot for morning coffee, evening wine, or pretending you are not answering emails. Crystal Falls brings the lifestyle too, with access to golf, resort-style pools, fishing, tennis courts, scenic trails, and more. The HOA handles lawn maintenance, giving you an easier lock-and-leave setup without giving up the perks of a full community. With quick access to the 183 Toll, major roadways, restaurants, shopping, and entertainment, this one keeps you connected while still giving you a peaceful view to come home to. Modern townhome living, gated community perks, and a backyard backdrop that knows how to show off. Buyer to verify all info.
/u.realgeeks.media/ashbyre/c1fefc98a401-final.png)
Additional Information
- Amenities
- Breakfast Bar, Ceiling Fan(s), Ceiling-High, Granite Counters, Eat-in Kitchen, Entrance Foyer, High Speed Internet, Interior Steps, Multiple Dining Areas, Multiple Living Areas, Open Floorplan, Pantry, Recessed Lighting, Smart Thermostat, Walk-In Closet(s)
- Interior Features
- Breakfast Bar, Ceiling Fan(s), Ceiling-High, Granite Counters, Eat-in Kitchen, Entrance Foyer, High Speed Internet, Interior Steps, Multiple Dining Areas, Multiple Living Areas, Open Floorplan, Pantry, Recessed Lighting, Smart Thermostat, Walk-In Closet(s)
- Exterior Features
- Gutters Full, Lighting, No Exterior Steps
- Taxes
- $5,884
- HOA Frequency
- Monthly
- HOA Includes
- Landscaping, Maintenance Grounds
- Appliances
- Dishwasher, Disposal, Exhaust Fan, Free-Standing Gas Range, Stainless Steel Appliance(s), Tankless Water Heater
- Heating
- Central
- Air Conditioning
- Ceiling Fan(s), Central Air
- Exterior Construction
- Masonry All Sides
- Stories
- 2
- Levels
- Two
- Roof
- Composition
- Garage Spaces
- 1
- School District
- Leander ISD
- Elementary School
- Whitestone
- Middle School
- Running Brushy
- High School
- Leander High
- View
- Greenbelt
Mortgage Calculator
Listing courtesy of eXp Realty, LLC. Contact: (512) 520-0794
Brought to you by the Austin Board of REALTORS® All visitors are subject to ABoR Terms and Conditions of Use.