11609 Loweswater Ln, Austin, TX 78754
- $400,000
- 4
- BD
- 2
- BA
- 2,391
- SqFt




- List Price
- $400,000
- Status
- ACTIVE
- Days on Market
- 206
- MLS#
- 4128576
- Subtype
- Residential
- Year Built
- 1990
- Bedrooms
- 4
- Bathrooms
- 2
- Full Baths
- 2
- Living Area
- 2,391
- Lot Size
- 9,583
- Acres
- 0.22
- Subdivision
- Harris Branch Ph 01-A Sec 02
- Neighborhood
- Harris Branch Ph 01-A Sec 02
- MLS Area Major
- Austin - East, Pflugerville
Property Description
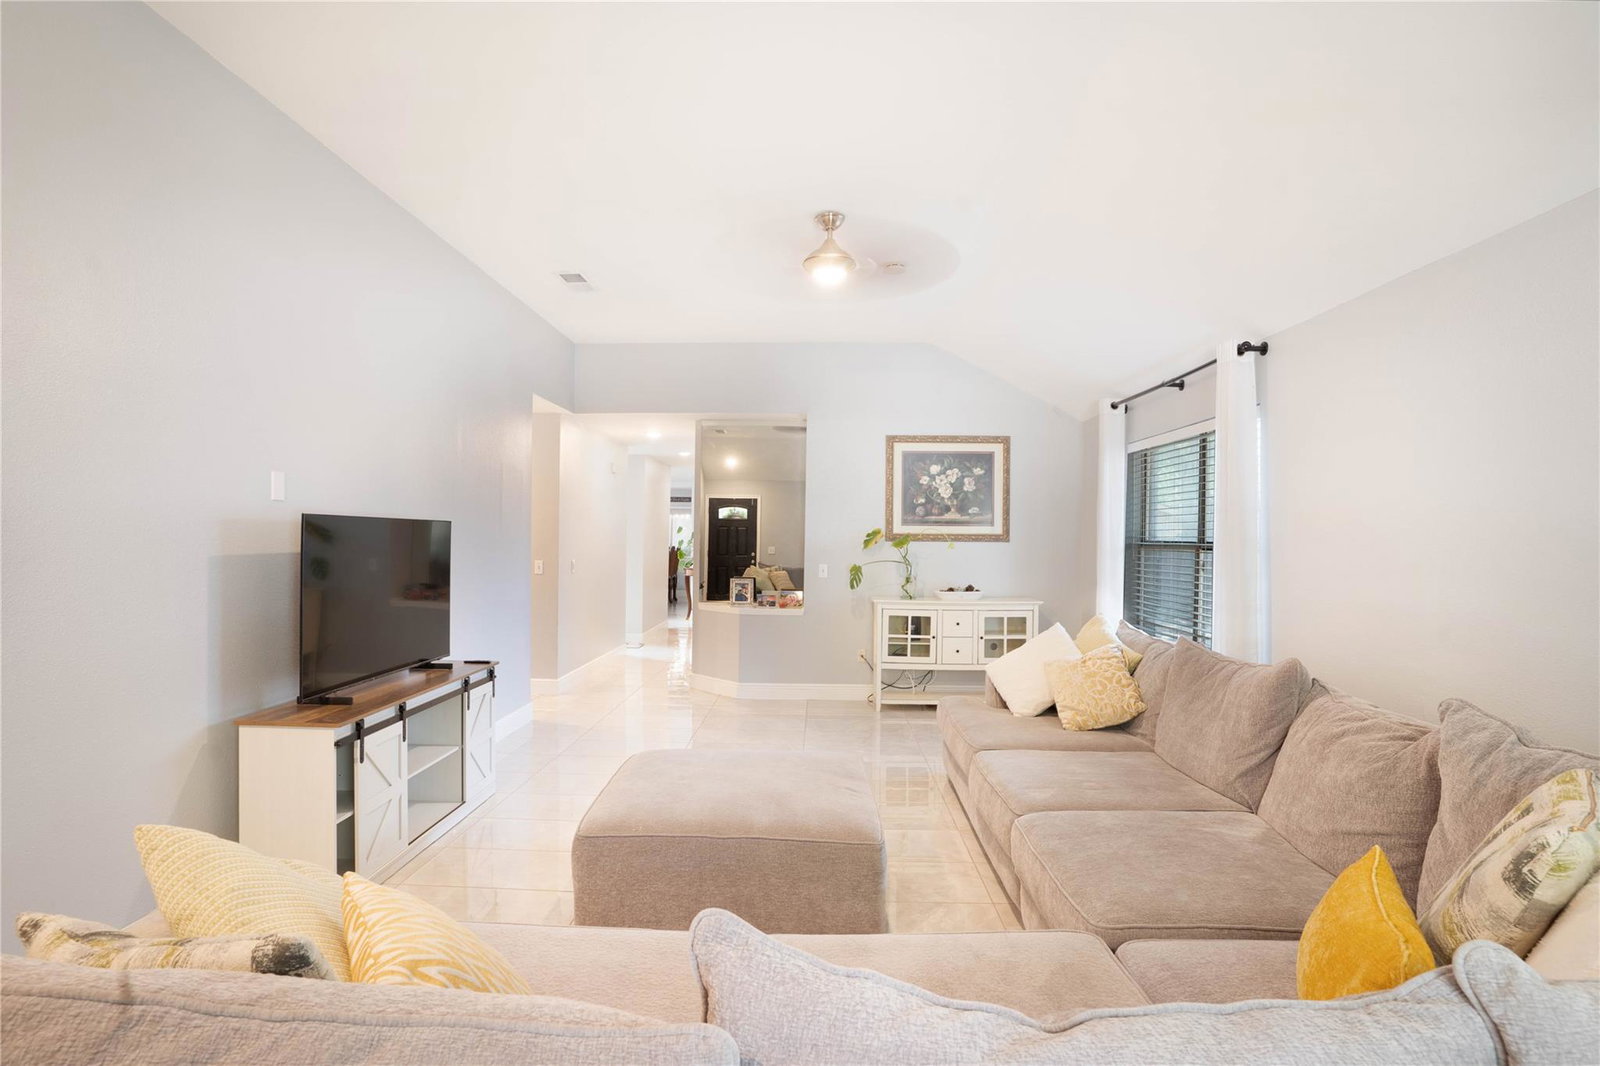
Welcome to 11609 Loweswater Ln – a beautifully updated 4-bedroom, 2-bath home located in a quiet and peaceful neighborhood with unbeatable convenience. Just 15 minutes from downtown Austin and with easy access to major highways, shopping, restaurants, and retail, this home offers the perfect blend of comfort and location. Step inside to find updated finishes throughout, including elegant tile flooring that flows seamlessly across the fantastic layout. The spacious living areas and well-appointed kitchen make this home ideal for both everyday living and entertaining. But the true showstopper is the backyard. Featuring a spacious covered patio with stylish wood veneer ceiling panels, custom lighting, and plenty of room to relax or host gatherings, this outdoor space is perfect for enjoying time with friends and family. Whether you're grilling out or unwinding after a long day, this backyard oasis delivers. This move-in-ready home is in excellent condition and offers the lifestyle you've been looking for—modern updates, a calm neighborhood, and a backyard that truly sets it apart. Don’t miss the chance to call this gem your own!
/u.realgeeks.media/ashbyre/c1fefc98a401-final.png)
Additional Information
- Amenities
- Quartz Counters, Kitchen Island, Multiple Dining Areas, Multiple Living Areas, Walk-In Closet(s)
- Interior Features
- Quartz Counters, Kitchen Island, Multiple Dining Areas, Multiple Living Areas, Walk-In Closet(s)
- Exterior Features
- Lighting
- Taxes
- $7,991
- HOA Frequency
- Annually
- HOA Includes
- Common Area Maintenance
- Appliances
- Built-In Gas Range, Dishwasher, RNGHD
- Heating
- Central
- Air Conditioning
- Ceiling Fan(s), Central Air
- Exterior Construction
- Concrete, Frame, Glass, Masonry Partial, Cement Siding
- Stories
- 1
- Levels
- One
- Roof
- Shingle
- Garage Spaces
- 2
- School District
- Manor ISD
- Elementary School
- Bluebonnet Trail
- Middle School
- Decker
- High School
- Manor
- View
- No View
Mortgage Calculator
Listing courtesy of MCLANE REALTY, LLC. Contact: (512) 744-3268
Brought to you by the Austin Board of REALTORS® All visitors are subject to ABoR Terms and Conditions of Use.