11321 Autumn Ash Dr, Manchaca, TX 78652
- $299,900
- 3
- BD
- 2
- BA
- 1,203
- SqFt




- List Price
- $299,900
- Status
- ACTIVE
- Days on Market
- 77
- Price Change
- ▼ $5,100 1781664440
- MLS#
- 4108976
- Subtype
- Residential
- Year Built
- 2008
- Bedrooms
- 3
- Bathrooms
- 2
- Full Baths
- 2
- Living Area
- 1,203
- Lot Size
- 4,399
- Acres
- 0.10
- Subdivision
- Ashbrook
- Neighborhood
- Ashbrook
- MLS Area Major
- Austin - Southwest
Property Description
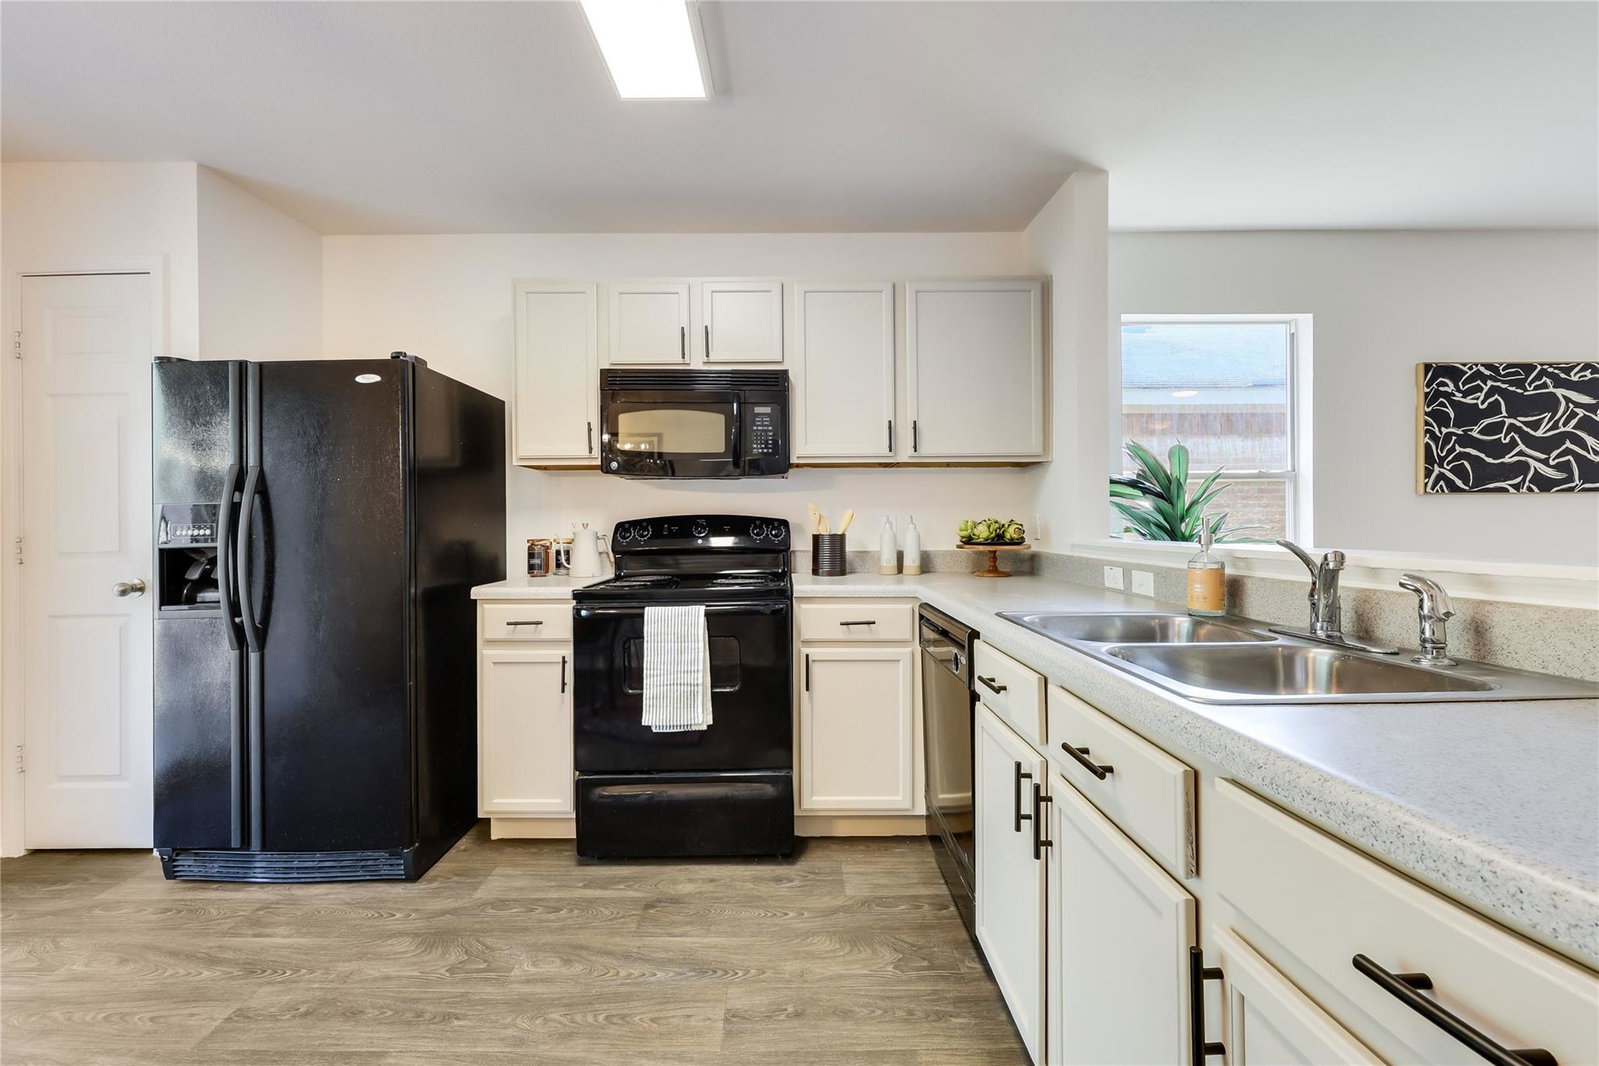
Located in the established Ashbrook community of Manchaca, this single-story home offers comfortable living with convenient access to South Austin, Buda, and Kyle. Built in 2008, the property features a functional layout designed for both everyday living and entertaining. This three bedroom, two bathroom home was recently renovated with its next owner in mind. Upgrades include: New Roof (2026), HVAC Rejuvenation (2025), Interior Paint (2026), Cabinets & Hardware Updates (2026), Master Sink Topper Replacement (2026), and Landscaping - Bush Removal and New Front Beds (2026). High ceilings enhance the sense of openness, while the thoughtfully designed bedroom layouts provide comfort and privacy. The primary suite offers a quiet retreat with ample space and convenience, including easy access to the outdoor deck. The backyard offers added privacy with no direct residential neighbors behind the home. With established commercial space beyond the fence, buyers can enjoy a convenient location close to shopping, dining, and everyday services while still having their own private outdoor area. The Ashbrook neighborhood is conveniently located near Southpark Meadows shopping and dining, I-35, SH-45, Downtown Austin, Mary Moore Searight Metropolitan Park, and Bauerle Ranch Park. This location offers residents the perfect balance of suburban comfort and easy access to Austin’s major employers, entertainment, and amenities. Look no further, this is the place for you!
/u.realgeeks.media/ashbyre/c1fefc98a401-final.png)
Additional Information
- Amenities
- Ceiling Fan(s), Open Floorplan, Pantry
- Interior Features
- Ceiling Fan(s), Open Floorplan, Pantry
- Exterior Features
- See Remarks
- Taxes
- $5,928
- HOA Frequency
- Monthly
- HOA Includes
- See Remarks, Common Area Maintenance
- Appliances
- Dishwasher, Electric Range, Microwave, Refrigerator, Washer/Dryer
- Heating
- Central
- Air Conditioning
- Central Air
- Exterior Construction
- Brick, Wood Siding
- Stories
- 1
- Levels
- One
- Roof
- Composition, Shingle
- Garage Spaces
- 2
- School District
- Austin ISD
- Elementary School
- Menchaca
- Middle School
- Paredes
- High School
- Akins
- View
- No View
Mortgage Calculator
Listing courtesy of RE/MAX Fine Properties. Contact: (512) 764-3667
Brought to you by the Austin Board of REALTORS® All visitors are subject to ABoR Terms and Conditions of Use.