7616 Groundhog Way, Austin, TX 78744
- $430,000
- 4
- BD
- 3
- BA
- 2,730
- SqFt






- List Price
- $430,000
- Status
- ACTIVE
- Days on Market
- 4
- MLS#
- 4098796
- Subtype
- Residential
- Year Built
- 2019
- Bedrooms
- 4
- Bathrooms
- 3
- Full Baths
- 3
- Living Area
- 2,730
- Lot Size
- 5,662
- Acres
- 0.13
- Subdivision
- Vista Point
- Neighborhood
- Vista Point
- MLS Area Major
- Austin - Southeast
Property Description
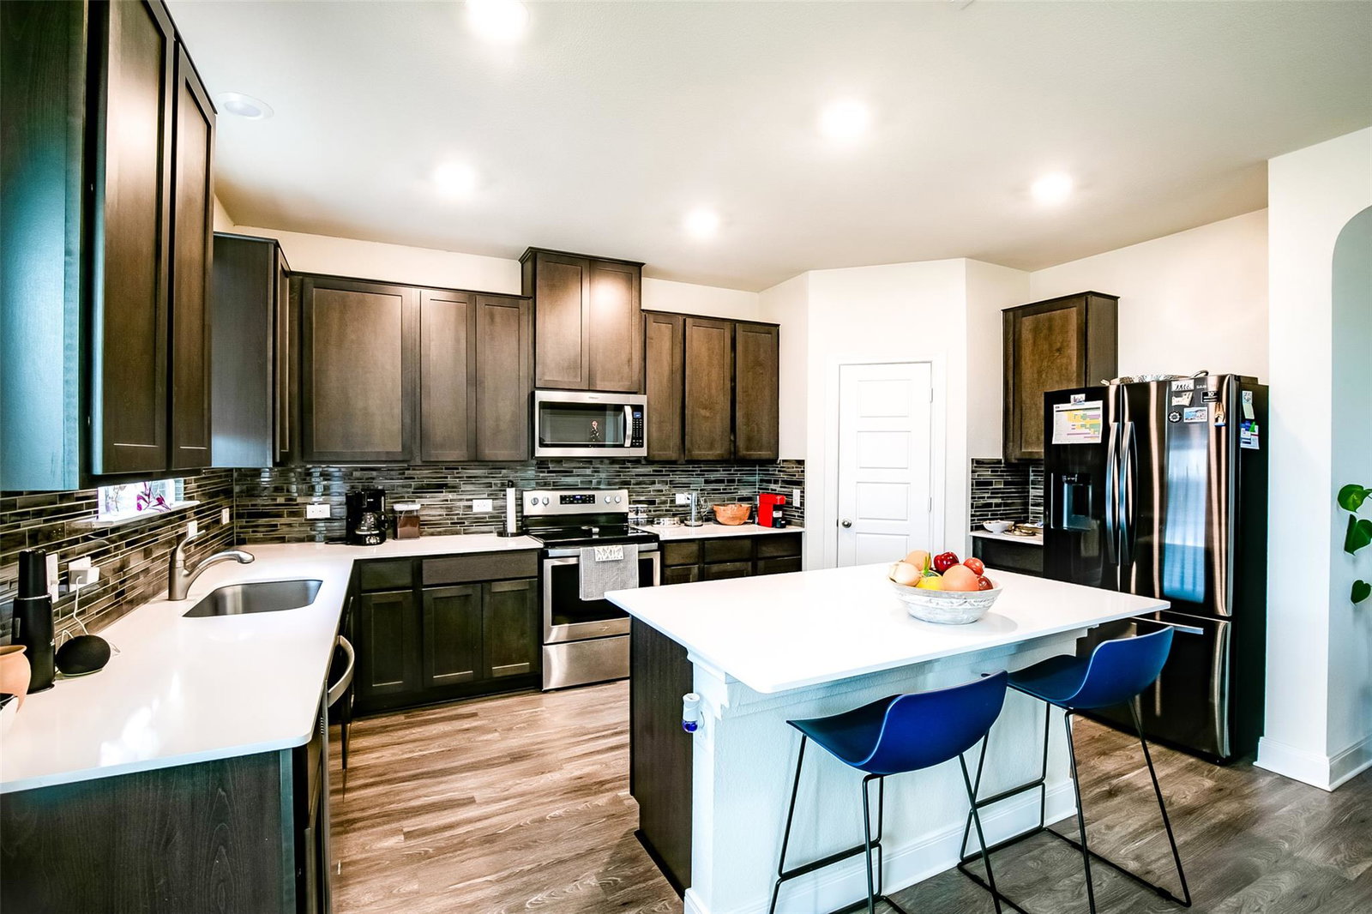
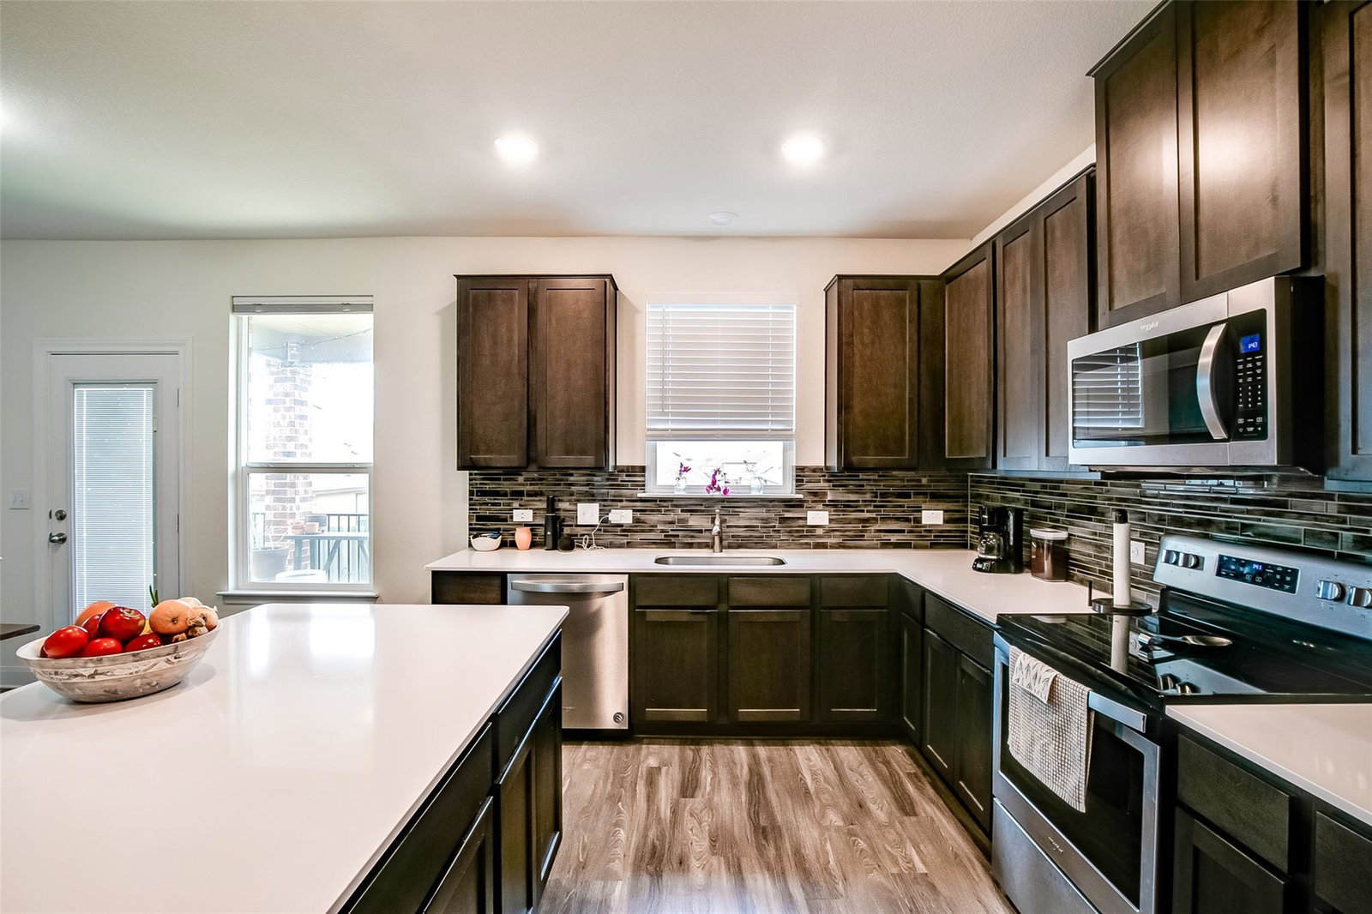
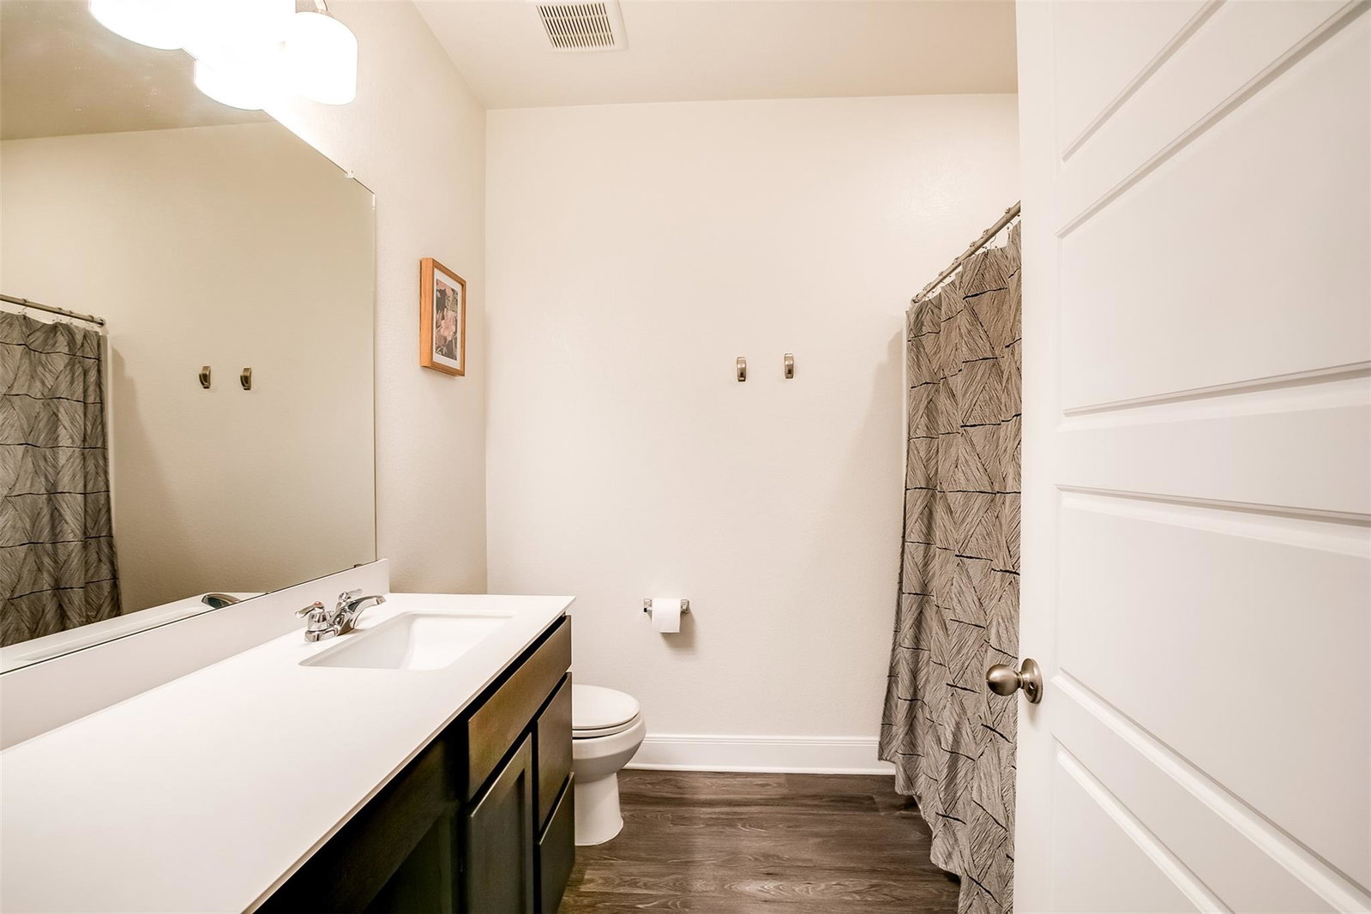
Welcome to 7616 Groundhog Way, a beautifully maintained two-story home in Austin's desirable Vista Point community. Built in 2019, this spacious 4-bedroom, 3-bathroom residence offers approximately 2,730 square feet of thoughtfully designed living space, providing plenty of room for comfortable living, entertaining, and working from home. The main level features an inviting primary suite along with two additional bedrooms and a full bathroom, offering excellent flexibility for families or guests. The spacious primary bedroom includes a walk-in closet and a private bath. High ceilings, coffered ceilings, recessed lighting, and multiple living areas create an open and welcoming atmosphere throughout the home. The well-appointed kitchen features quartz countertops, a breakfast bar, pantry, electric cooktop, microwave, dishwasher, disposal, and ENERGY STAR-qualified appliances. The kitchen opens naturally to the dining and living areas, making it ideal for everyday family life and entertaining. Upstairs, the home offers additional living space along with a fourth bedroom and full bathroom, providing privacy and flexibility for guests, teenagers, a home office, or a media/entertainment area. Outside, enjoy a covered patio, fenced backyard, and dedicated dog-run area. The property also offers a two-car attached garage with a garage-door opener and additional driveway parking. Residents can enjoy community amenities including parks, playgrounds, common grounds, and sport courts. The home also provides convenient access to major Austin roadways and is located within the Del Valle ISD area.
/u.realgeeks.media/ashbyre/c1fefc98a401-final.png)
Additional Information
- Amenities
- Breakfast Bar, Coffered Ceiling(s), Ceiling-High, Interior Steps, Multiple Living Areas, Pantry, Primary Bedroom on Main, Recessed Lighting, Walk-In Closet(s), Quartz Counters
- Interior Features
- Breakfast Bar, Coffered Ceiling(s), Ceiling-High, Interior Steps, Multiple Living Areas, Pantry, Primary Bedroom on Main, Recessed Lighting, Walk-In Closet(s), Quartz Counters
- Exterior Features
- Dog Run, Exterior Steps
- Taxes
- $8,441
- HOA Frequency
- Annually
- HOA Includes
- Common Area Maintenance
- Appliances
- Dishwasher, Disposal, Electric Cooktop, ENERGY STAR Qualified Appliances, Exhaust Fan, Microwave, Oven, Self Cleaning Oven, Electric Water Heater
- Heating
- Central, Electric
- Air Conditioning
- Central Air
- Exterior Construction
- Masonry Partial, HardiPlank Type, Wood Siding
- Stories
- 2
- Levels
- Two
- Roof
- Composition
- Garage Spaces
- 2
- School District
- Del Valle ISD
- Elementary School
- Hillcrest
- Middle School
- Ojeda
- High School
- Del Valle
Mortgage Calculator
Listing courtesy of Sky Tower Realty. Contact: (512) 740-5209
Brought to you by the Austin Board of REALTORS® All visitors are subject to ABoR Terms and Conditions of Use.