11524 Maggiore Dr, Austin, TX 78739
- $919,880
- 5
- BD
- 4
- BA
- 3,172
- SqFt




- List Price
- $919,880
- Status
- ACTIVE UNDER CONTRACT
- Days on Market
- 20
- MLS#
- 4083455
- Subtype
- Residential
- Year Built
- 2015
- Bedrooms
- 5
- Bathrooms
- 4
- Full Baths
- 3
- Half Baths
- 1
- Living Area
- 3,172
- Lot Size
- 7,156
- Acres
- 0.16
- Subdivision
- Circle C Ranch Tr 8a
- Neighborhood
- Circle C Ranch Tr 8A
- MLS Area Major
- Austin - Southwest, Kyle/Buda/San Marcos
Property Description
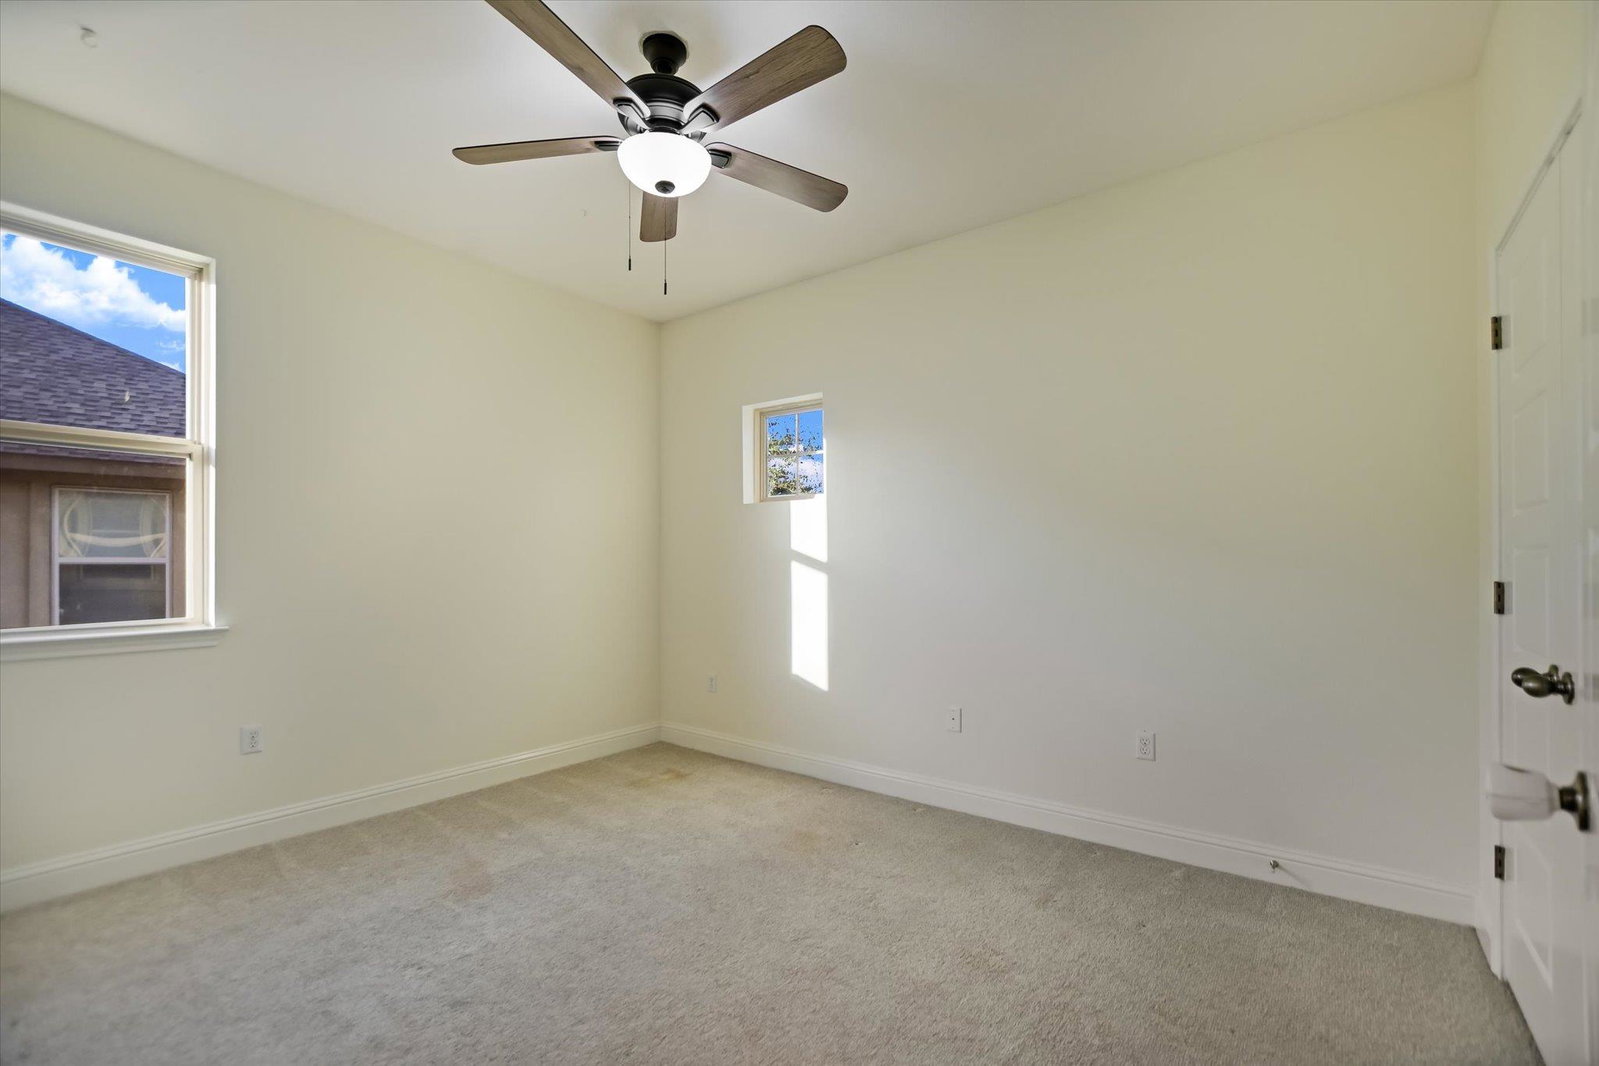
Discover this beautifully maintained and thoughtfully designed home featuring 5 spacious bedrooms, 3.5 bathrooms, a dedicated media room, and a gourmet kitchen that seamlessly opens to the living and dining areas—perfect for both everyday living and entertaining. Step outside to your private backyard retreat, where a sparkling pool with a tranquil waterfall is surrounded by a stained concrete pool deck, artificial turf, lush landscaping, and an inviting outdoor living area. This outdoor oasis is designed for relaxing, hosting gatherings, and creating lasting memories with family and friends. The home has been extensively updated, including hardwood flooring in the dining and living rooms (July 2026), hardwood stairs (2025), and new carpet installed in 2024. Energy efficiency is enhanced with solar panels installed in 2023. Plantation shutters add timeless style throughout the main level, and the downstairs guest bathroom was beautifully remodeled in 2025. Additional features include an oversized two-and-a-half-car garage offering abundant storage, an EV charging station, a tankless water heater, and permanent Govee exterior lighting on the front of the home. The kitchen includes a Samsung Bespoke refrigerator with interchangeable panels. The spacious primary suite offers a luxurious walk-in shower and an oversized walk-in closet. Located in the highly sought-after Circle C Ranch community, residents enjoy exceptional amenities, including four community pools, parks, miles of hiking and biking trails, sports courts, sand volleyball, disc golf, and multiple playgrounds. Zoned to highly acclaimed schools, including Bear Creek Elementary & Gorzycki Middle School, this home is conveniently located just minutes from MoPac, SH 45, and FM 1826, providing an easy commute to downtown Austin. (See Home Features page in the documents)
/u.realgeeks.media/ashbyre/c1fefc98a401-final.png)
Additional Information
- Amenities
- Breakfast Bar, Ceiling Fan(s), Ceiling-High, Granite Counters, Laminate Counters, Double Vanity, Entrance Foyer, In-Law Floorplan, Kitchen Island, Multiple Living Areas, Pantry, Primary Bedroom on Main, Recessed Lighting, Walk-In Closet(s)
- Interior Features
- Breakfast Bar, Ceiling Fan(s), Ceiling-High, Granite Counters, Laminate Counters, Double Vanity, Entrance Foyer, In-Law Floorplan, Kitchen Island, Multiple Living Areas, Pantry, Primary Bedroom on Main, Recessed Lighting, Walk-In Closet(s)
- Exterior Features
- Gas Grill, Rain Gutters, Private Yard
- Taxes
- $15,200
- HOA Frequency
- Semi-Annually
- HOA Includes
- Common Area Maintenance
- Appliances
- Built-In Oven(s), Dishwasher, Disposal, Gas Cooktop, Microwave, Oven, Refrigerator, Water Heater, Tankless Water Heater
- Heating
- Central, Natural Gas
- Air Conditioning
- Central Air
- Exterior Construction
- Masonry All Sides, Stone Veneer, Stucco
- Stories
- 2
- Levels
- Two
- Roof
- Composition
- Pool
- Yes
- Garage Spaces
- 2
- School District
- Austin ISD
- Elementary School
- Bear Creek
- Middle School
- Gorzycki
- High School
- Bowie
- View
- No View
Mortgage Calculator
Listing courtesy of Waterloo Realty, LLC. Contact: (512) 750-6280
Brought to you by the Austin Board of REALTORS® All visitors are subject to ABoR Terms and Conditions of Use.