2209 Woodland Ave Unit 203, Austin, TX 78741
- $525,000
- 3
- BD
- 4
- BA
- 1,797
- SqFt




- List Price
- $525,000
- Status
- ACTIVE
- Days on Market
- 117
- Price Change
- ▼ $94,000 1783380897
- MLS#
- 4082862
- Subtype
- Residential
- New Construction
- Yes
- Year Built
- 2025
- Bedrooms
- 3
- Bathrooms
- 4
- Full Baths
- 3
- Half Baths
- 1
- Living Area
- 1,797
- Subdivision
- Woodland
- Neighborhood
- Woodland
- MLS Area Major
- Austin - Southeast
Property Description
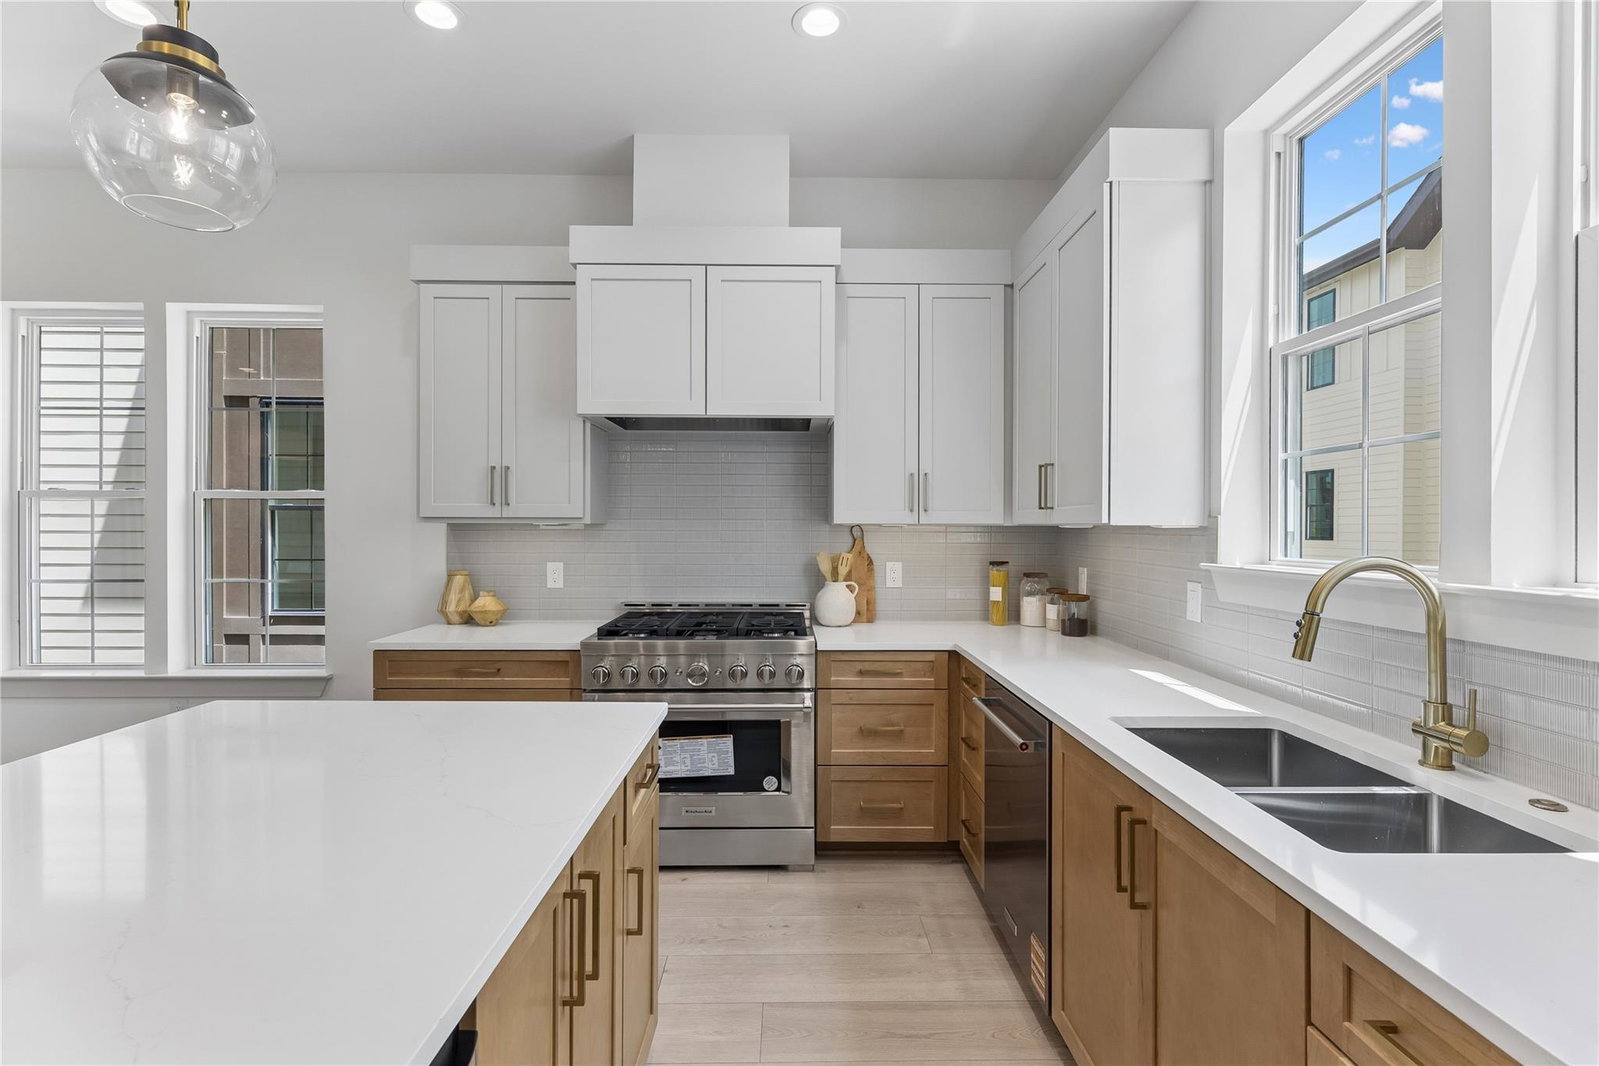
Welcome to Rosemark Woodland — an enclave of 27 brand-new luxury townhomes nestled in the heart of Southeast Austin, just south of the East Riverside Corridor and minutes from Lady Bird Lake, Town Lake Trail, Zilker Park, and the vibrant dining and entertainment of East Austin. This stunning 3-bedroom, 3.5-bath home with a 2-car attached garage offers an open-concept floorplan designed for the way you live. Every bedroom features an ensuite bath and walk-in closet. The chef's kitchen is outfitted with a premium KitchenAid appliance package including a 36" 5-burner gourmet gas range and oven, 36" French door refrigerator, built-in microwave drawer, and dishwasher — all complemented by premium 2" cut quartz countertops, custom soft-close cabinetry, and wide-plank hardwood flooring throughout. The home features frameless glass shower in the primary suite, stylish contemporary tilework, a smart home technology package, multi-zoned HVAC, recessed lighting, and a 27" front-load LG washer and dryer. Step outside to your private covered patio or balcony set among maturing oak trees. The community offers a gated entry, EV charging in every garage, sodded yards with in-ground irrigation, a community dog park, courtyard seating with pavilions and grills, and smart home security. Built with state-of-the-art commercially floating foundations, commercial-grade 2x6 framing with structural flex cables, exceptional air-gap soundproofing insulation, and double and triple-paned Low-E windows — this is construction quality rarely found at this price point. Five minutes to Downtown, effortless I-35 access, and walking distance to East Riverside's best restaurants and shops. rosemarkwoodland.com
/u.realgeeks.media/ashbyre/c1fefc98a401-final.png)
Additional Information
- Amenities
- Two Primary Suties, Built-in Features, Ceiling Fan(s), Ceiling-High, Quartz Counters, Double Vanity, Eat-in Kitchen, Kitchen Island, Open Floorplan, Pantry, Recessed Lighting, Smart Home, Smart Thermostat, Walk-In Closet(s)
- Interior Features
- Two Primary Suties, Built-in Features, Ceiling Fan(s), Ceiling-High, Quartz Counters, Double Vanity, Eat-in Kitchen, Kitchen Island, Open Floorplan, Pantry, Recessed Lighting, Smart Home, Smart Thermostat, Walk-In Closet(s)
- Exterior Features
- Balcony, Dog Run, Electric Car Plug-in, Rain Gutters, Lighting, Private Entrance, Private Yard
- Taxes
- $7,115
- HOA Frequency
- Monthly
- HOA Includes
- Common Area Maintenance, Pest Control
- Appliances
- Built-In Gas Oven, Built-In Gas Range, Built-In Refrigerator, Dishwasher, Disposal, Dryer, ENERGY STAR Qualified Appliances, Exhaust Fan, Gas Cooktop, Gas Range, Microwave, RNGHD, Stainless Steel Appliance(s), Vented Exhaust Fan, Washer/Dryer
- Heating
- Central, ENERGY STAR Qualified Equipment, Natural Gas, Zoned
- Air Conditioning
- Ceiling Fan(s), Central Air, Dual, ENERGY STAR Qualified Equipment
- Exterior Construction
- Brick, HardiPlank Type, Attic/Crawl Hatchway(s) Insulated, Blown-In Insulation, Masonry Partial, Cement Siding, Wood Siding
- Levels
- Three Or More
- Roof
- Shingle
- Garage Spaces
- 2
- School District
- Austin ISD
- Elementary School
- Sanchez
- Middle School
- Lively
- High School
- Travis
Mortgage Calculator
Listing courtesy of Kuper Sotheby's Int'l Realty. Contact: (512) 468-5098
Brought to you by the Austin Board of REALTORS® All visitors are subject to ABoR Terms and Conditions of Use.