401 Bluff View Rd, Cedar Park, TX 78613
- $1,144,000
- 5
- BD
- 4
- BA
- 3,823
- SqFt




- List Price
- $1,144,000
- Status
- ACTIVE UNDER CONTRACT
- Days on Market
- 95
- Price Change
- ▼ $51,000 1787778092
- MLS#
- 4065194
- Subtype
- Residential
- Year Built
- 2008
- Bedrooms
- 5
- Bathrooms
- 4
- Full Baths
- 4
- Living Area
- 3,823
- Lot Size
- 16,740
- Acres
- 0.38
- Subdivision
- Ranch At Brushy Creek Sec 05
- Neighborhood
- Ranch At Brushy Creek Sec 05
- MLS Area Major
- Austin - Northwest, Cedar Park/Leander, Northwest Travis Co., Round Rock
Property Description
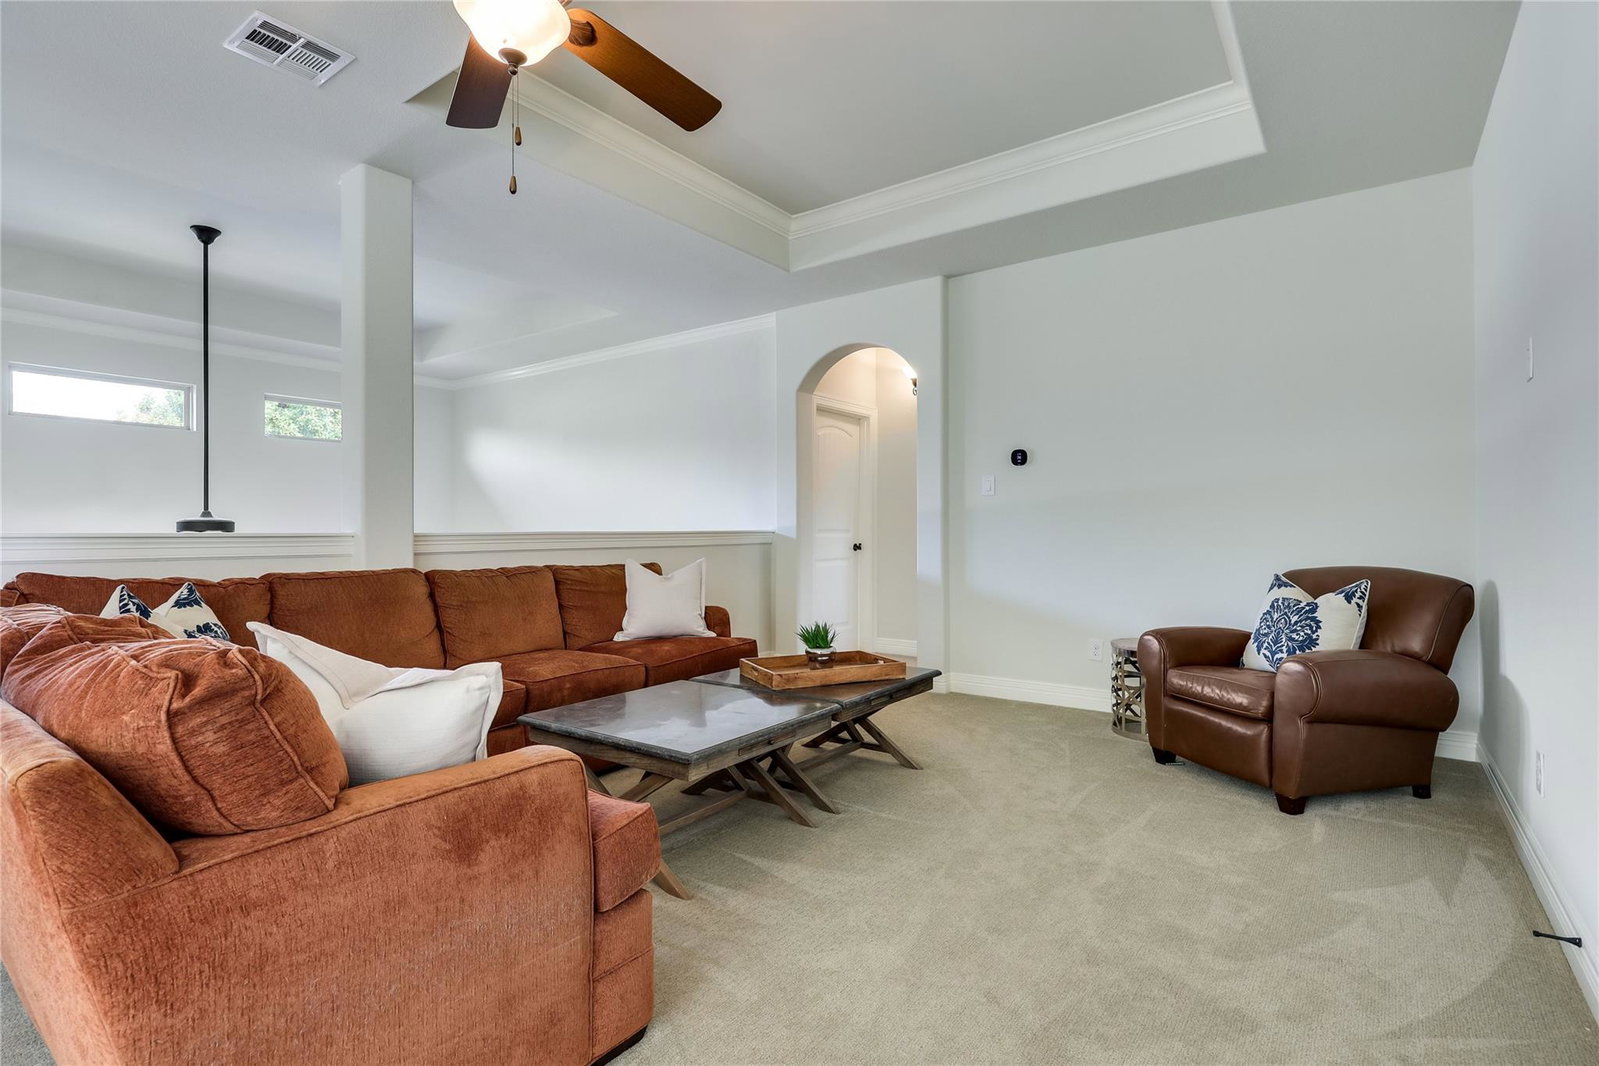
Luxury Living in The Estates at The Ranch at Brushy Creek. Nestled within the prestigious gated The Estates at The Ranch at Brushy Creek, this exceptional 5-bedroom, 4-bathroom residence sits on a premium corner lot spanning nearly 0.4 acres. Designed for both elegant living and entertaining, this stunning home offers an unparalleled indoor-outdoor lifestyle. The resort-style backyard is a true private oasis, featuring a sparkling pool with a tanning ledge, expansive sun deck, outdoor dining area, and multiple spaces designed for gathering with family and friends. The covered patio with an outdoor kitchen complete with a built-in gas grill, two-tap kegerator. A spacious cabana with an outdoor television and additional grilling station, creates the ultimate setting for game days, celebrations, and year-round entertaining. Inside, thoughtful upgrades and sophisticated finishes throughout. The beautifully updated chef's kitchen is anchored by a massive quartz island with waterfall edges. Multiple living and dining spaces provide flexibility for everyday living and hosting, plantation shutters throughout adding elegance. This floor plan includes a primary suite on the main level, along with a private guest bedroom and full bath—ideal for multigenerational living or visiting guests. Upstairs, you'll find three additional bedrooms, as well as a spacious game room perfect for entertainment, recreation, or a secondary living area. The laundry room includes a built-in sink and space for an additional refrigerator or freezer. Car enthusiasts and hobbyists will appreciate the three-car garage with a desirable split 2-and-1 configuration, providing flexibility for vehicle storage, a workshop, or extra storage space. Located within the highly acclaimed Round Rock ISD, this spectacular property combines luxury, comfort, and functionality in one of the area's most sought-after communities. Experience resort-style living every day in this extraordinary Brushy Creek estate.
/u.realgeeks.media/ashbyre/c1fefc98a401-final.png)
Additional Information
- Amenities
- Ceiling Fan(s), Ceiling-High, Quartz Counters, Double Vanity, Kitchen Island, Multiple Dining Areas, Multiple Living Areas, Open Floorplan, Pantry, Primary Bedroom on Main, Walk-In Closet(s)
- Interior Features
- Ceiling Fan(s), Ceiling-High, Quartz Counters, Double Vanity, Kitchen Island, Multiple Dining Areas, Multiple Living Areas, Open Floorplan, Pantry, Primary Bedroom on Main, Walk-In Closet(s)
- Exterior Features
- Electric Car Plug-in, Gas Grill, Outdoor Grill
- Taxes
- $19,758
- HOA Frequency
- Monthly
- HOA Includes
- Common Area Maintenance
- Appliances
- Dishwasher, Disposal, Gas Cooktop, Microwave, Oven, Refrigerator, Wine Cooler
- Heating
- Central
- Air Conditioning
- Central Air
- Exterior Construction
- Masonry All Sides
- Stories
- 2
- Levels
- Two
- Roof
- Shingle
- Pool
- Yes
- Garage Spaces
- 3
- School District
- Round Rock ISD
- Elementary School
- Patsy Sommer
- Middle School
- Cedar Valley
- High School
- Round Rock
- View
- No View
Mortgage Calculator
Listing courtesy of Urbanspace. Contact: (512) 457-8884
Brought to you by the Austin Board of REALTORS® All visitors are subject to ABoR Terms and Conditions of Use.