2114 Hilton Head Dr, Round Rock, TX 78664
- $685,000
- 4
- BD
- 4
- BA
- 3,551
- SqFt




- List Price
- $685,000
- Status
- ACTIVE
- Days on Market
- 127
- Price Change
- ▼ $14,990 1783995000
- MLS#
- 4064702
- Subtype
- Residential
- Year Built
- 1998
- Bedrooms
- 4
- Bathrooms
- 4
- Full Baths
- 3
- Half Baths
- 1
- Living Area
- 3,551
- Lot Size
- 9,539
- Acres
- 0.22
- Subdivision
- Forest Creek Sec 10
- Neighborhood
- Forest Creek Sec 10
- MLS Area Major
- Pflugerville, Round Rock
Property Description
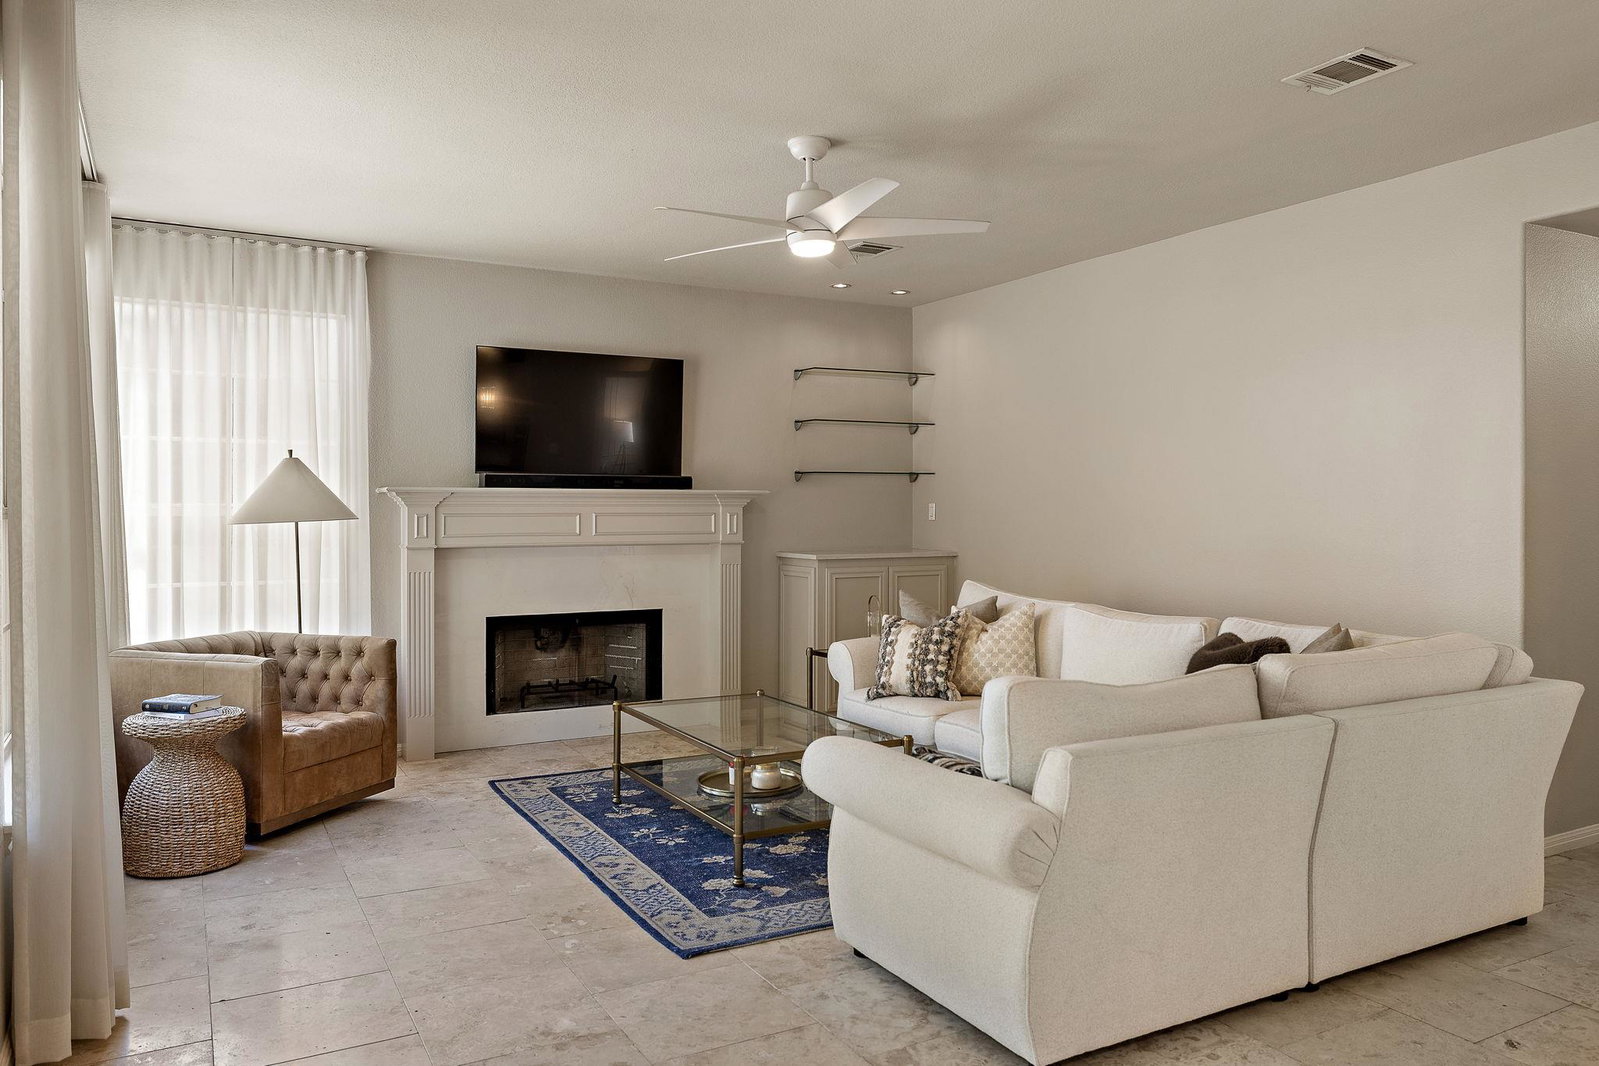
Beautifully updated Forest Creek home on Hilton Head, ideally located just steps from the golf course and offering the perfect blend of comfort, space, and style. This thoughtfully designed home features a welcoming front sitting room and formal dining area, along with a downstairs guest bedroom and full bathroom—ideal for guests or added flexibility. The home has been modernly updated throughout, creating a clean, fresh feel with stylish finishes. Upstairs, you’ll find a spacious primary suite that serves as a private retreat, along with two secondary bedrooms and an oversized game room—perfect for relaxing, a media space, or additional living area. Step outside to your own backyard oasis, where a sparkling pool and spa are complemented by a stone patio ideal for outdoor dining and gathering. Whether you’re hosting or simply enjoying a quiet evening, this space offers the perfect setting. Located in the highly sought-after Forest Creek golf course community, residents enjoy mature trees, scenic surroundings, and convenient access to nearby shopping, dining, and major employers including Dell, Samsung, and Tesla, as well as Downtown Austin and the airport. This home offers the perfect combination of location, updates, and lifestyle—don’t miss the opportunity to make it yours!
/u.realgeeks.media/ashbyre/c1fefc98a401-final.png)
Additional Information
- Amenities
- Breakfast Bar, Ceiling Fan(s), Ceiling-High, Chandelier, Quartz Counters, Crown Molding, Double Vanity, Eat-in Kitchen, Entrance Foyer, In-Law Floorplan, Interior Steps, Kitchen Island, Multiple Dining Areas, Multiple Living Areas, Open Floorplan, Pantry, Recessed Lighting, Soaking Tub, Walk-In Closet(s)
- Interior Features
- Breakfast Bar, Ceiling Fan(s), Ceiling-High, Chandelier, Quartz Counters, Crown Molding, Double Vanity, Eat-in Kitchen, Entrance Foyer, In-Law Floorplan, Interior Steps, Kitchen Island, Multiple Dining Areas, Multiple Living Areas, Open Floorplan, Pantry, Recessed Lighting, Soaking Tub, Walk-In Closet(s)
- Exterior Features
- Private Yard
- Taxes
- $11,873
- HOA Frequency
- Quarterly
- HOA Includes
- Common Area Maintenance, Landscaping
- Appliances
- Built-In Oven(s), Dishwasher, Disposal, Gas Cooktop, Microwave, Double Oven
- Heating
- Central, Fireplace(s)
- Air Conditioning
- Ceiling Fan(s), Central Air
- Exterior Construction
- Masonry All Sides
- Stories
- 2
- Levels
- Two
- Roof
- Composition
- Pool
- Yes
- Garage Spaces
- 2
- School District
- Round Rock ISD
- Elementary School
- Forest Creek
- Middle School
- Ridgeview
- High School
- Cedar Ridge
- View
- No View
Mortgage Calculator
Listing courtesy of Willow Real Estate, LLC. Contact: (817) 706-8183
Brought to you by the Austin Board of REALTORS® All visitors are subject to ABoR Terms and Conditions of Use.